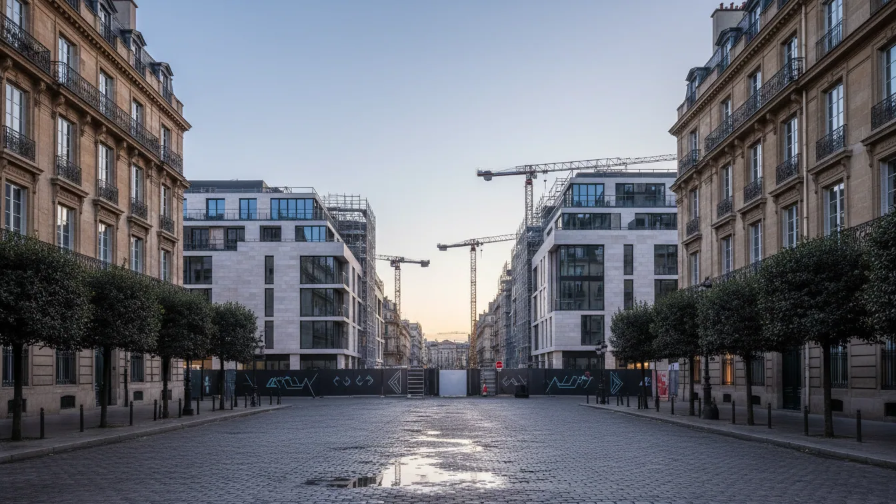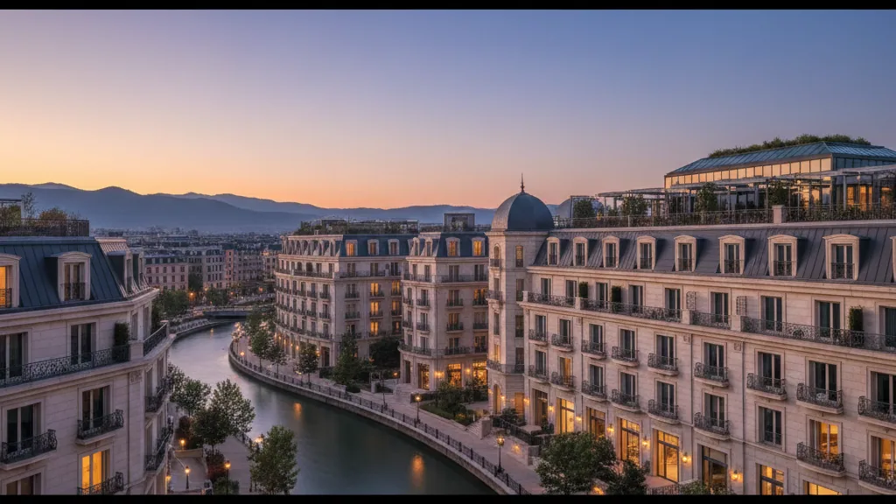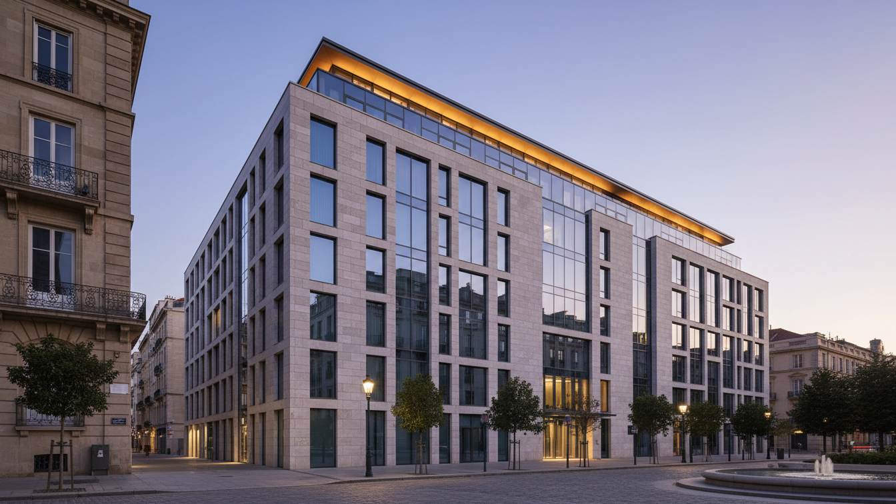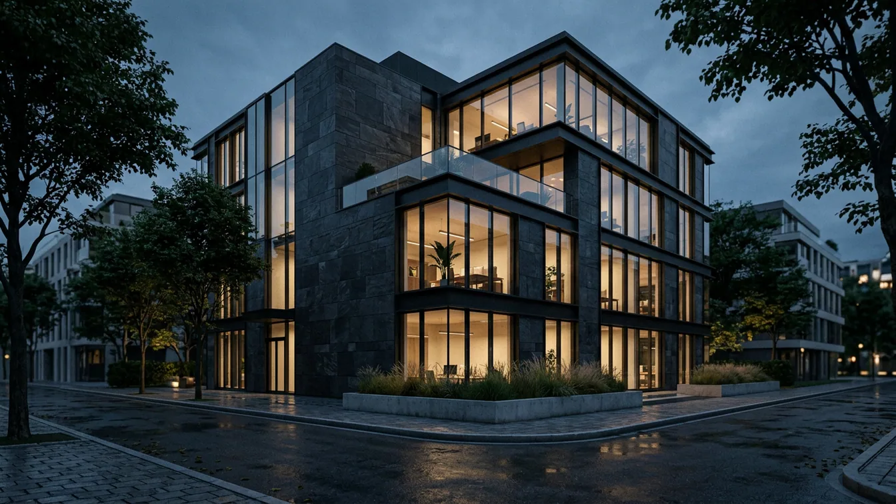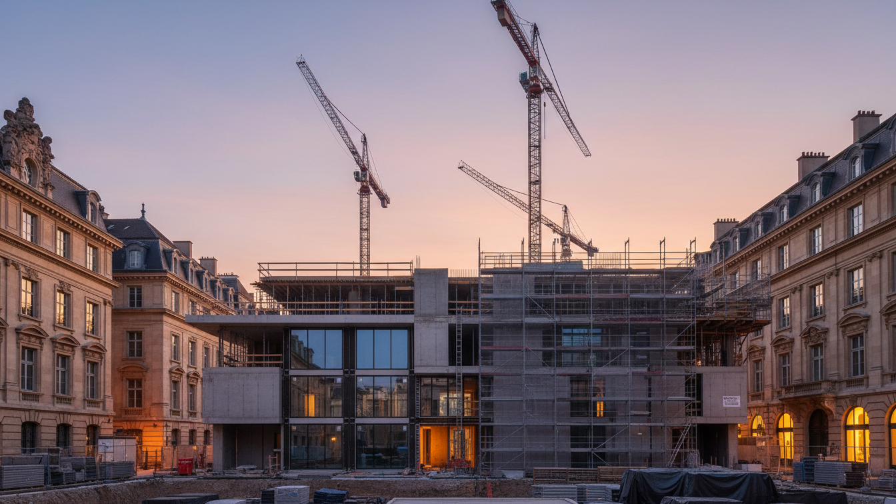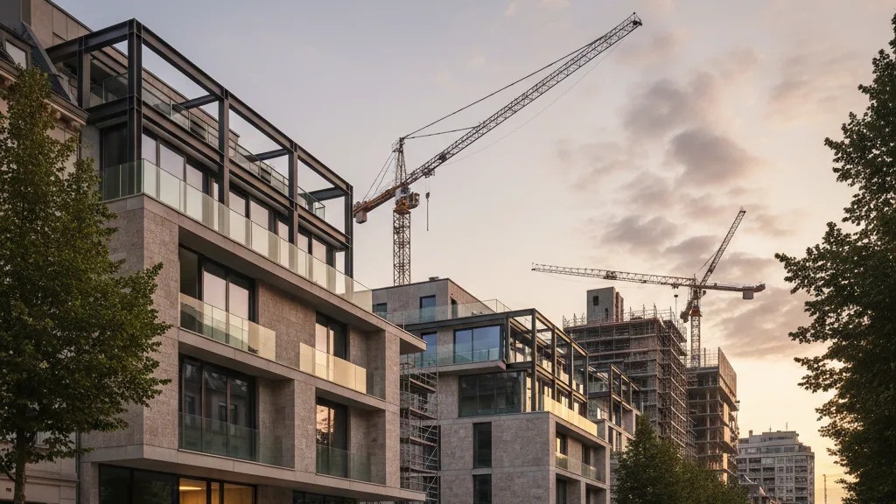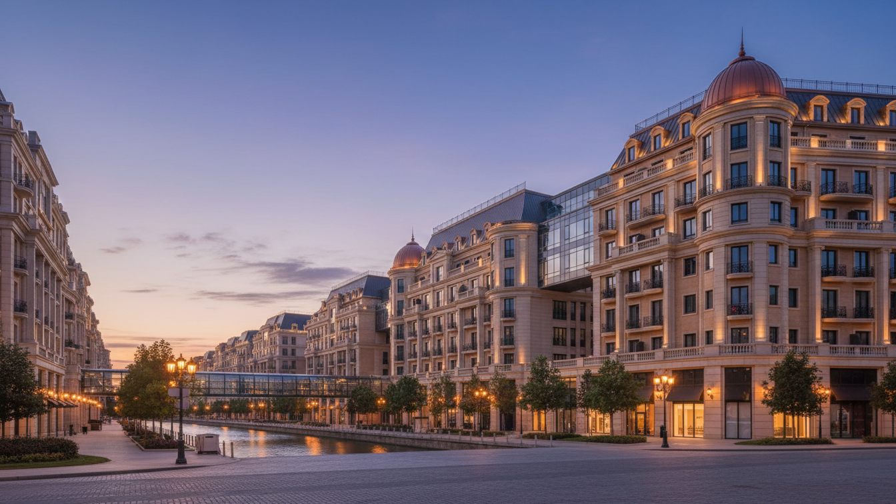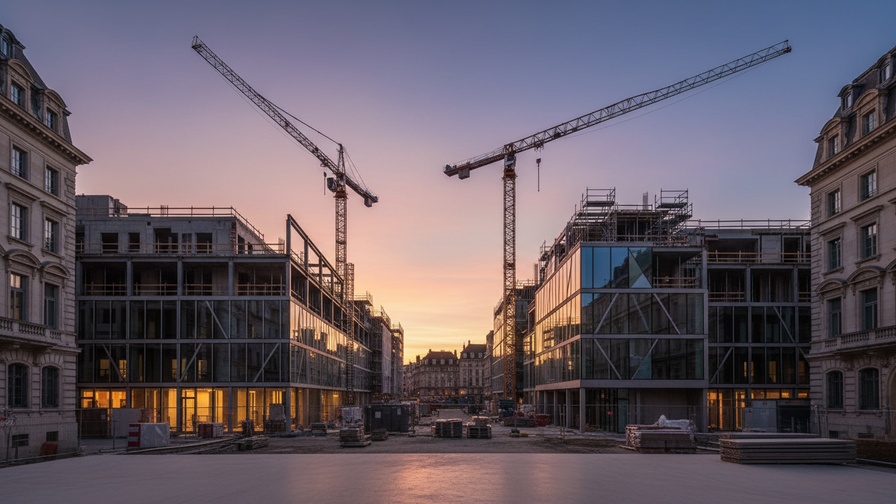
On Tuesday, 10 November 2026, BPD (Bouwfonds Immobilienentwicklung) commenced site development work for the new family neighbourhood 'LIV & ILMA' in Cologne's Lind district. District Mayor of Cologne-Porz Lutz Tempel and other project stakeholders gathered for the official groundbreaking ceremony. The scheme is being developed on a site of around 30,000 square metres between Senkelsgraben, Zu den Wiesen and Nibelungenstrasse.
The urban design concept provides for the construction of 65 terraced houses and four apartment buildings, which together will deliver 90 rental flats. While sales of the terraced houses have already started, the first units are scheduled to be ready for occupation from 2028.
Structure of residential units and neighbourhood design
The terraced development features the two house types 'LIV' and 'ILMA'. These comprise four to five rooms with living spaces ranging from around 128 to 150 square metres. All terraced houses have a private garden and can be built with or without a basement. A central village-style green, a neighbourhood square and play areas distributed across the grounds complement the private outdoor areas.
Traffic planning is tailored to a low-traffic residential environment. Vehicular access is bundled via Nibelungenstrasse, from which the parking spaces for the terraced houses and the underground car park for the apartment buildings are reached.
Climate protection and ecological infrastructure
The scheme is part of the state programme '100 Climate Protection Estates for NRW'. The terraced houses comply with the Efficiency House 40 KFN standard. The energy concept relies on air-to-water heat pumps combined with photovoltaic systems.
Regarding water management, the project follows the sponge city principle. Rainwater is not discharged into the sewer system, but remains within the neighbourhood and is returned directly to the ground on site via decentralised infiltration swales.
Marking the start of site development, Melanie Sauerbier, Head of Region West at BPD, stated that the foundation was being laid for a neighbourhood that combines energy-efficient buildings with attractive open spaces and venues for community interaction, placing the needs of residents at the centre.