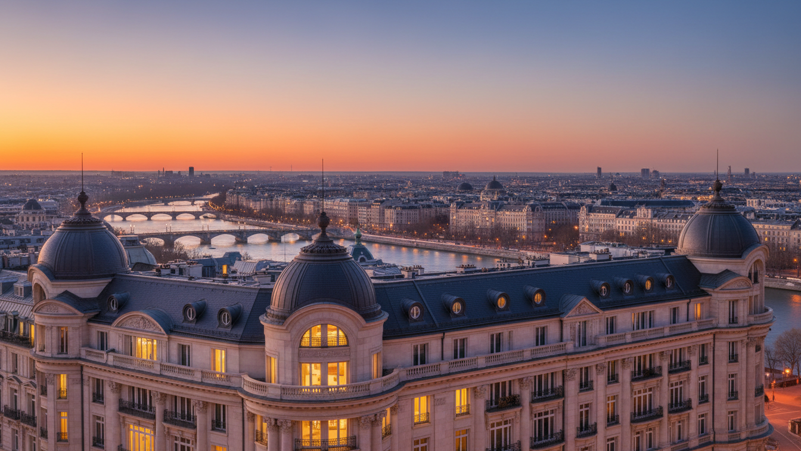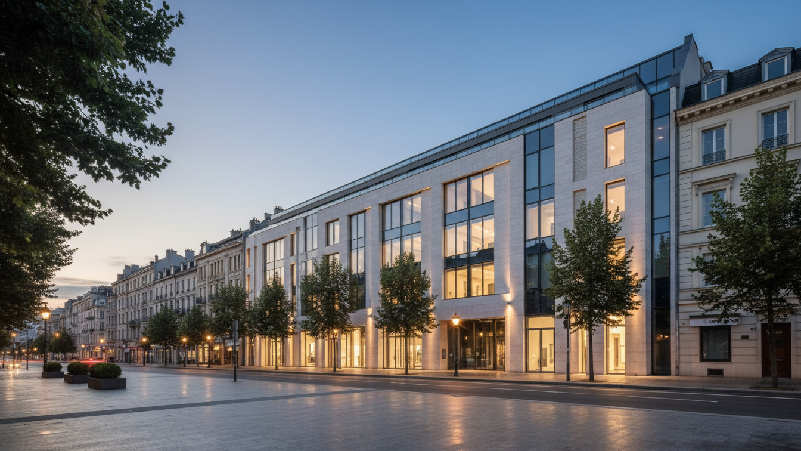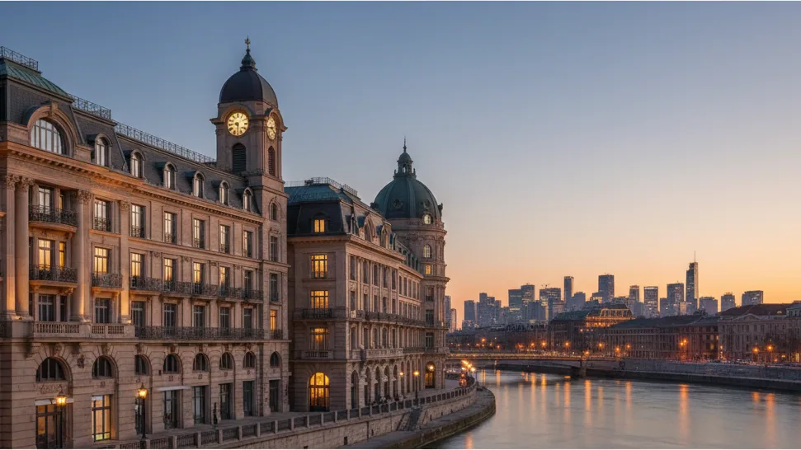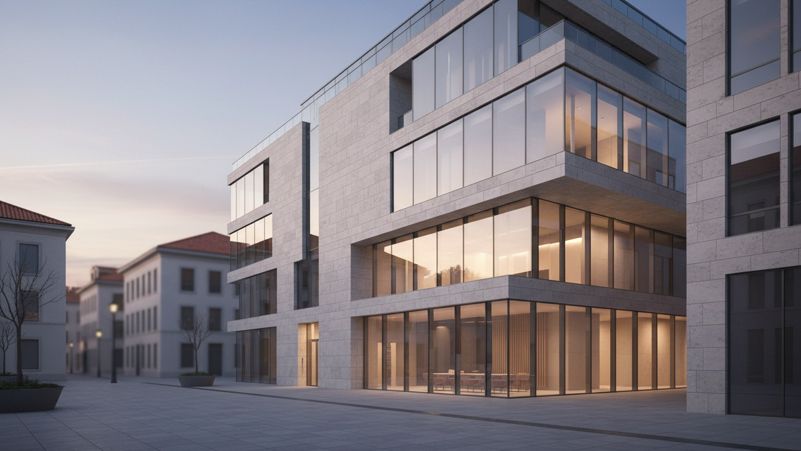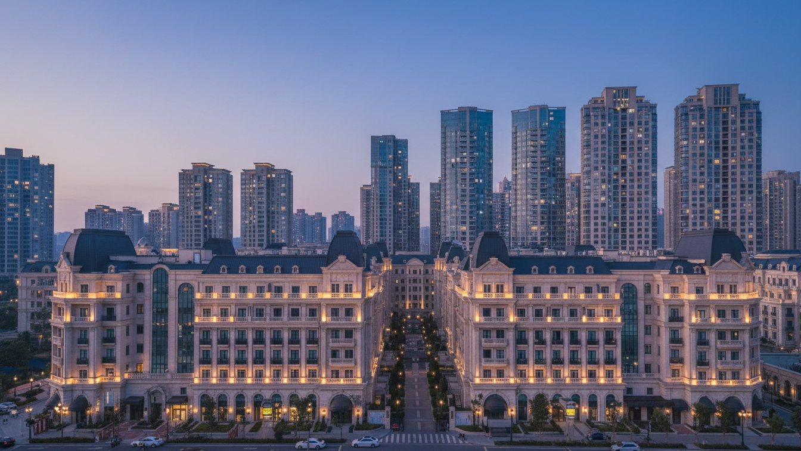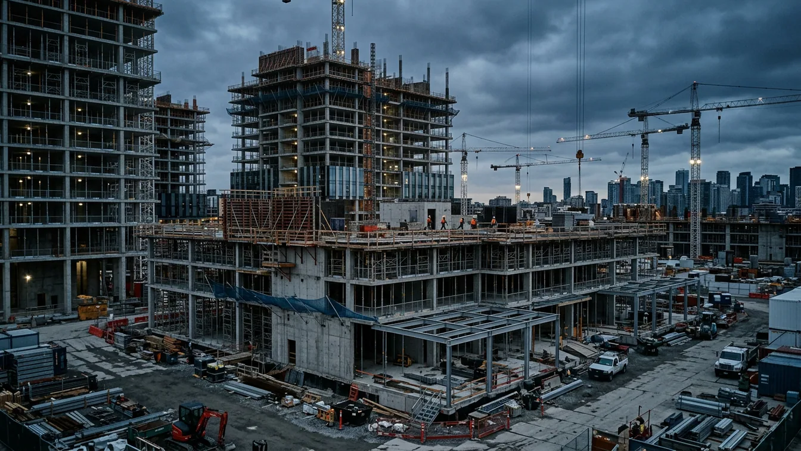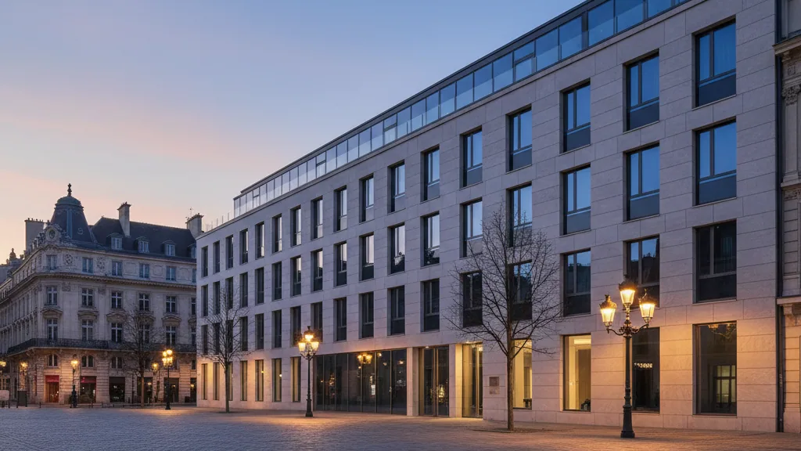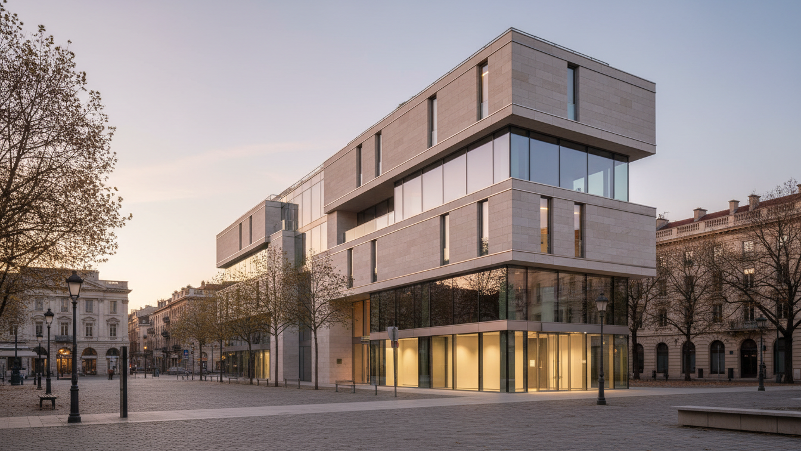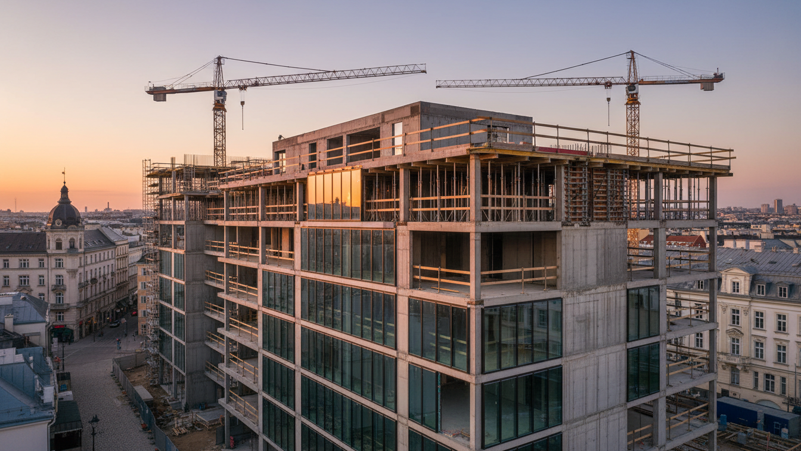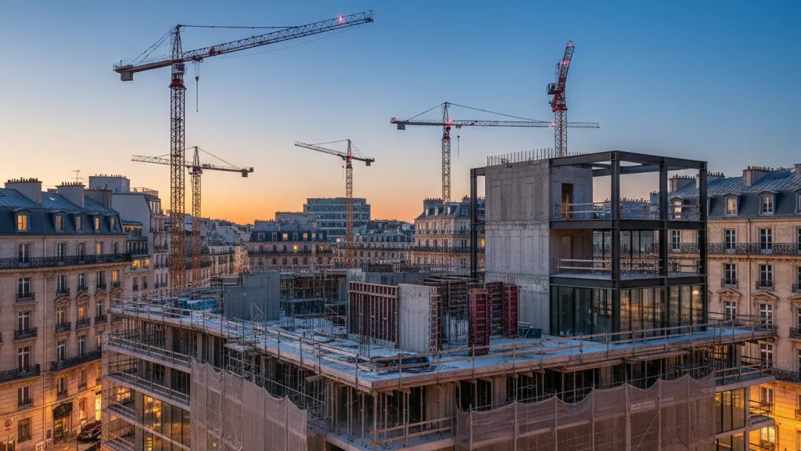
The Berlin property developer Diamona & Harnisch recently held the topping-out ceremony for the Marshall One residential ensemble in Berlin-Dahlem. The project is located at Marschallstraße 1, in the Dahlem district of Steglitz-Zehlendorf. It consists of two buildings and includes a total of 60 residential units. The total living area is 4,232 square metres. Approximately 50 percent of the apartments are designed to be barrier-free. The units feature two to four rooms and vary in size between 30 and 147 square metres. The floor plans are designed for individual customisation, allowing for flexible living concepts. In addition, residents have 39 underground parking spaces available, which can be fitted with an electricity connection if required.
Architecture and Features
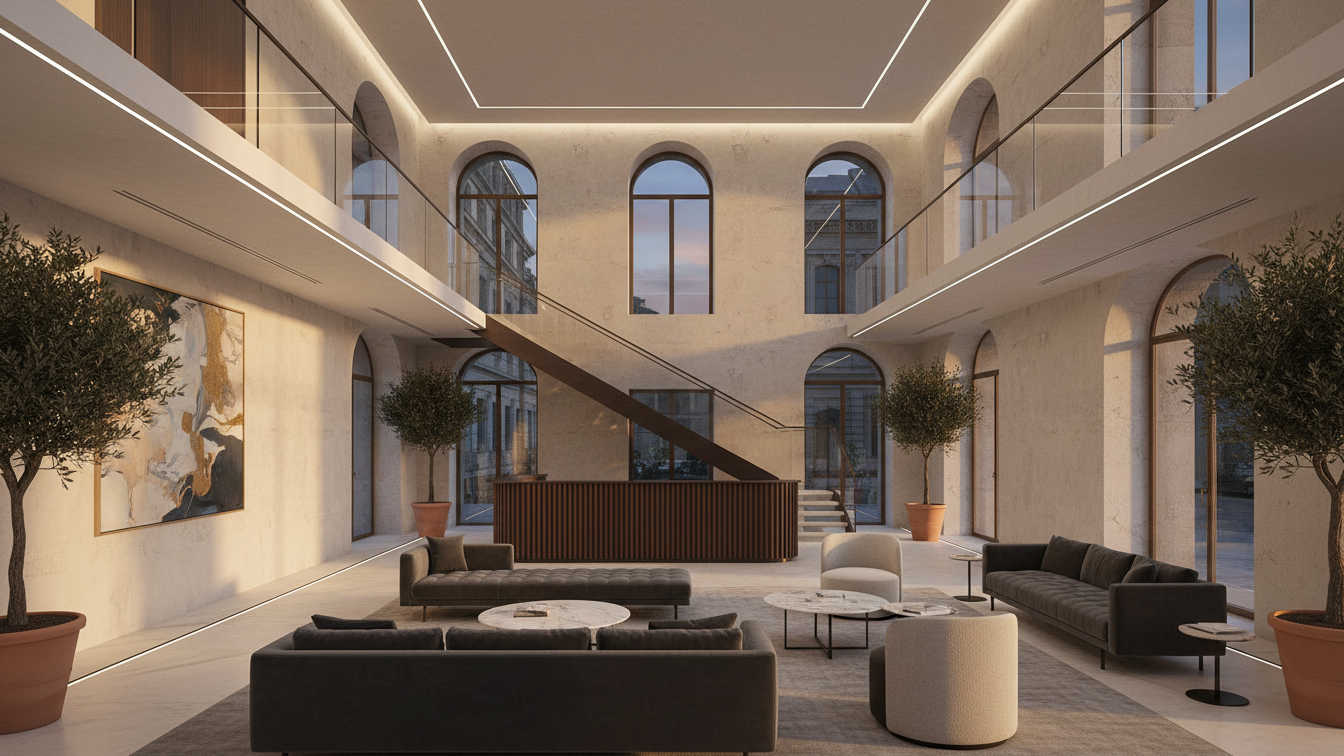
The Marshall One project is characterised by its location near Grunewald and within the historic villa district of Dahlem. The architectural design adopts the formal language of the classic Berlin city villa and interprets it in a contemporary way. Rendered and brick façades are intended to give the ensemble a high-quality aesthetic. All residential units have balconies or terraces, with some having private garden access. The interior design was realised with a focus on natural materials. This includes wooden windows, underfloor heating in all apartments, and natural stone surfaces in the entrance and communal areas.
The outdoor areas are designed with site-appropriate planting and a strong emphasis on biodiversity. Communal recreation areas complement the overall concept. A DGNB Gold certification is being sought for the construction project, which underscores the focus on sustainable development. The buildings' energy supply is provided by district heating, supplemented by a photovoltaic system.
Sustainability and Location
Alexander Harnisch, Managing Director of Diamona & Harnisch, explained that Marshall One aims to set an example for sustainable urban development. Through the use of modern construction and utilisation concepts, buildings are created that not only meet ecological standards but also offer added value for the respective location. The project combines architectural quality, fittings, and sustainable construction in Dahlem, a premium residential area of Berlin.
- —Total living area: 4,232 square metres
- —Number of residential units: 60, approximately half of which are barrier-free
- —Number of rooms per unit: Two to four rooms
- —Size of units: 30 to 147 square metres