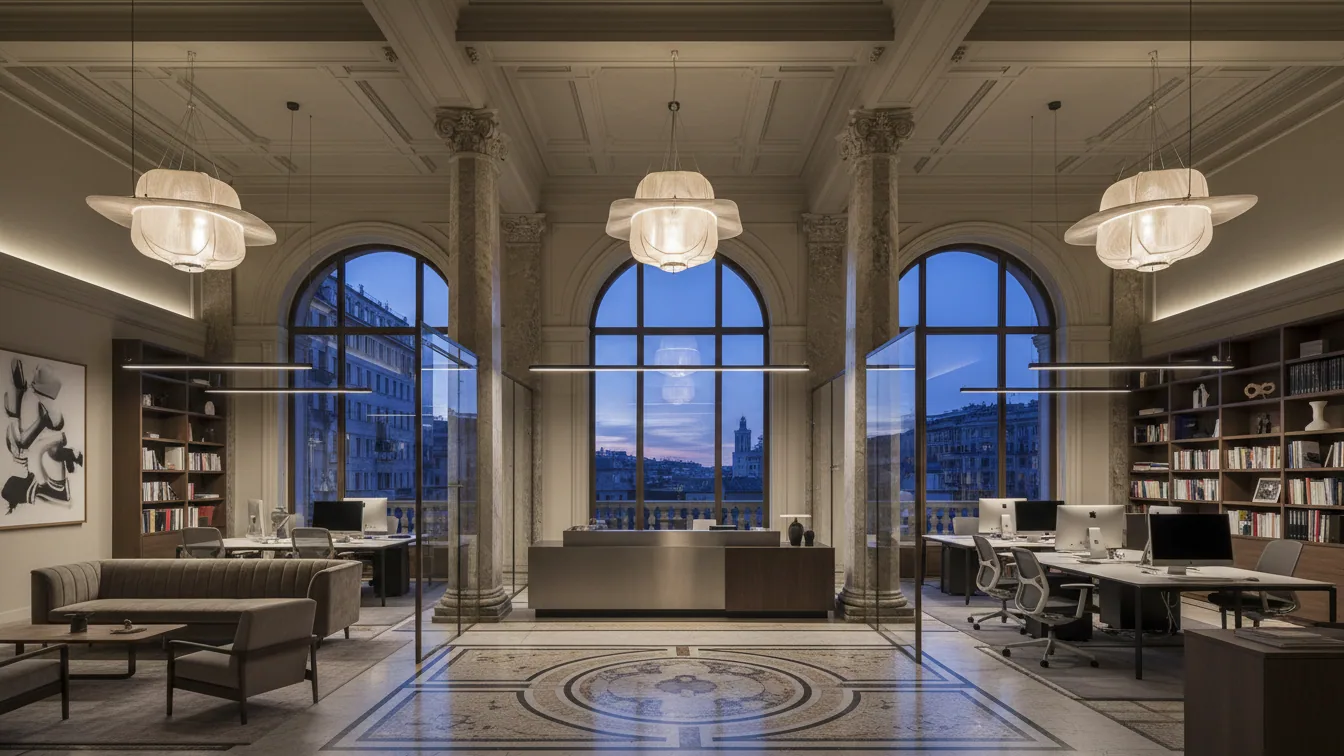
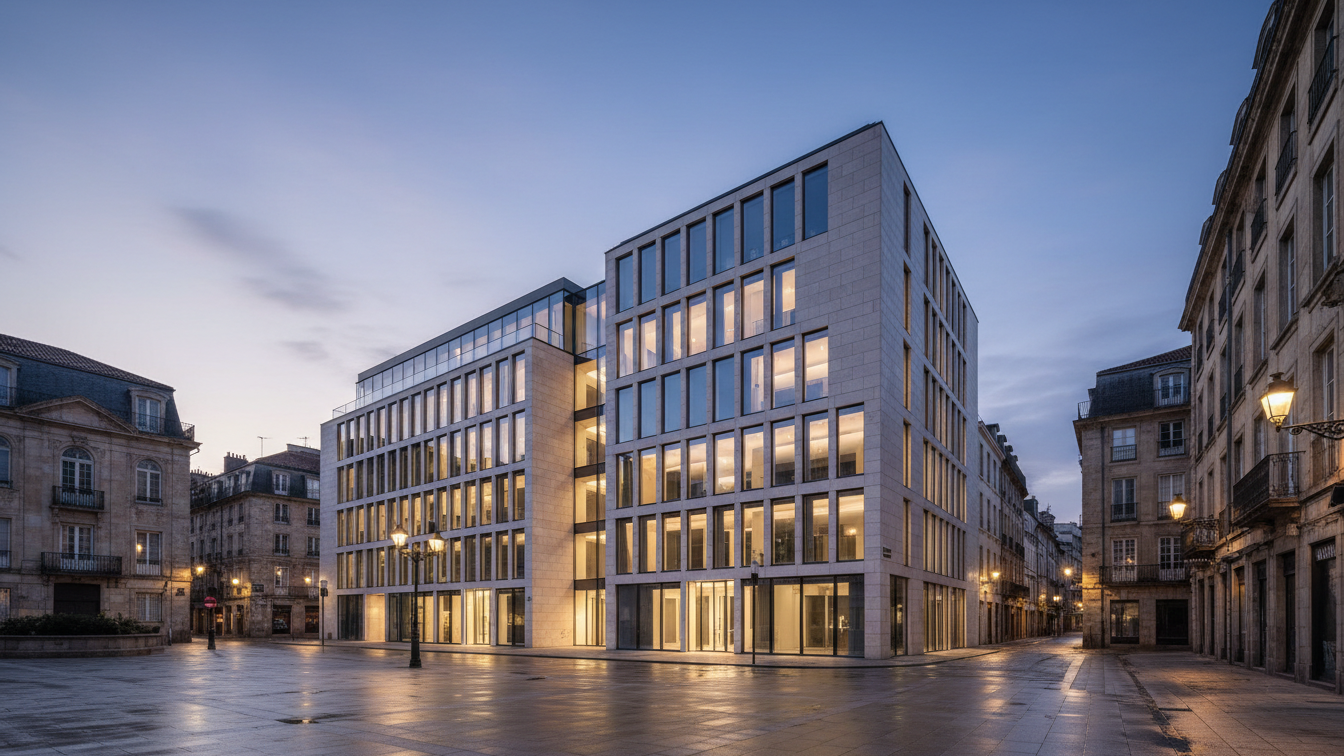
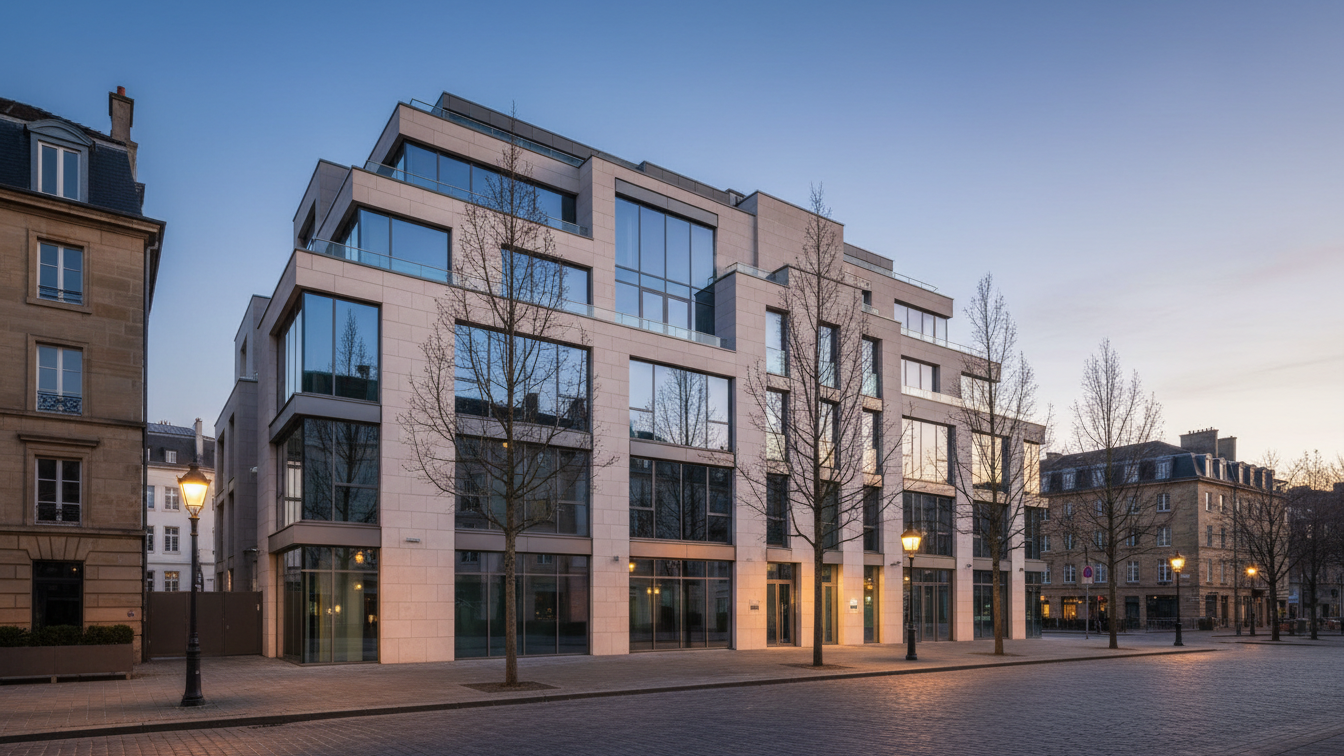
apoprojekt has completed the revitalisation of a historic industrial building from 1899 for a Berlin energy technology company. The property is part of a listed ensemble on the company's corporate campus. As part of this project, approximately 3,900 square metres of flexible space were created across four levels, which can now be used as workshop, training and office areas. The project duration was 16 months, during which extensive interventions in the existing building structure and the complete renewal of the technical building equipment (TGA) were realised.
Construction work was carried out while the campus remained operational. To minimise disruption, apoprojekt implemented the work in sections and in a tightly scheduled sequence. Throughout the construction phase, dust and noise emissions were consistently minimised, escape routes were kept clear at all times, and the uninterrupted function of existing safety systems was ensured. This required precise planning and coordination.
Technical challenges and individual solutions
The structural restrictions of the historic existing building posed a central challenge. The original roof structure could not bear additional loads. For this, apoprojekt developed a secondary steel structure for load transfer, which enabled the installation of TGA systems as well as the implementation of necessary sound insulation and room acoustic measures. The photovoltaic system also required an object-specific solution; an ultra-light custom-made product was mounted on a bespoke substructure. Inside the building, individual ceiling fields of the existing vaulted ceilings were also reinforced or replaced to allow for efficient routing of services.
The ground floor of the revitalised building now houses a training workshop, equipped with CNC machines and welding booths. Training and office areas were created on the upper floors. To reduce sound transmission from the workshop area, apoprojekt installed suspended soundproof ceilings as well as wall and ceiling absorbers. Furthermore, supply lines and connections for technical gases were installed, and a crane runway was fitted.
Particular attention was paid to the careful handling of historical details, especially in the stairwell. Here, wooden steps, landings and tile coverings from the 1920s were preserved or authentically restored. The existing sliding gates were integrated as design elements into the new Education House to maintain its historical character.