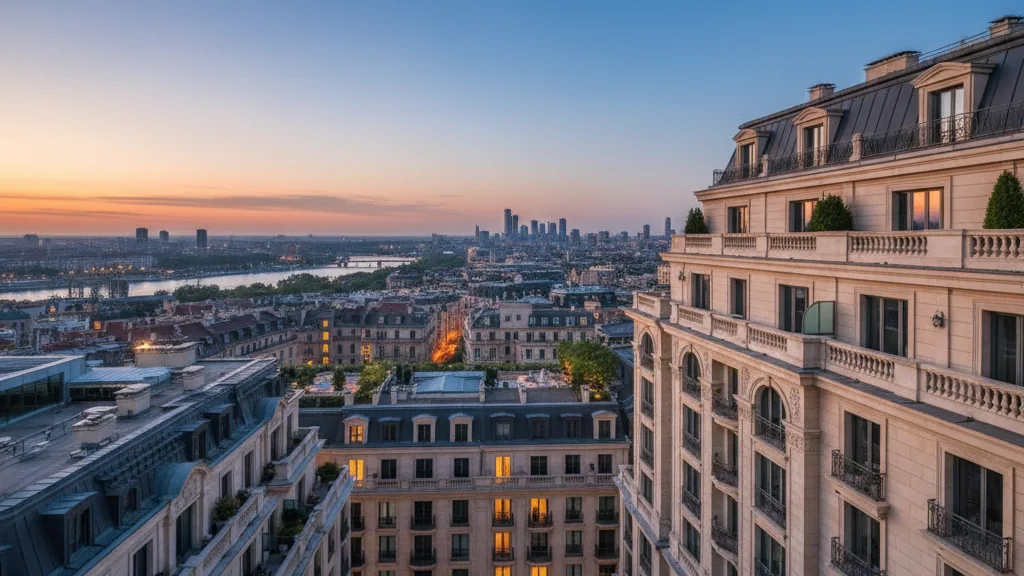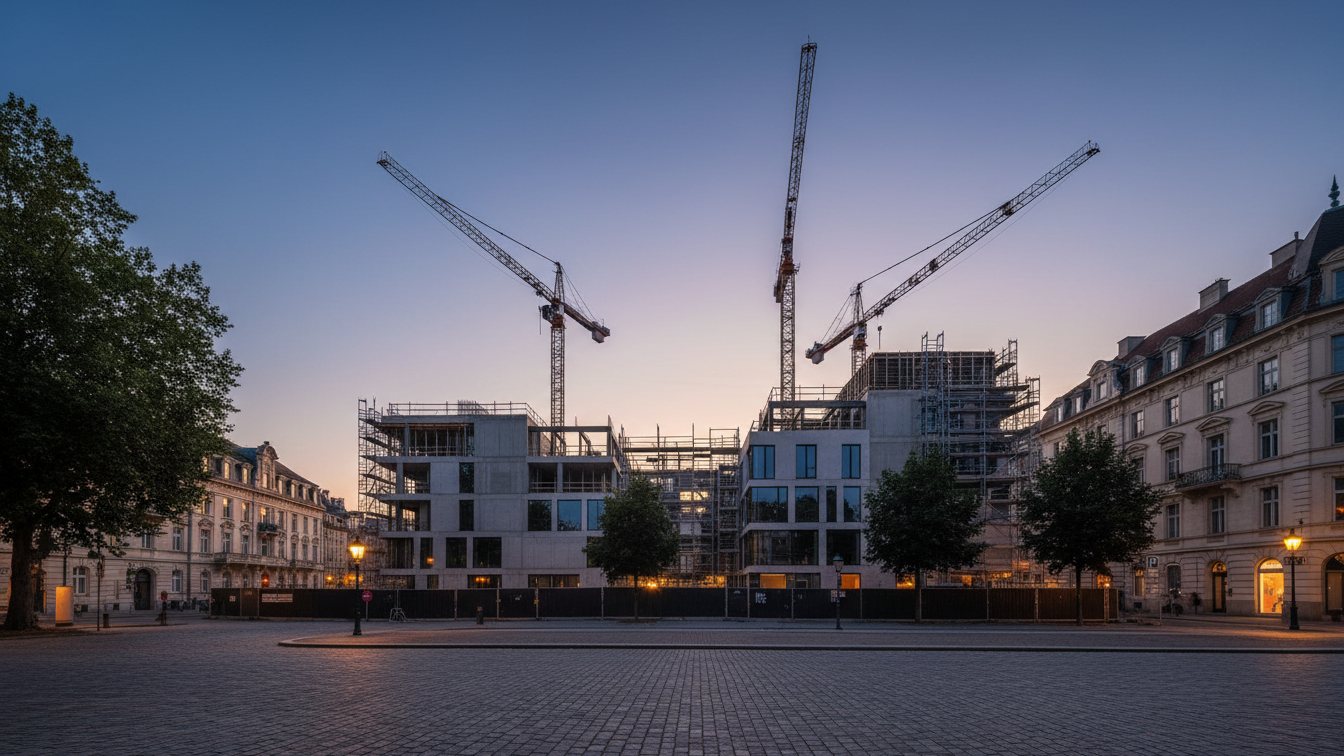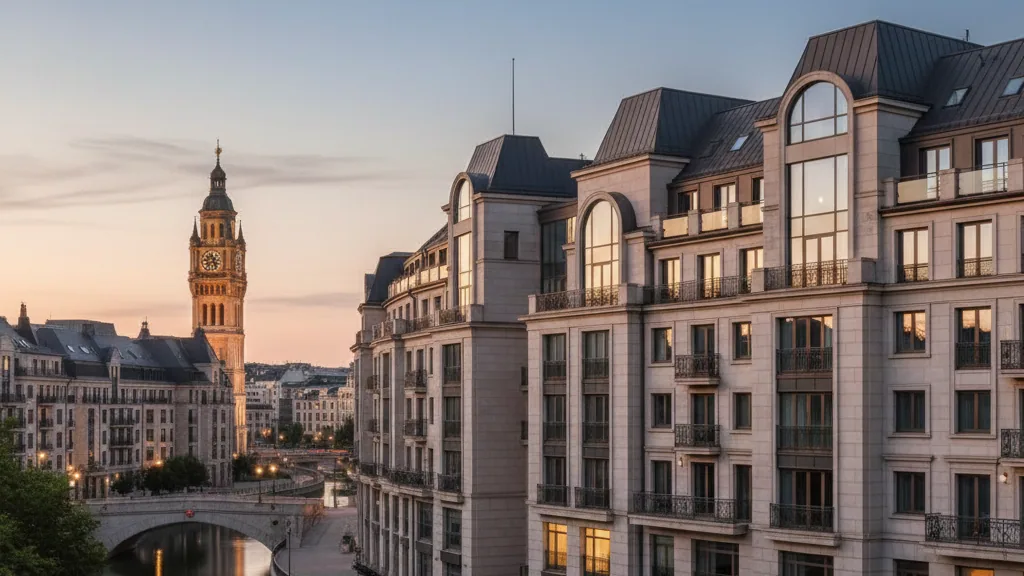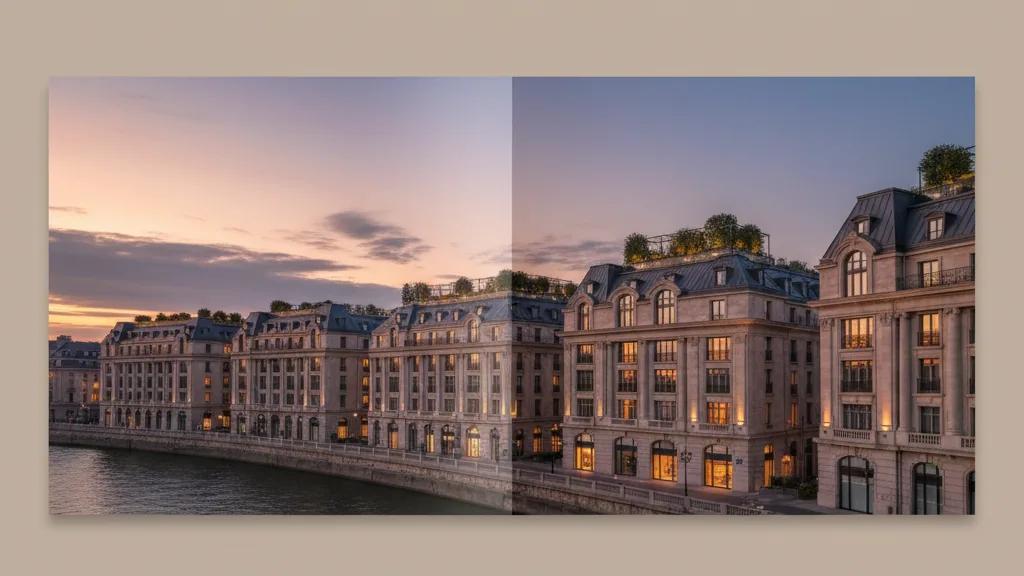
The BHB Group has achieved significant progress on its current residential projects in Munich. This includes the new build ENZIAN in the north of the city, the revitalisation and infill development of the Wilhelminian-era buildings SPEZI in Maxvorstadt, and the garden city ensemble FLORÉAL in Harlaching. In parallel, the MOORITZ model project received an award in the “Residential Quality & Future” category as part of the NFG VESTA Future Prize.
ENZIAN: Scandinavian Principles in Milbertshofen
The ENZIAN project in Milbertshofen integrates Scandinavian design, ecological timber construction, and the innovative social design concept WohnenPlus (LivingPlus). Over 60 per cent of the 62 flats have already been sold during the construction of the ground slab. Following the completion of the substructure works, the project is entering the next construction phase, with completion planned for next year. The building will be constructed using timber for ceilings and load-bearing walls. This endeavour is located in the European Lighthouse Quarter ASCEND, near the BMW Research and Innovation Centre (FIZ). The primarily offered one and two-room apartments are aimed at individuals working in the surrounding companies, promoting the principle of short distances and a car-free daily life.
The name ENZIAN refers to the rare Clusius' gentian flower, which thrives on the neighbouring Panzerwiese. The blue-glazed timber facade combines Nordic light aesthetics with the colour scheme of the flower and also references Otl Aicher's colour guidance system for the 1972 Olympic Games. The street where ENZIAN is being built is named after the polar explorer Carl Weyprecht. The building embodies five Scandinavian life principles, inspired by his Nordic expeditions:
- —Hygge: Cosiness
- —Lagom: Just the right amount
- —Friluftsliv: Outdoor life
- —Fika: Coffee break as a symbol of community
- —Allemansrätten: Nature as a space for everyone
The open-space concept of ENZIAN, developed by TRR Landschaftsarchitekten, integrates sponge city functions. A gable roof guides rainwater via visible gutters into ground depressions and intensively greened retention areas. A tiny forest of moor birches with tree trenches based on the Stockholm model is planned, which stores water using biochar, nourishes trees, and binds carbon in the soil. The open space includes nesting aids for birds, biotopes for dragonflies, and edible gardens, inspired by the Copenhagen restaurant NOMA. The element BÅL, a cooking and fire pit, complements the garden. Melanie Hammer, BHB Managing Director, emphasises that this design strengthens belonging and community by making the production of food from nature tangible. An identity-forming arch motif in the architecture, inspired by Alvar Aalto and historical arches, contributed to sales success. The apartments will be handed over furnished with sustainable designer furniture from Scandinavian brands, including HAY and Johanson. The mobility concept includes a dedicated building called DRIVHUS, which combines a mobility station for pedelecs, cargo bikes, and e-sharing with a bicycle workshop and a meeting point.
Further Development in Maxvorstadt and Harlaching
In Maxvorstadt, the SPEZI project demonstrates the possibility of combining preservation of existing structures with contemporary architecture. By revitalising two Wilhelminian-era buildings and a rear courtyard building, new living space is created while simultaneously unsealing the inner courtyard. SPEZI forgoes parking spaces and implements a mobility concept with a bicycle hub, transforming the previously asphalted inner courtyard into a car-free urban oasis. The overall concept references Munich's coffeehouse culture and international influences, reviving Wilhelminian-era and salon culture. The interim use LOCI, for example through the MUCBOOK coffeehouse, already established a culture of exchange that will be continued in the architectural concept.
For the garden city project FLORÉAL in Harlaching, which embraces the idea of