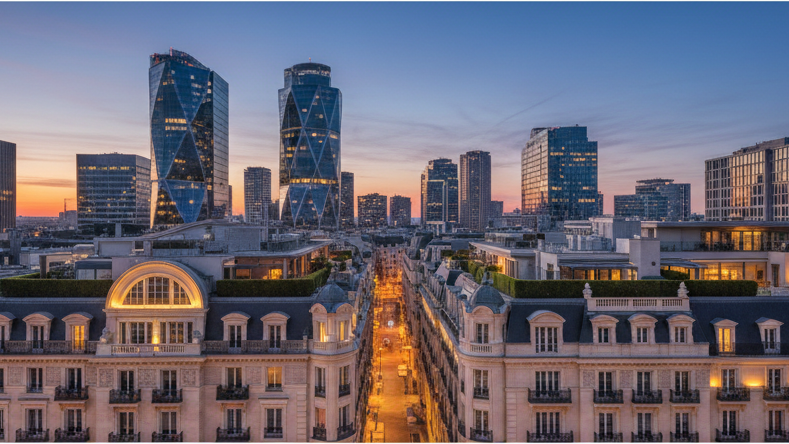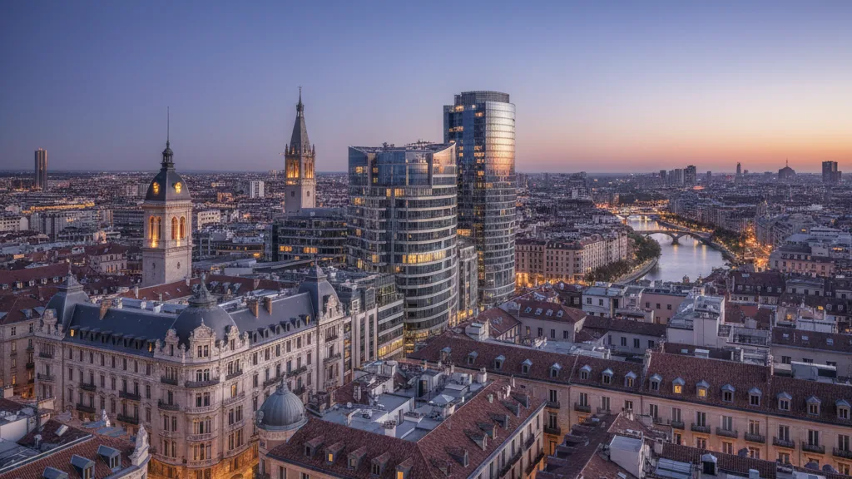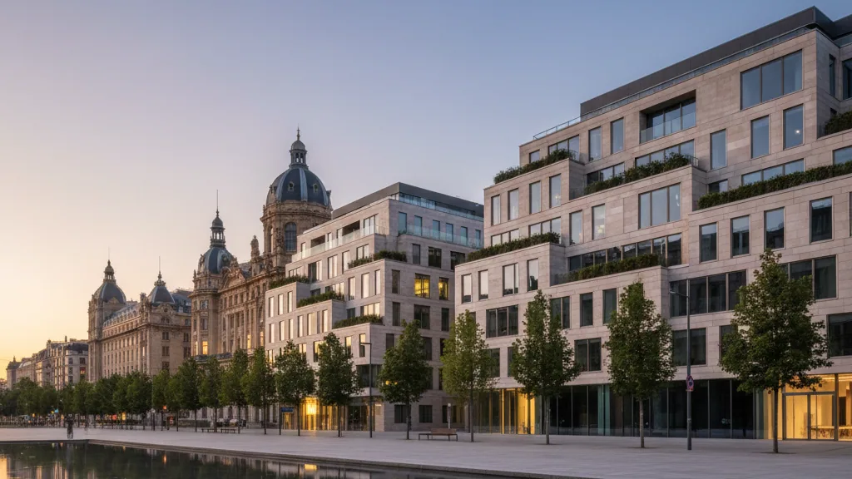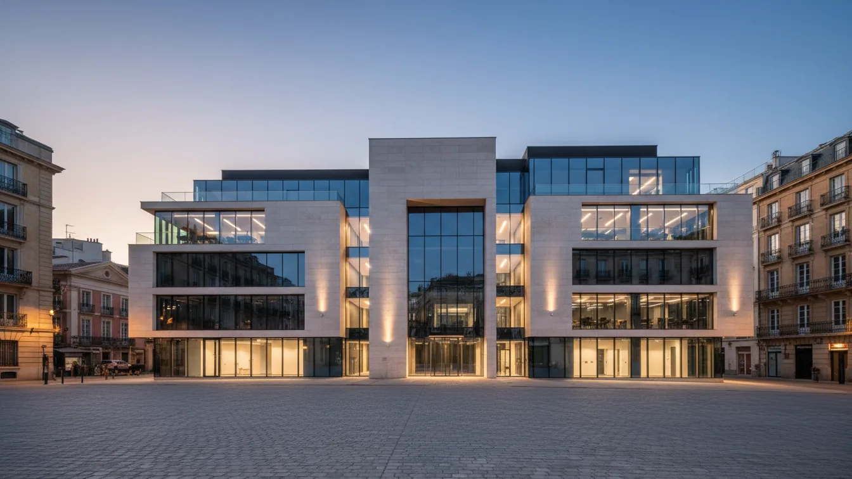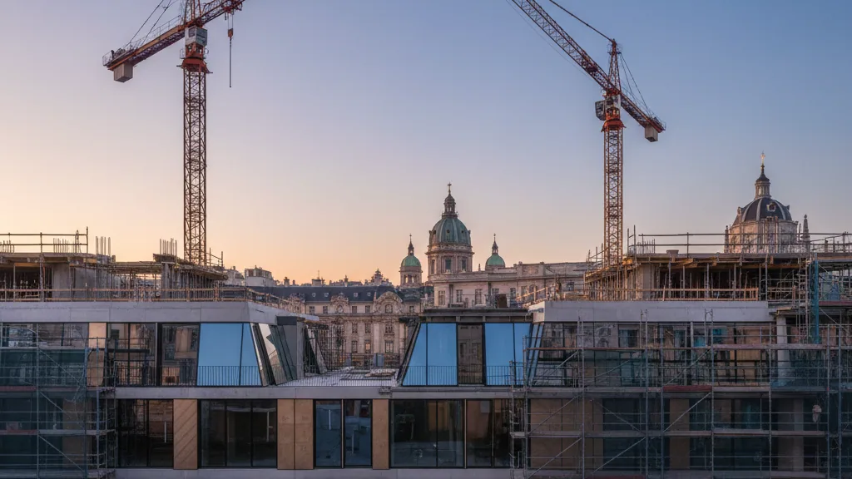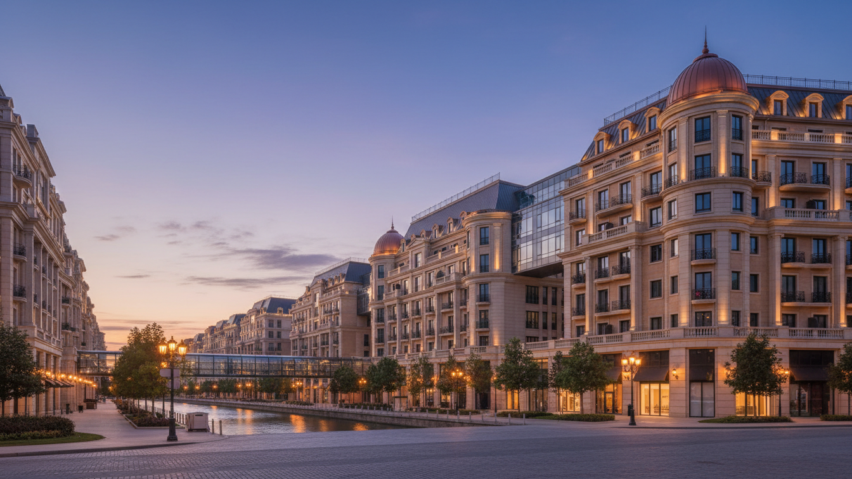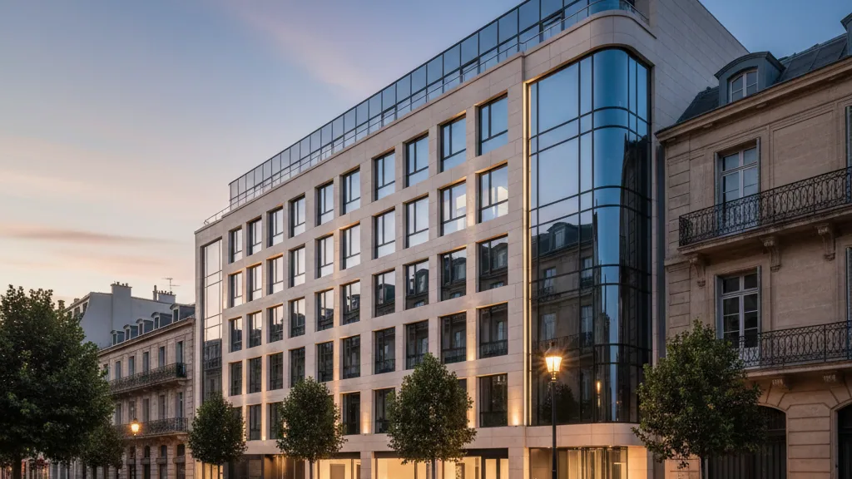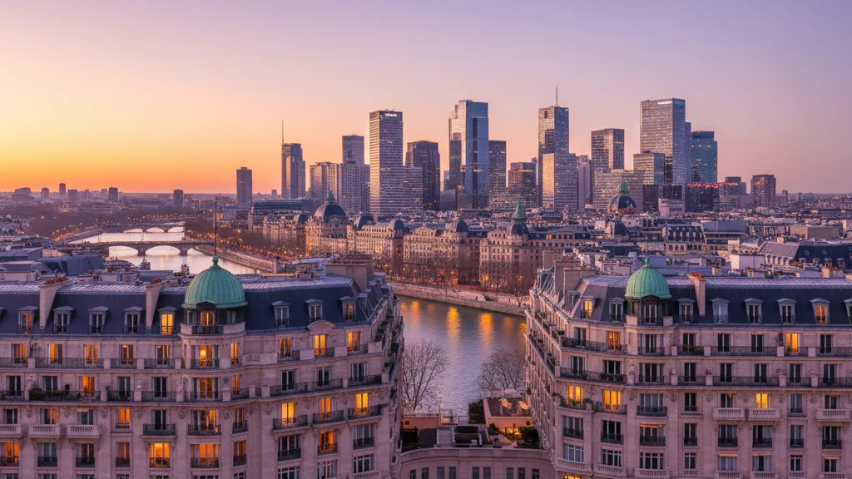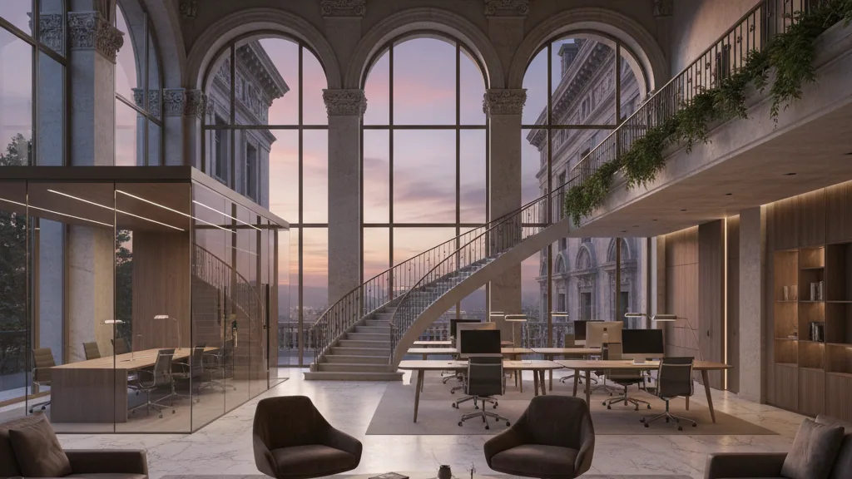
CA Immo has commenced the letting process for the Alexander von Humboldt House in Berlin's Humboldthafen. The property is being developed in a central location in the capital, directly on the waterfront and within sight of the government district, complemented by its proximity to Berlin Central Station. This building is aimed at companies seeking a distinctive address in the capital with high visibility.
The Alexander von Humboldt House comprises approximately 6,400 square metres of office space, supplemented by gastronomy areas. The floor plans are designed to be column-free, allowing for flexible use, meaning the building is suitable for a single tenant as well as for various user groups requiring high-quality representative spaces. The office areas support various working models, from individual offices to open-plan areas, and conference and meeting zones.
Favourable Location and Surroundings
The specific location between Humboldthafen, Hauptbahnhof (Central Station) and the government district combines political significance, international connectivity, and urban quality. Carsten Bachmann, Head of Asset Management at CA Immo Deutschland, emphasised that this location offers a quality that is extremely rare in Berlin. Tenants benefit from visibility, networking, and short distances in an environment of international companies, politics, culture, and science. In the immediate vicinity, alongside the government district, are institutions such as the Charité hospital, the Hamburger Bahnhof, the Futurium, and the Museum für Naturkunde, which create a vibrant network.
The transport links at the location can be described as exceptional. Its proximity to Berlin Central Station ensures optimal accessibility via public local and long-distance transport. Good connections also exist to BER Airport and to the road network for private transport. This infrastructure makes the Alexander von Humboldt House one of Berlin's best-connected addresses for nationally and internationally operating companies.
Architecture and Sustainability
Architecturally, the building utilises the topographical features of its site with a sloping gradient. This results in two ground floors at different levels: the upper one towards Invalidenstraße and the lower one towards the riverside promenade and Humboldthafen, giving the building two distinct addresses. A restaurant with an outdoor terrace on the harbour's edge enhances the quality of stay. A notable feature is the approximately 220 square metre roof terrace, offering a 360-degree view over Berlin, Humboldthafen, and the government district, providing various usage possibilities.
Regarding sustainability, the Alexander von Humboldt House meets high standards. As a fully electrified building, it is designed for climate-neutral operation and aims for energy consumption of under 55 kWh/m²a. A photovoltaic system on the roof is expected to cover approximately 18 percent of the primary energy demand. Furthermore, a resource-saving building concept, infrastructure for emission-free mobility, and advanced digital building infrastructure are planned.
With the launch of sales for the Alexander von Humboldt House, CA Immo is expanding its portfolio of high-quality office spaces in Berlin. The project combines location quality, prestige, sustainability, and quality of stay. Thus, a new address is emerging at Humboldthafen for companies seeking a central and visible presence in the capital, as well as a unique urban environment.