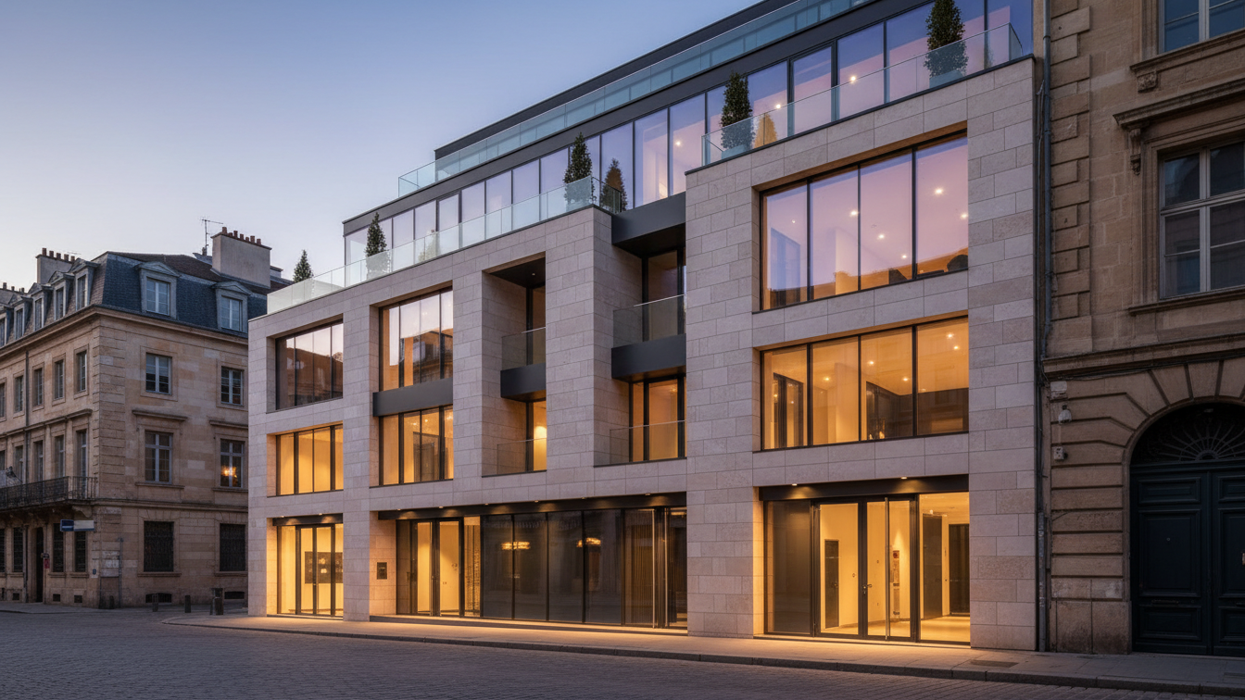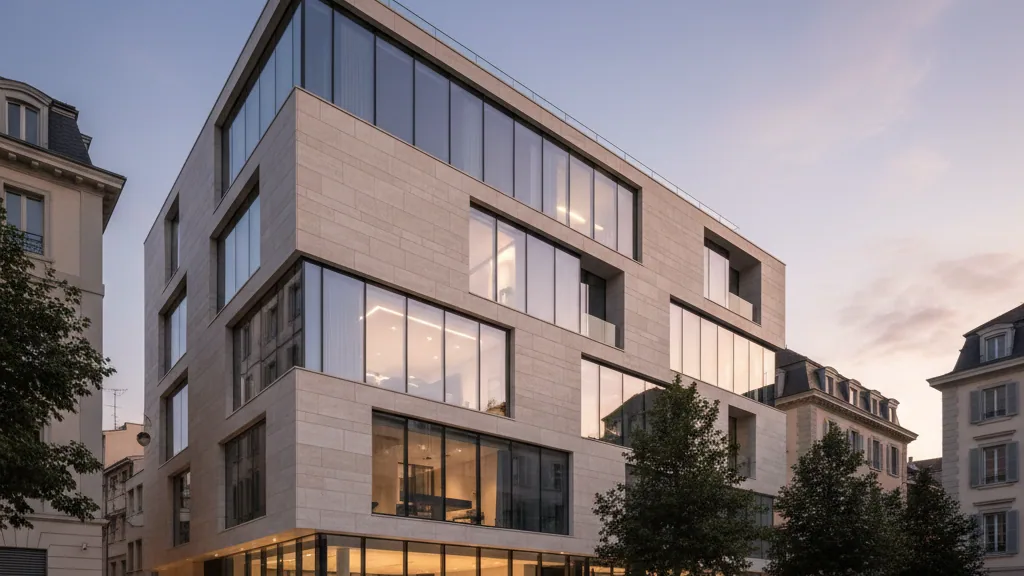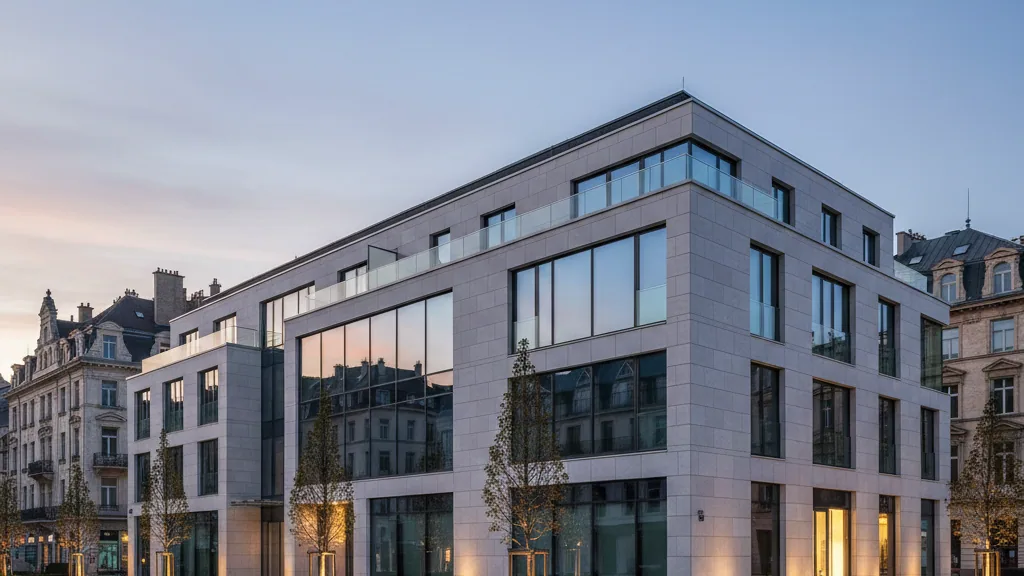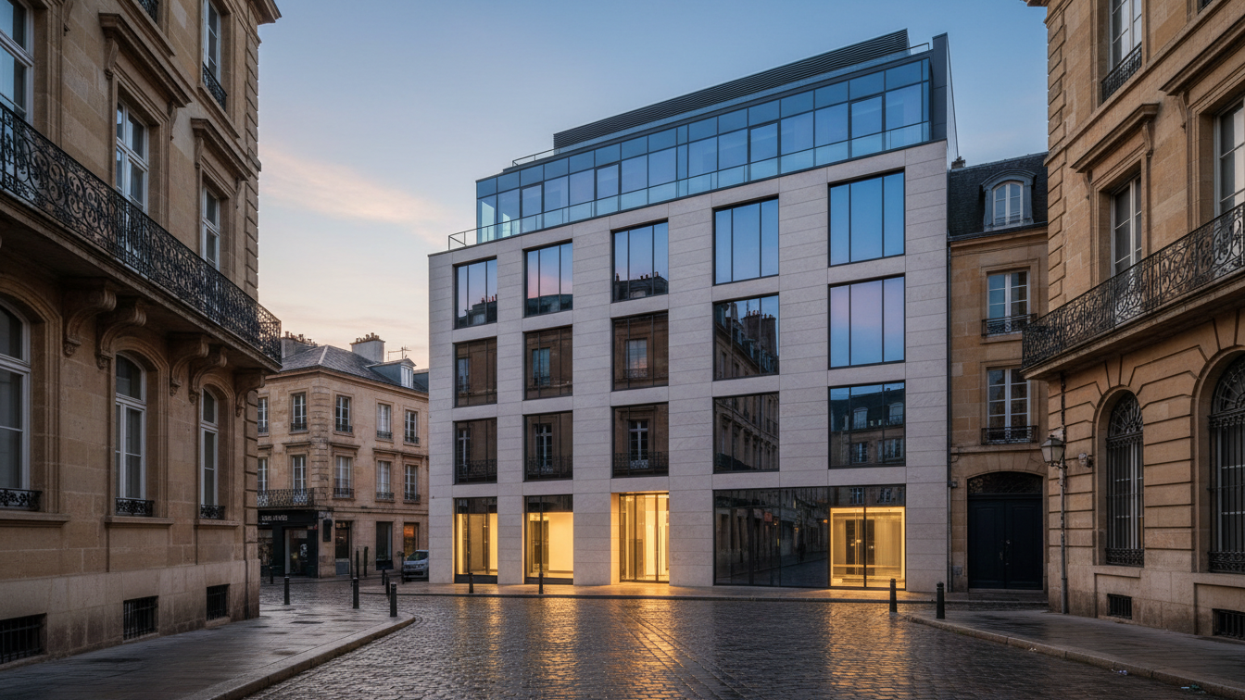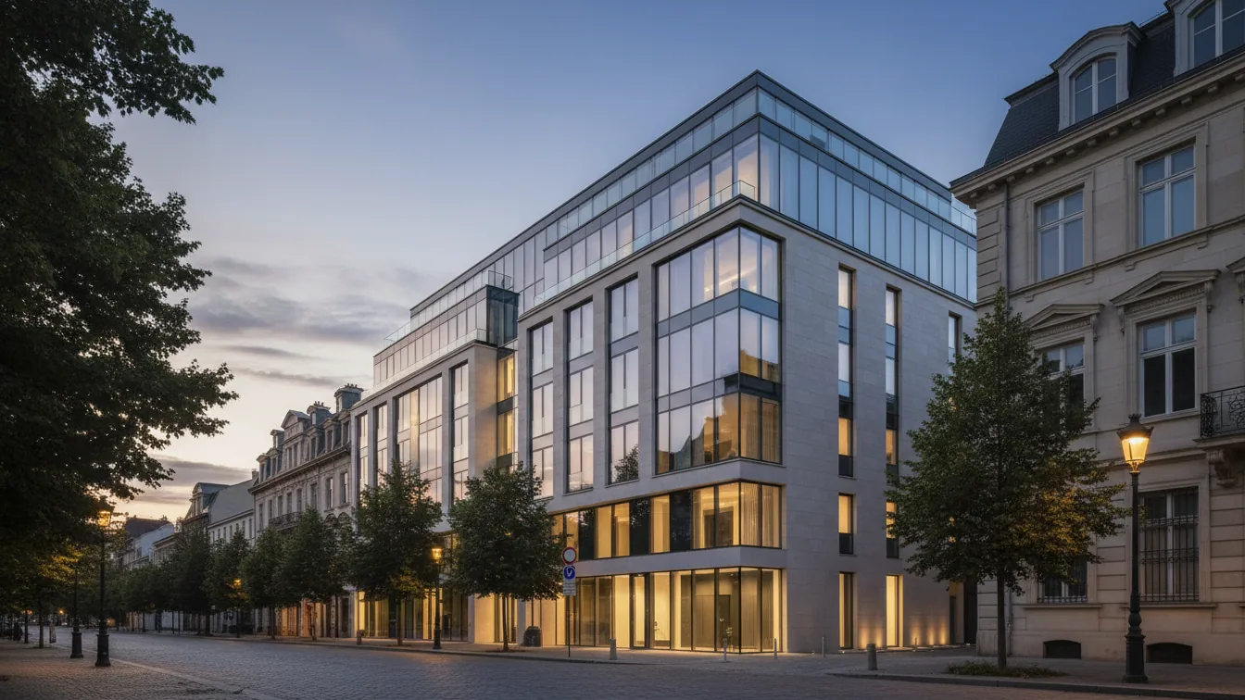
On the approximately 6,000-square-metre site of a former leather factory dating from 1902 at Sailerstraße 11 to 15 in Munich, the potential of sophisticated refurbishment of existing stock is clearly demonstrated. Haustein Immobilien GmbH has comprehensively gutted two 1960s residential buildings there and upgraded their energy performance to standard A+. The total of 89 residential units in the Schwabinger Gerberhöfe development are now being sold in stages to owner-occupiers and private investors. Existing tenancies remain unaffected.
The decision against demolition in favour of the five-year revitalisation was primarily driven by planning framework conditions. As Maximilian Münch, managing partner of Haustein Immobilien, explains, a completely new build would not have been more expensive in terms of pure construction costs, but would have resulted in severe losses of usable space. Under current planning law, the rear building on the site could not have been rebuilt in its previous form, which would have meant the loss of around 40 per cent of today's total residential floor area.
Planning parameters and structural challenges
Heightened contemporary requirements for thermal and acoustic insulation also demand significantly thicker ceiling and floor structures than were standard in the 1960s. Since urban planning constraints would have prevented the front building from being constructed any higher, a new build would have meant the loss of an entire storey. Against this backdrop, preserving the existing building fabric proved to be the more economically viable solution.
Working in design collaboration with the architectural practice Benz & Ziegler, the goal was to harmoniously connect the site's three distinct eras: the historic factory fabric, the post-war modernist residential blocks, and modern building services. The delicate floor slab structures of the existing buildings presented high demands for the specialist engineers. In order to integrate contemporary standards for underfloor heating and sound insulation without structural overload, specialised systems with low installation heights and high-grade insulation materials were utilised. Acoustic measurements in unfurnished apartments confirmed compliance with minimum sound insulation standards and frequently achieved the level of enhanced acoustic protection.
Extensive advance remediation of hazardous substances
Another significant factor in the development process lay in the clearance of legacy contaminants. As is frequently encountered in buildings of this vintage, the floor constructions showed asbestos contamination, particularly in the adhesive layers beneath the old floor coverings. The professional removal of hazardous substances prior to the actual fit-out required specialised technical measures and incurred costs in the six- to seven-figure range.
- —Site: Around 6,000 square metres of a 1902 leather factory on Sailerstraße
- —Scope: 89 residential units in two gutted 1960s residential buildings
- —Energy standard: Efficiency class A+
- —Planning: Haustein Immobilien GmbH together with the architectural practice Benz & Ziegler