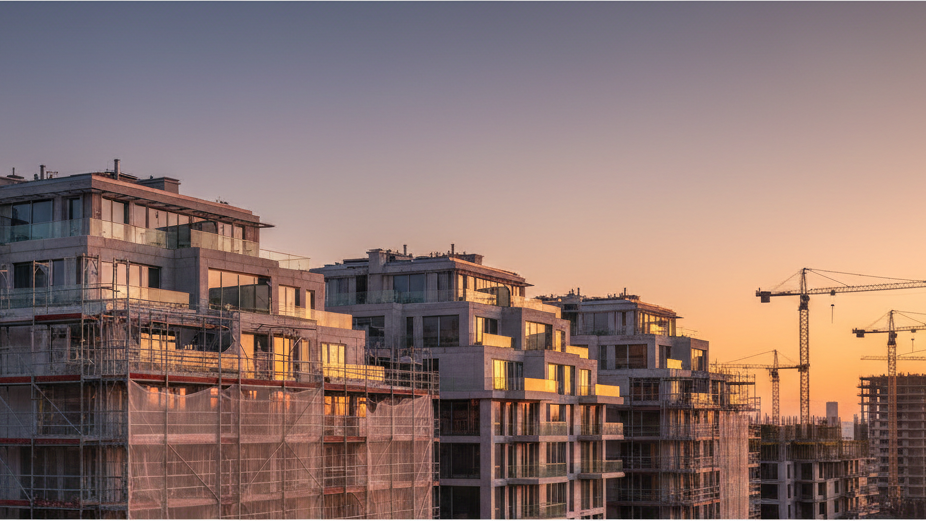
The construction of a new build in 2026 continues to represent a significant financial undertaking. The costs for a turnkey build range between 2,500 and 3,800 Euros per square metre. Factors such as increased material prices, rising energy costs, and demanding financing conditions contribute to this development. Detailed and forward-looking planning is therefore gaining in relevance. Early strategic decisions can enable significant savings in the five-figure range, as optimisation occurs at crucial points. Sven Haustein, an architect at Schwäbisch Hall, highlights key starting points for cost efficiency.
Plot Selection and Building Conception
The initial costs of a construction project arise with the selection of the plot. Outskirts of urban areas tend to have lower plot prices than central conurbations. However, it is not solely the purchase price that is decisive; shorter distances to work, educational institutions, or leisure facilities can reduce mobility and everyday costs. A smaller plot in a central location can therefore, despite a higher price per square metre, represent a more economical option in the long term. A transparent analysis of all potential costs is recommended even during the site selection phase. The size of the plot affects the total costs twofold: at acquisition and later for development, planning, and landscaping. The nature of the ground is also important. Sloping sites, unstable subsoils, or high groundwater levels can significantly increase construction costs. Haustein points out that in addition to the price per square metre, the anticipated construction costs on the respective plot must also be considered. Ancillary construction costs, which can include surveys, permits, utility connections, and expert reports, are also frequently underestimated. Through proactive planning, comparing offers, and foregoing unnecessary special solutions, several thousand Euros can be saved here.
Another crucial lever for cost reduction lies in sufficiency – building smaller, more compact, and more thoughtfully designed structures. A reduced building volume leads to lower construction, heating, and maintenance costs. The architect emphasises that every square metre not built saves several thousand Euros, depending on the specifications. Houses with simple, rectangular layouts and classic gabled roofs are particularly economical, as they minimise material usage, planning effort, and subsequent operating costs. When it comes to specifications, a conscious prioritisation is recommended. A cellar, which incurs additional costs in the five-figure range, is often dispensable if well-organised utility rooms or storage rooms suffice for functional areas such as washing machines, tumble dryers, or provisions. Haustein notes that cellar spaces are often created for rooms that later prove to be superfluous.
Planning, Execution, and Financing
Needs-oriented and pragmatic planning can contribute significantly to cost reduction. Overly individual or unusual designs and specifications, however, frequently lead to extra costs. The use of standardised dimensions for windows, doors, and stairs reduces effort and construction time. For sanitary facilities and kitchens, according to Haustein: a clever selection enables aesthetic yet economical construction. Luxury fittings can, if necessary, be retrofitted at a later date. DIY contributions can noticeably reduce construction costs, provided they are realistically assessed and purposefully applied. Tasks such as painting, wallpapering, or floor laying are suitable for this. However, an honest assessment of time, ability, and resilience is crucial, as misjudgements can lead to delays or additional costs. For technical or safety-critical trades such as electrics or heating, commissioning specialist firms is indispensable. Banks often consider DIY contributions as equity, which can positively impact financing conditions.
Many construction projects become more expensive not primarily due to rising prices, but due to avoidable planning errors. Subsequent changes, unclear service descriptions, or missing details quickly drive up costs. It is therefore advisable to prepare comprehensive and precise planning early on, which defines what will be built. The more precise the plan, the lower the risk of expensive subsequent amendments. Considering later expansion stages is also sensible. Provisions such as pre-installed pipes, conduits, or open expansion options create flexibility and prevent costly conversions later on. Components such as landscaping, garages, carports, or photovoltaic systems do not necessarily have to be realised immediately. Their later implementation can reduce financial pressure during the main construction phase. Haustein stresses that careful and complete planning with clear priorities and the option for later expansion stages significantly reduces the risk of unexpected additional costs.
When building a house, a careful comparison of offers is essential. Obtaining multiple quotes, including from regional providers, allows for a better assessment of price and performance. Fixed-price contracts offer increased planning certainty and protect against cost increases during the construction phase. A meticulous review of the building description is crucial here, as unclear formulations or missing services can lead to subsequent costs. It must be clarified early on which services are included in the agreed price. Support from an independent construction consultant or construction supervisor can also pay off. Their expertise and regular monitoring of construction execution enable early detection of defects and the avoidance of delays and unnecessary additional costs. A solidly established financing forms the foundation of every construction project, with sufficient financial resources being essential from the outset.