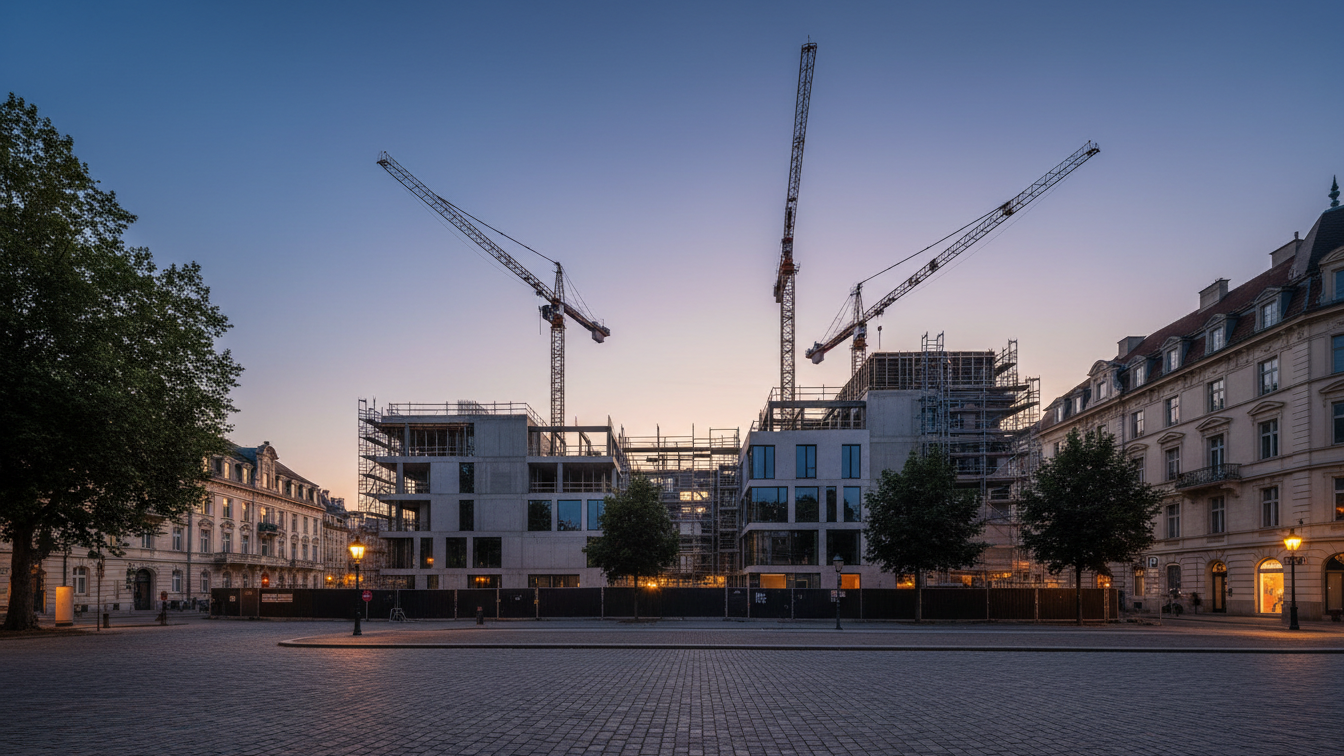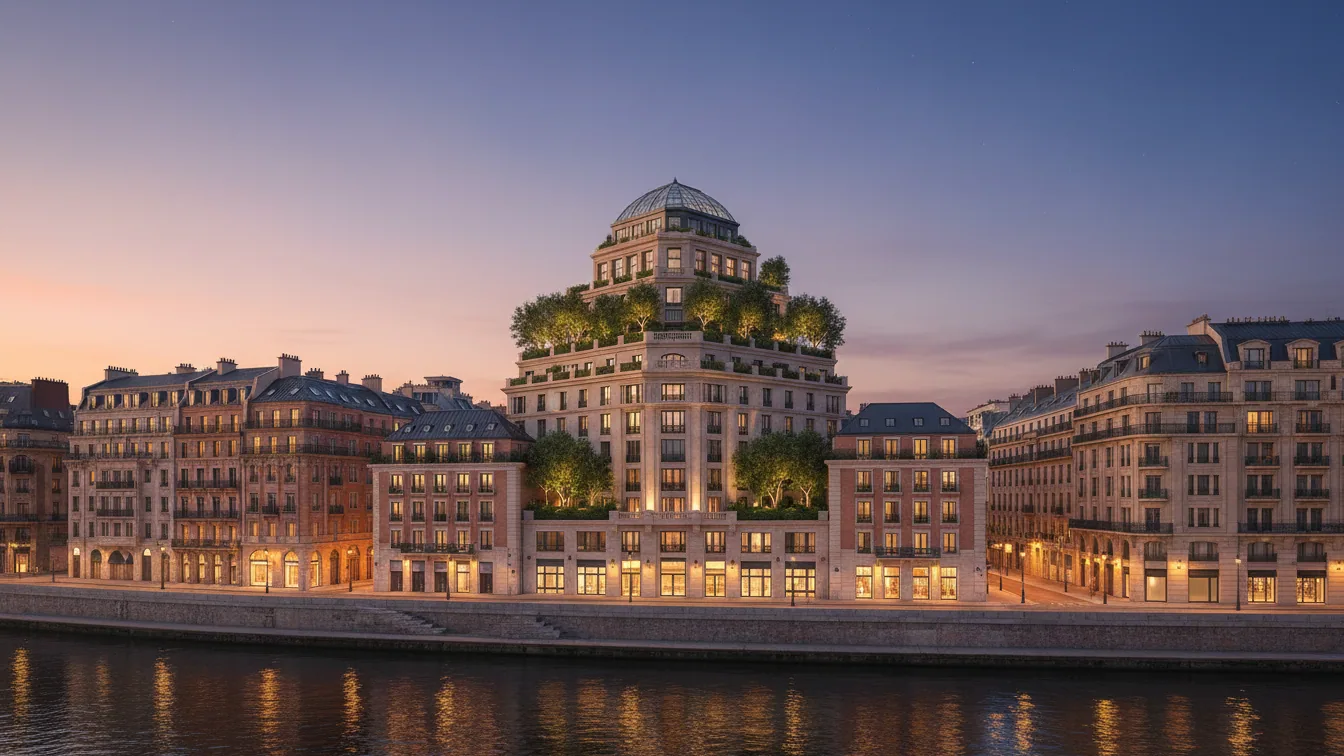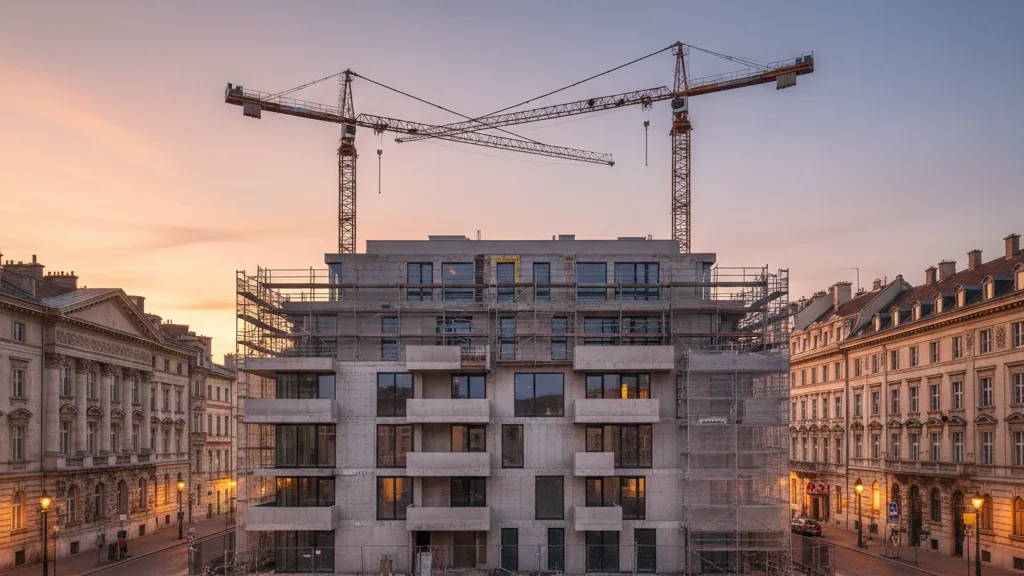
The Association of German Architects (BDA) Stuttgart - Mittlerer Neckar has recognised the neighbourhood ensemble at Stöckachplatz in Stuttgart-Ost with the Hugo Häring Award 2026. The new development on Hackstraße emerged from close cooperation between the client, Stuttgarter Wohnungs- und Städtebaugesellschaft mbH (SWSG), and the architectural firm Harris + Kurrle Architekten BDA. The award was presented in the mixed-use buildings category for a project delivered on a 3,464-square-metre, steeply sloping site of the former housekeeping school.
The architectural structure of the ensemble is based on a shared podium building, from which four tower-like volumes with differing heights emerge. This staggered arrangement deliberately references the surrounding urban fabric. For the facade design, the architects chose a two-tone, coarse render that, in interplay with multi-part metal louvres and deep loggias, creates a sculptural rhythm across the volumes.
Vertical mix of uses and topographical integration
Various urban functions were vertically interlinked on the topographically challenging building plot. The spatial programme includes affordable housing, space for local amenities, a day nursery, as well as facilities for care and community gatherings. A central veranda serves as a connecting access and interaction space for the nursery, the neighbourhood and family centre, and the residential units situated above.
Special attention was paid to overcoming topographical barriers. After several decades, a newly created public pathway reconnects lower Hackstraße with the hillside areas and the Else-Kienle-Staffel. A sculptural staircase bridge spans the open-air area of the day nursery between the main building and the slope. This pedestrian connection extends from Stöckachplatz up to Landhausstraße and opens up new sightlines across the neighbourhood.
Open-space qualities and the jury's verdict
The open space design focuses on noticeable greening throughout the densely built-up plot. Planted roof gardens are situated between the individual residential towers; the concept is complemented by green facades and newly planted individual trees, which significantly enhance the quality of the outdoor amenity spaces.
The jury highlighted that this was an exemplary urban project combining urban design quality, social diversity and ecological sustainability. Architecture and open space meshed together precisely. On the occasion of the award ceremony, Samir Sidgi, Managing Director of SWSG, emphasised that a piece of the city had been created at Stöckachplatz offering affordable housing and facilities for families as well as people with disabilities. He noted that the recognition from the BDA proves high architectural standards and social responsibility can be successfully combined.