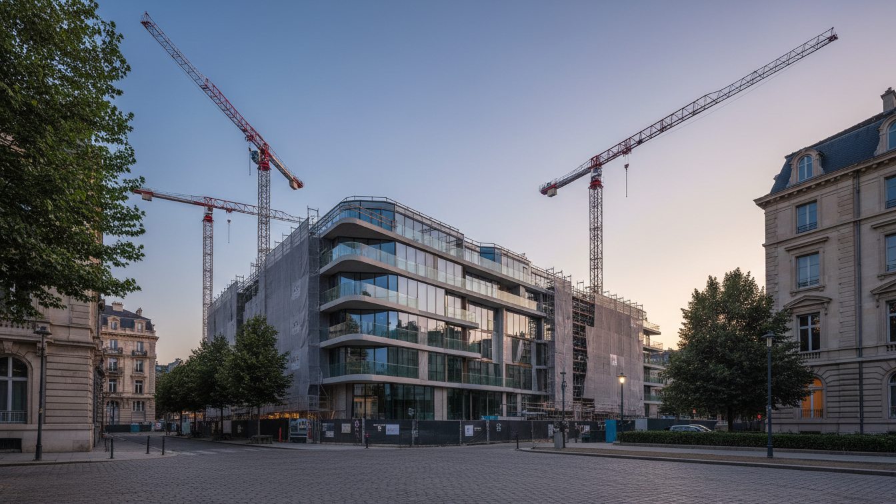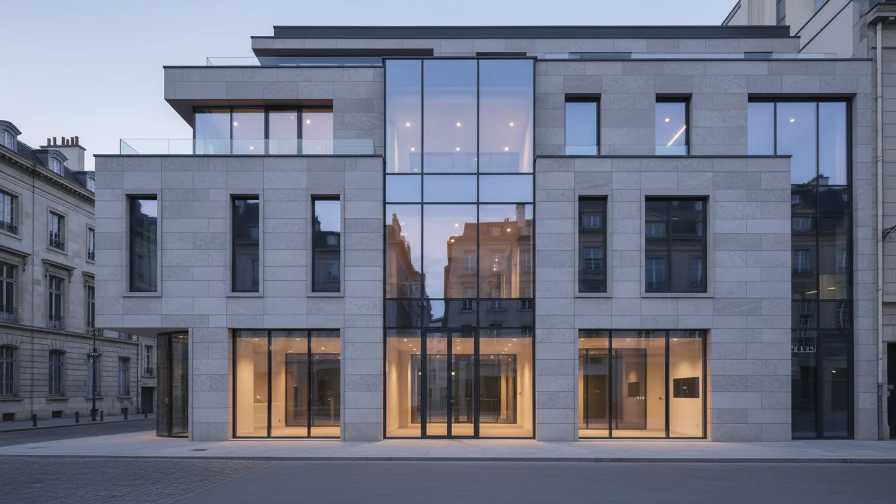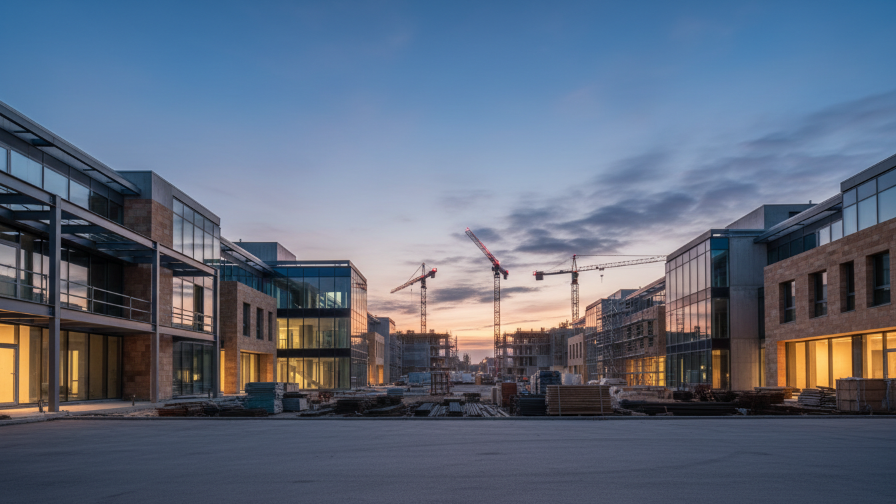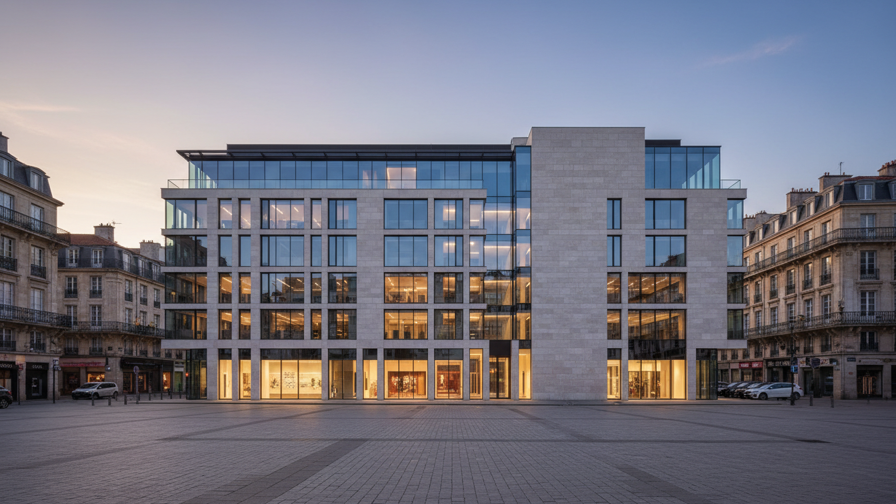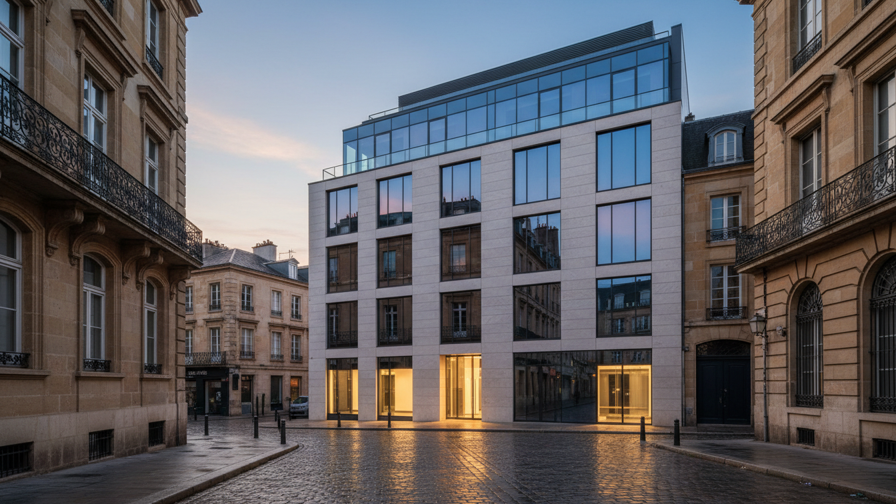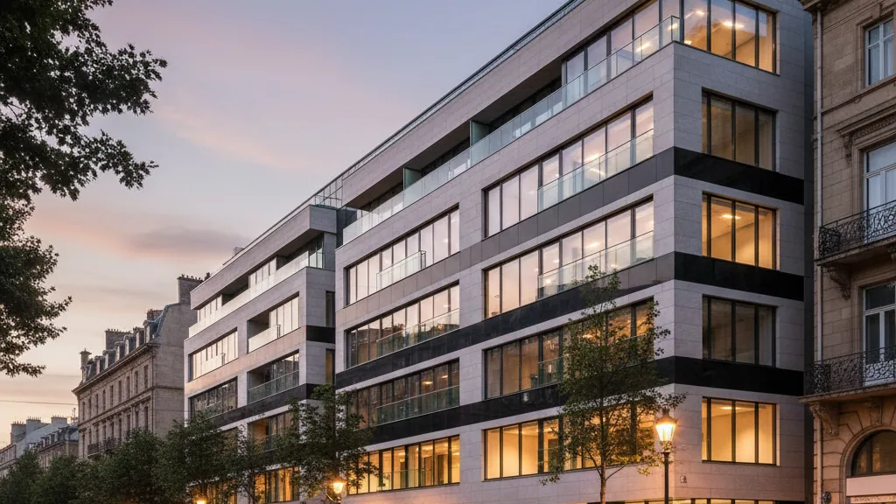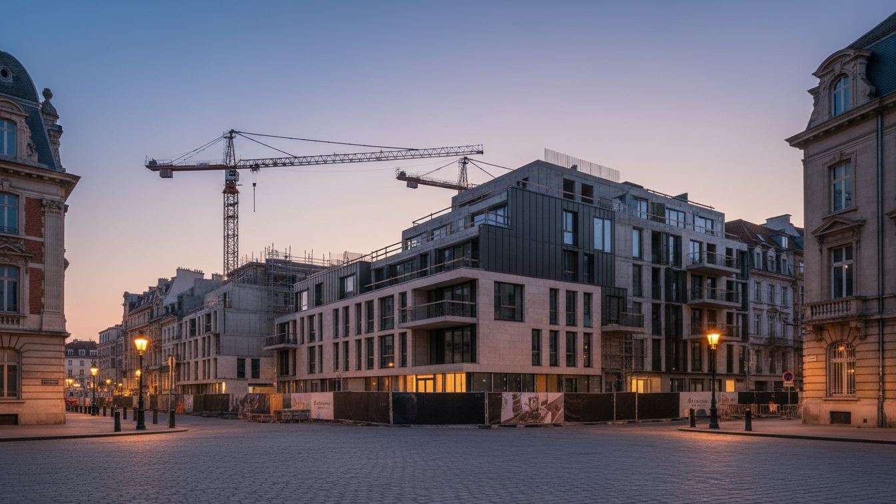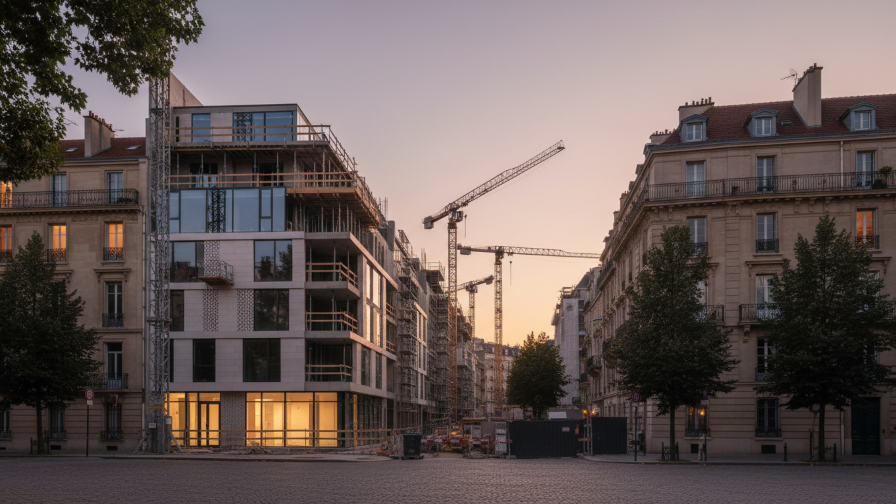
GROPYUS and the INP Group are realising a residential and commercial building in Hamburg's Wilhelmsburg City Hall Quarter. The project comprises 52 residential units and was awarded within the framework of a competition organised by IBA Hamburg, the municipal development company, for construction plot 17 of the quarter. GROPYUS is acting as the general contractor. For GROPYUS, this construction project also marks its market entry into Hamburg and a further step in its expansion within the DACH region.
The planned building will comprise three sections, extending over five to seven full storeys. The gross floor area will be approximately 5,850 square metres. The housing offering is diversified and caters to various life situations. Family flats, barrier-free flats, student flats and senior citizen flats are planned. This will be complemented by a residential group for young people, which includes pedagogical support.
Innovative Construction Method and Hamburg Standard
In this project, GROPYUS demonstrates the flexibility of its modular building system, which allows for the realisation of a non-rectangular building geometry. This serves to maximise the land efficiency of a complex inner-city area. The developer INP sees the collaboration and the innovative timber frame construction method as an opportunity to rethink sustainable, high-quality and at the same time economical housing construction.
The Wilhelmsburg City Hall Quarter is considered the first model district for the so-called "Hamburg Standard". This standard aims to reduce construction costs in new residential buildings while maintaining quality and sustainability. This is to be achieved through adapted building standards, targeted material choices and more efficient processes. The GROPYUS model, which was developed from the outset with these requirements in mind and uses timber, meets these criteria. Jan Bartels, Chief Operating Officer of GROPYUS, points out that the company's approach stands for cost-efficient housing and industrial timber construction, and also efficiently develops complex plots. The Hamburg Standard is therefore highly compatible with the ambition to realise economically attractive unique items in series.
Sustainability and Mobility
The timber construction of the building contributes to the reduction of building-related CO₂ emissions. Additionally, facade greening, photovoltaic systems and rainwater harvesting are planned. The construction will meet the Efficiency House 40 standard to minimise energy demand and resource consumption, and to reduce operating costs for tenants and owners. The project, located in the immediate vicinity of the former Wilhelmsburg City Hall, will also be complemented by a mobility concept with over 140 bicycle parking spaces. The building will open up to the neighbourhood through café and commercial spaces on the ground floor, which are intended to revitalise the edge of the quarter. Construction is scheduled to begin in 2027.