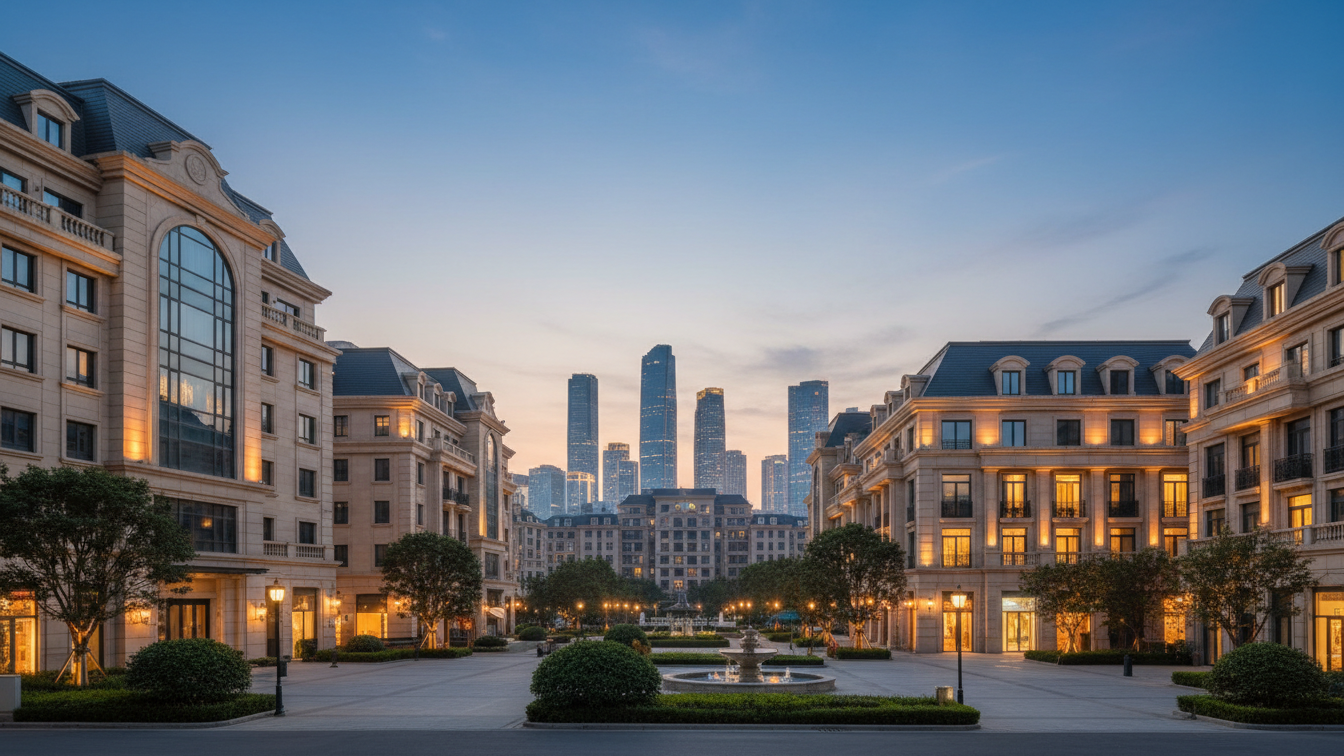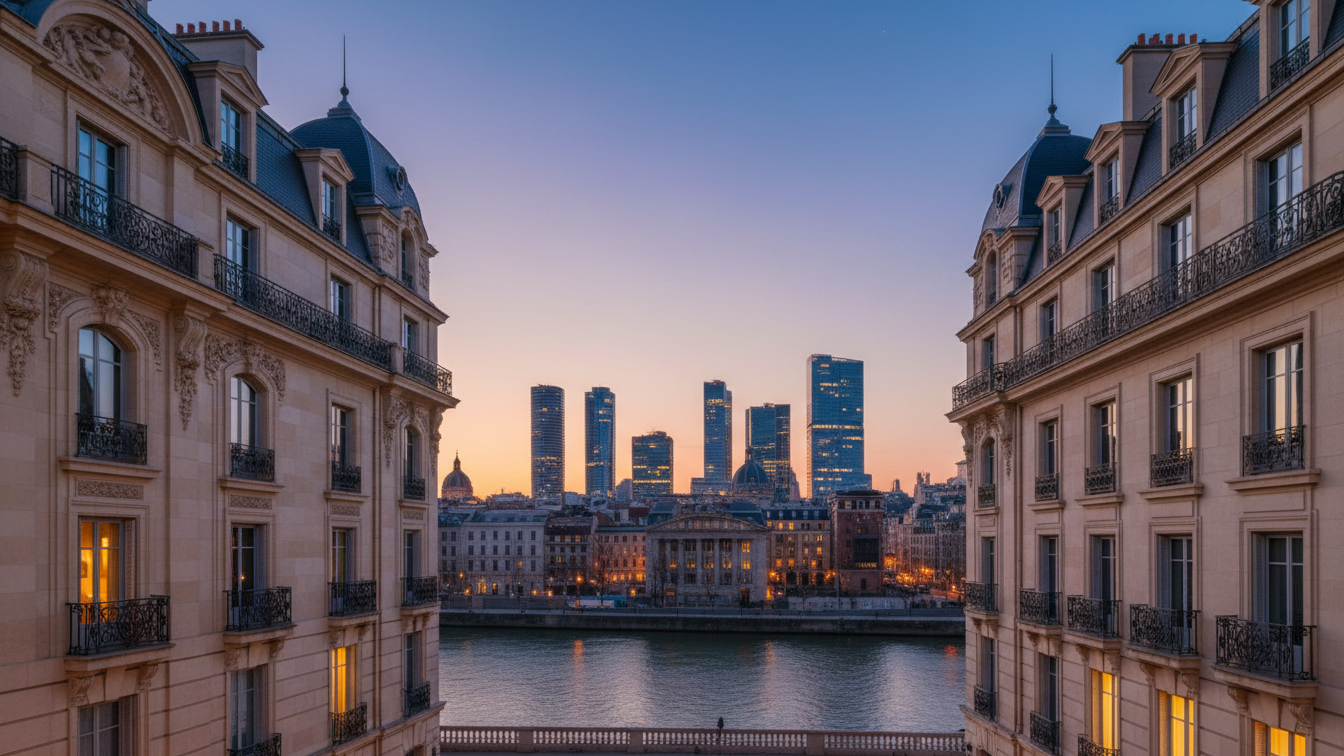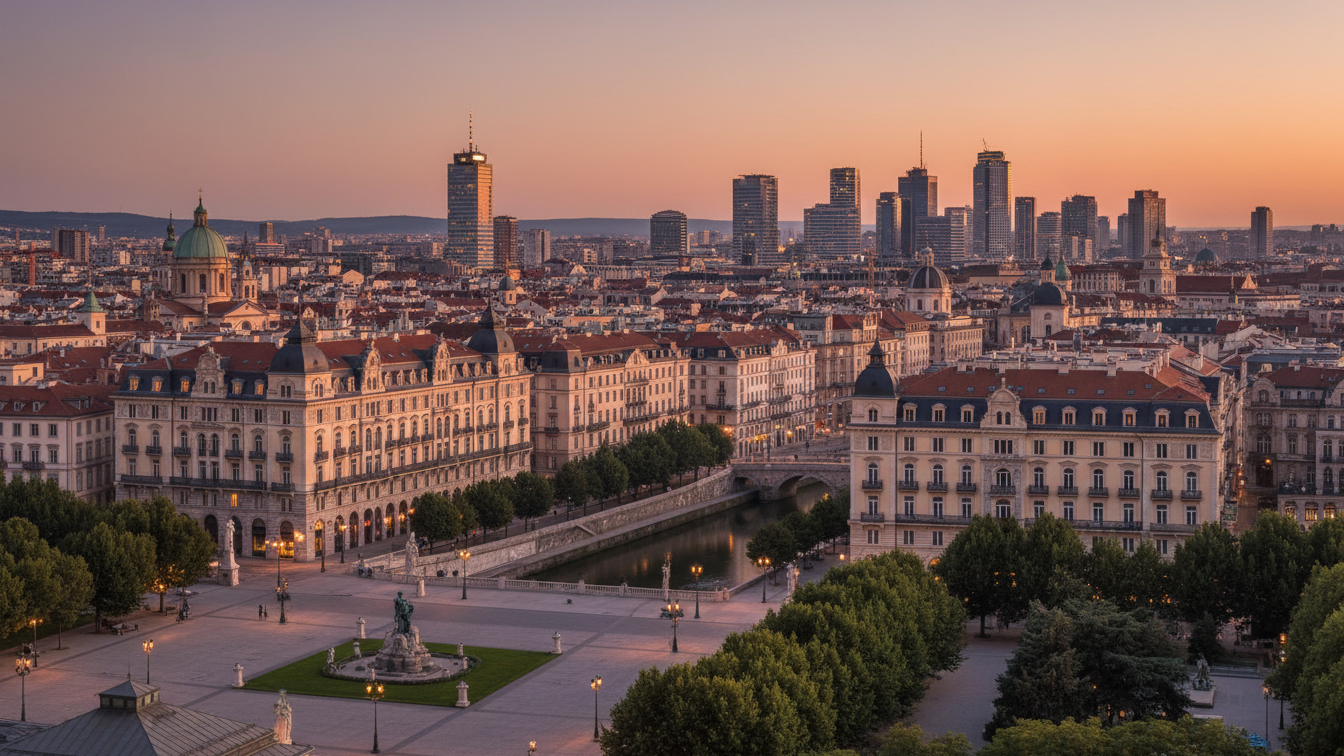
The traditional café at Berlin's Literaturhaus at Fasanenstraße 23 will resume regular operations on Wednesday, 18 November 2026. Prior to this, state-owned enterprise BIM Berliner Immobilienmanagement GmbH revitalised the property in Berlin-Charlottenburg over an extended period in compliance with monument preservation standards. With the completion of the construction works, the historic ensemble comprising the literature house, bookshop, and hospitality business is once again fully accessible to visitors.
Tatjana Adams, Managing Director of BIM, described the reopening as a significant step for the location. She noted that the building represents an established institution within the Charlottenburg district, whose reopening had been eagerly anticipated by the neighbourhood. In all structural interventions, the company placed the highest priority on preserving the property's evolved historical character and upgrading the listed building fabric with minimal impact on original materials.
Conservation works on the raised ground floor and plinth storey
A comprehensive overhaul of utility risers was required in the dining area on the raised ground floor. To keep the historic ambience intact, restorers reworked the elaborate plaster mouldings on the ceilings and carefully refurbished the historic parquet flooring. In parallel, specialist teams modernised outdated building services to bring them up to current technical standards; the hospitality counter was partially replaced in the process.
The most complex structural interventions were concentrated on the property's plinth storey. This was fundamentally restructured, clearly decoupling the functional areas of the Literaturhaus and the catering operations. This reorganisation also established the structural and technical conditions required for the complete renewal of the café kitchen. Hidden from visitors were an extensive renewal of pipework in the entrance area and the installation of a contemporary rainwater management system.
Barrier-free access and outdoor facilities
A central focus of the refurbishment was establishing barrier-free accessibility. A freestanding steel structure with a glass roof was constructed in the courtyard to house a lift, integrating into the listed monument with architectural restraint. A specially designed walkway connects the entrance area across the courtyard directly to the dining room on the raised ground floor. In addition, accessible sanitary facilities are now available for guests of both institutions.
- —Restoration of plaster elements and parquet flooring on the raised ground floor
- —Reorganisation of the plinth storey to separate hospitality and literature house functions
- —Integration of a lift and accessible sanitary facilities
- —Repaving of footpaths and modernisation of utility networks
In the outdoor area, the footpaths were repaved and equipped with contemporary path lighting. The remaining finishing works will be completed over the course of November; these include the final garden planting, the installation of bollard lights along the paths, and the reactivation of the lighting for the display cabinets.