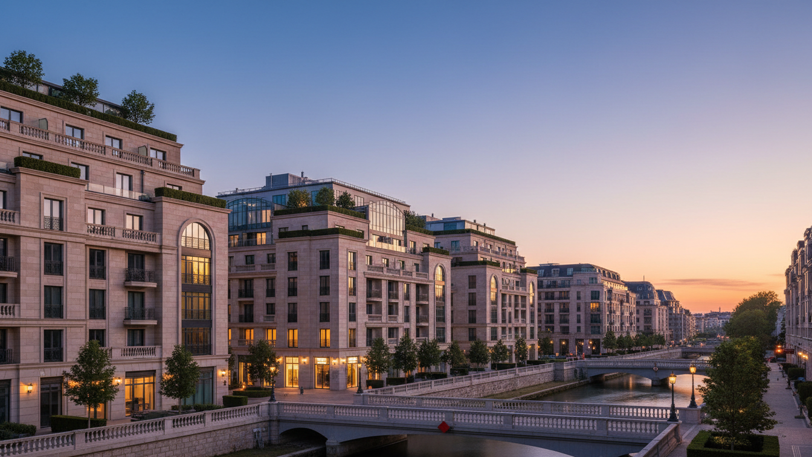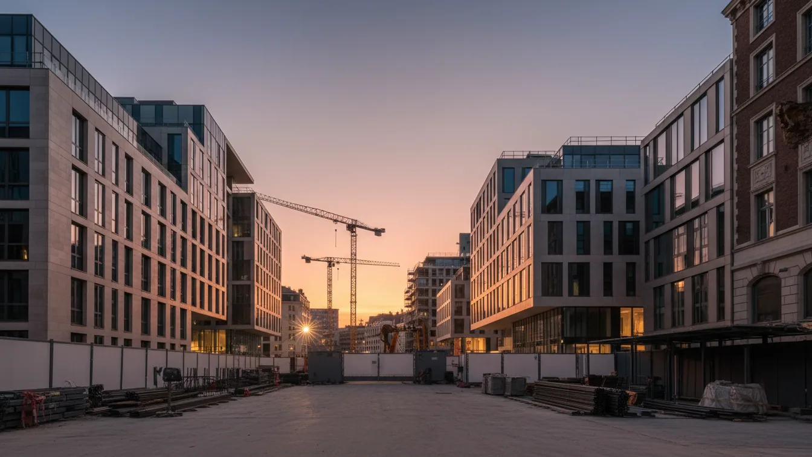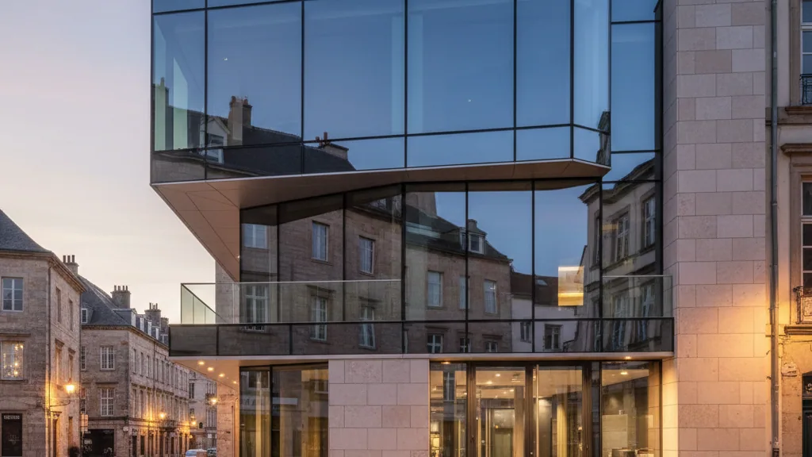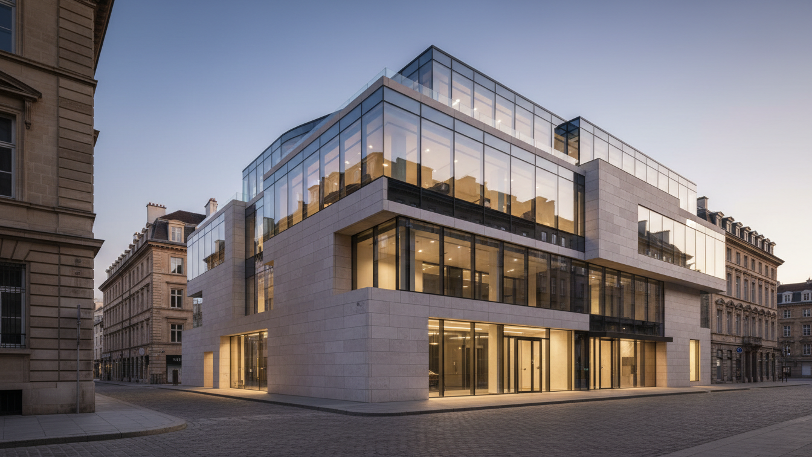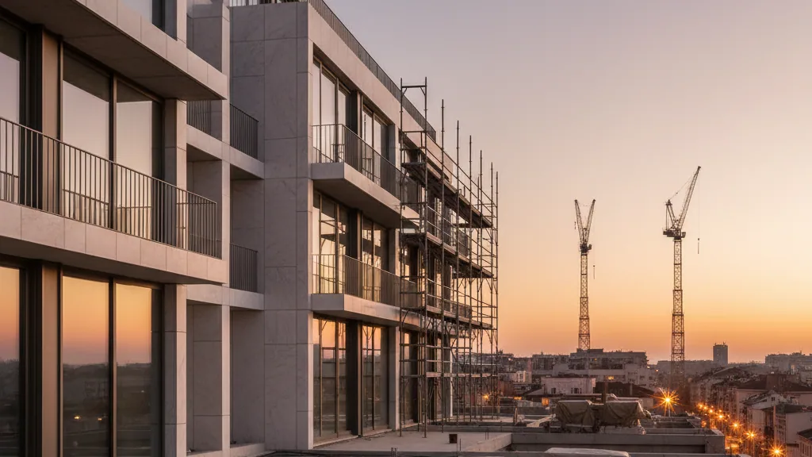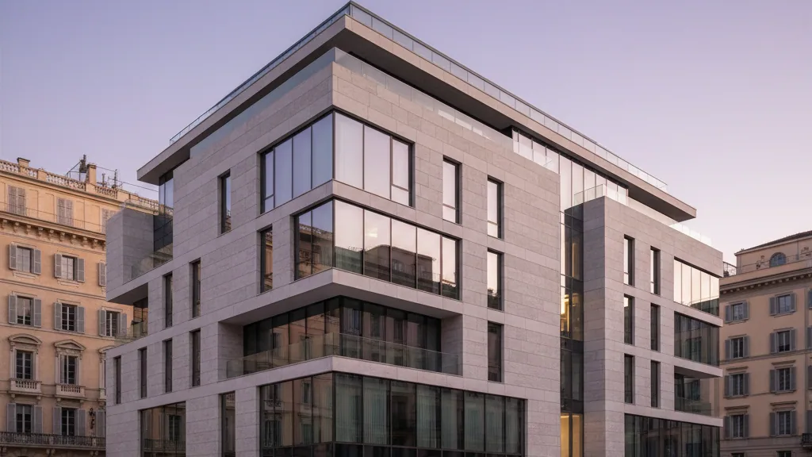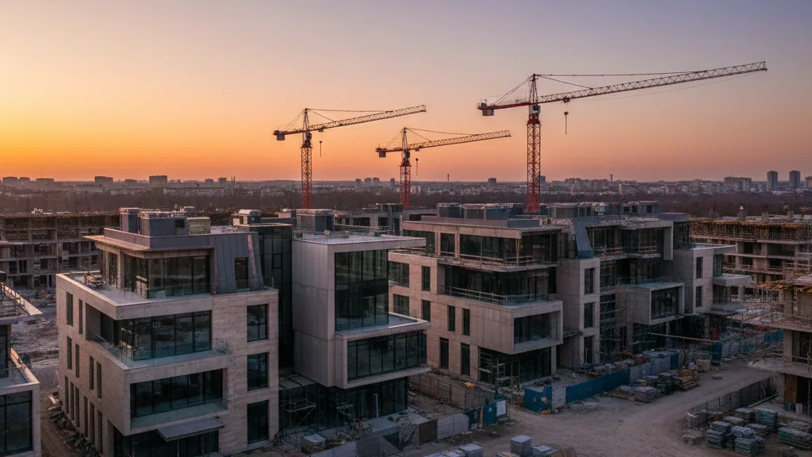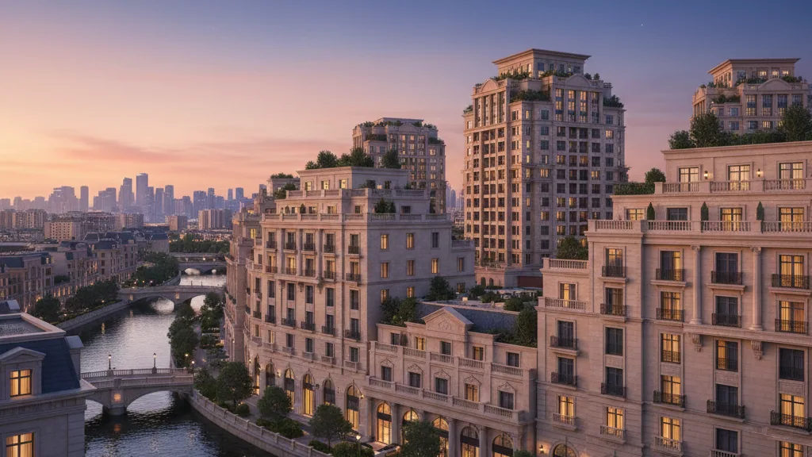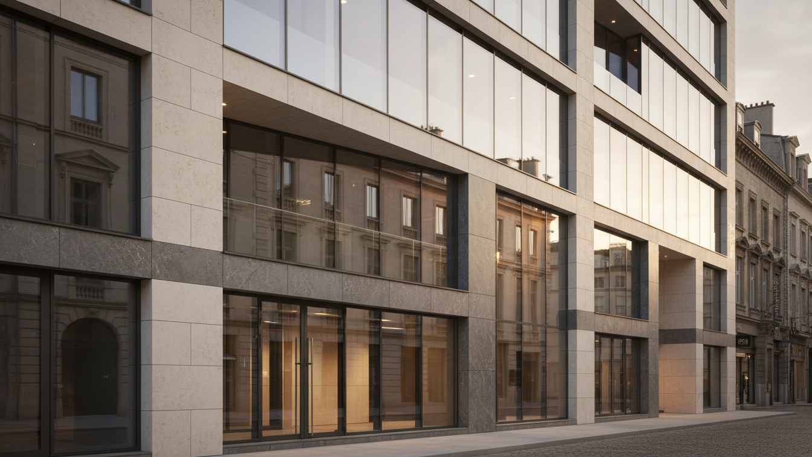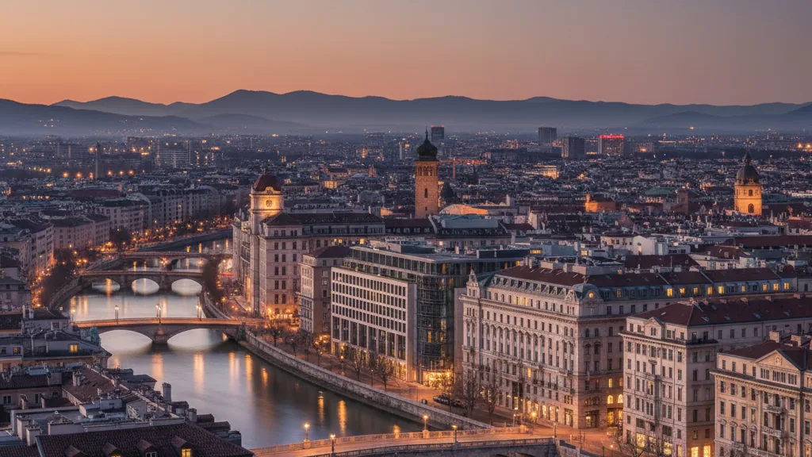
The Brussels high-rise ZIN has been honoured with the International Highrise Award (IHA) 2026/27 as the world's most innovative high-rise building. The prestigious architectural prize, endowed with EUR 50,000 and a statuette by artist Thomas Demand, was presented during a ceremony at St Paul's Church in Frankfurt. The award was received by architects Johan Anrys and Olivier Cavens from 51N4E, Alessandro Gess and Djamel Klouche from l´AUC, and John and Loik Eyers from Jaspers-Eyers Architects, together with Jean-Philip Vroninks representing the client Befimmo. The accolade was presented by Dr Ina Hartwig, Head of Culture and Science for the City of Frankfurt am Main, DekaBank board member Birgit Dietl-Benzin, and Peter Cachola Schmal, Director of the German Architecture Museum.
Circular transformation instead of total demolition
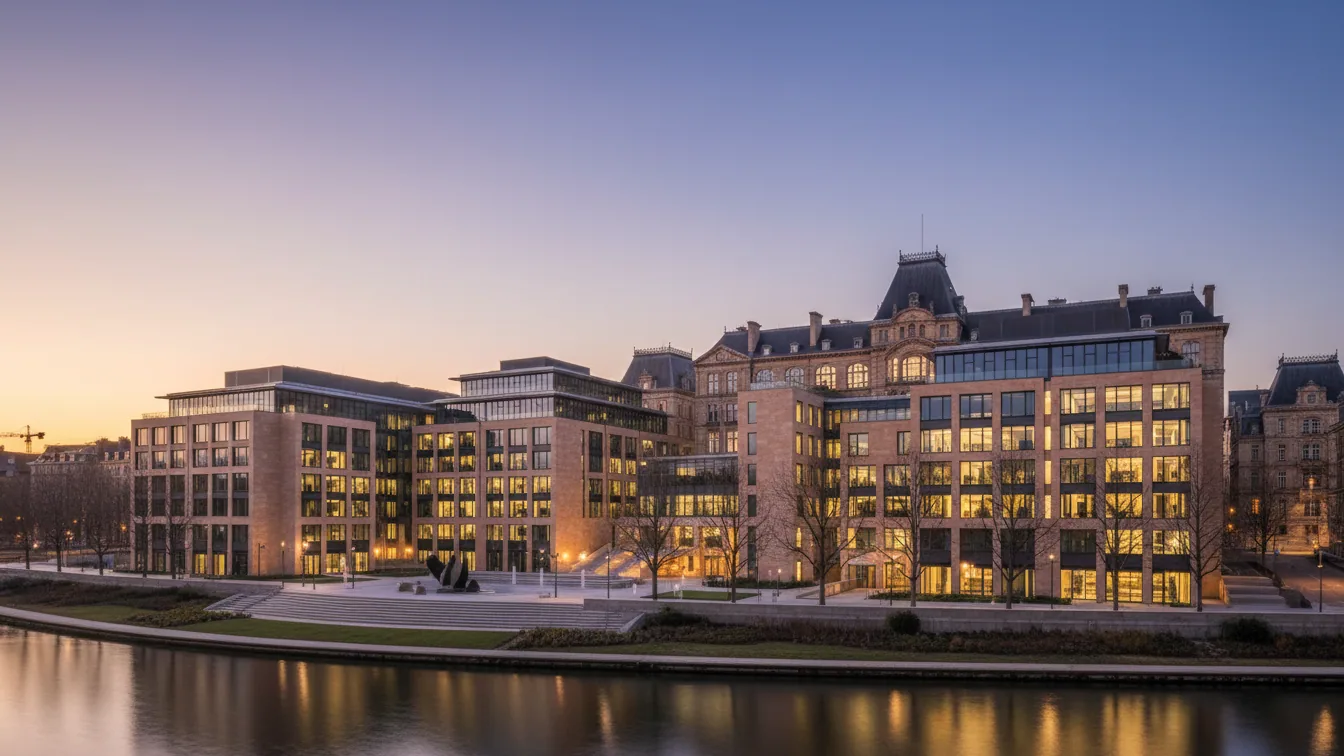
The project in the Northern Quarter of Brussels marks a fundamental paradigm shift in high-rise construction by prioritising resource conservation and the preservation of existing fabric over complete demolition. The two former towers of the World Trade Center were not torn down, but stripped back to their circulation cores and basement levels, and integrated into the new design. Between these existing structures, the planners inserted a new double-height volume connecting the towers both horizontally and vertically. For the newly introduced materials, the development achieved 95 per cent Cradle-to-Cradle certification, establishing a closed material cycle on a scale previously unseen in Europe.
Across a floor area of 10,000 square metres, ZIN offers an intensively interwoven mix of uses. Alongside conventional office space, which among other functions serves as the seat of the Flemish government, the complex comprises apartments, a hotel, retail units, and a publicly accessible sports hall for local clubs. An expansive roof garden and a greenhouse shared by the hotel's catering operations complement the accommodation. In this manner, the property deliberately opens up to the urban community and revitalises the previously unappealing quarter outside regular office hours.
Responsibility for the urban environment
Chaired by the previous winner Brian Yang, the jury for the twelfth edition of the competition placed its core focus on the urban responsibility of high-rise buildings. Crucial criteria included a structure's ability to act as an integrated neighbour, visibly improve its urban context, and maintain relevance over a horizon of at least 15 years. Pure monofunctionality and the mere display of power were to be overcome in favour of adaptable neighbourhood development.
The panel made its decision in favour of the Brussels project unanimously. Brian Yang explained that through its transformation process, the building creates lasting quality, strengthens the entire quarter, and demonstrates exemplary transitions between public and private realms. Peter Cachola Schmal also emphasised that the scheme deliberately refrains from a loud iconic gesture, unfolding an extraordinary urban impact precisely through this restraint.
- —Architecture: Joint venture between 51N4E, l´AUC, and Jaspers-Eyers Architects
- —Client: Befimmo (represented by Jean-Philip Vroninks)
- —Sustainability standard: 95 per cent Cradle-to-Cradle certification for new materials
- —Use profile: Offices (seat of the Flemish government), residential, hotel, retail, sports hall, and roof garden