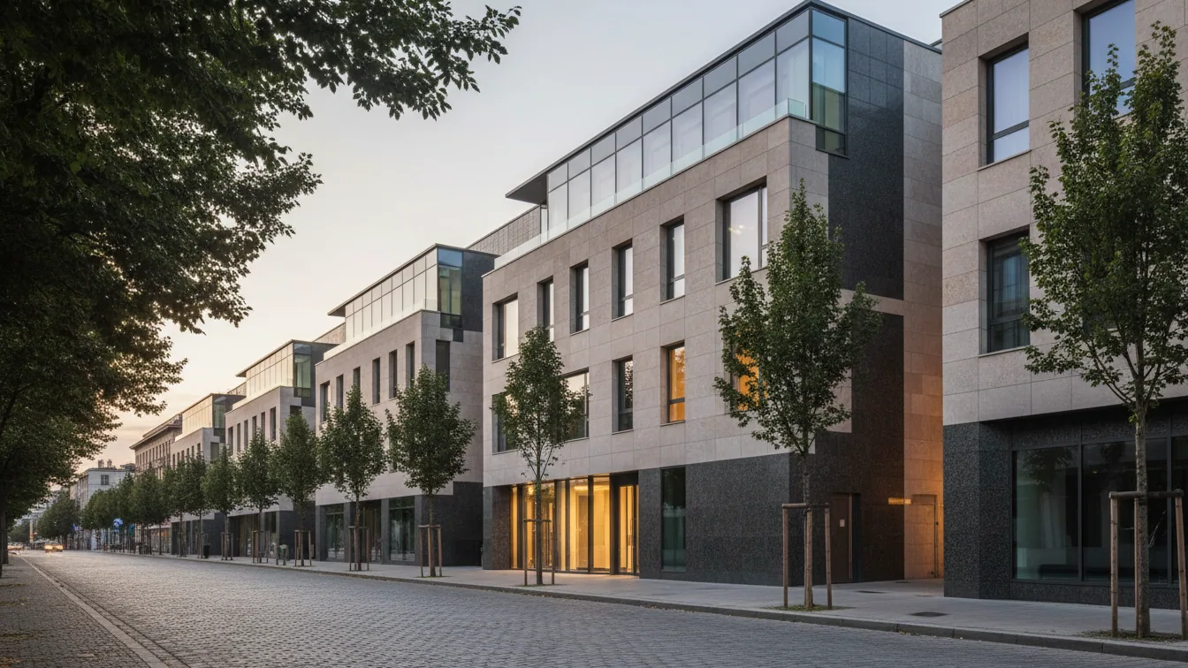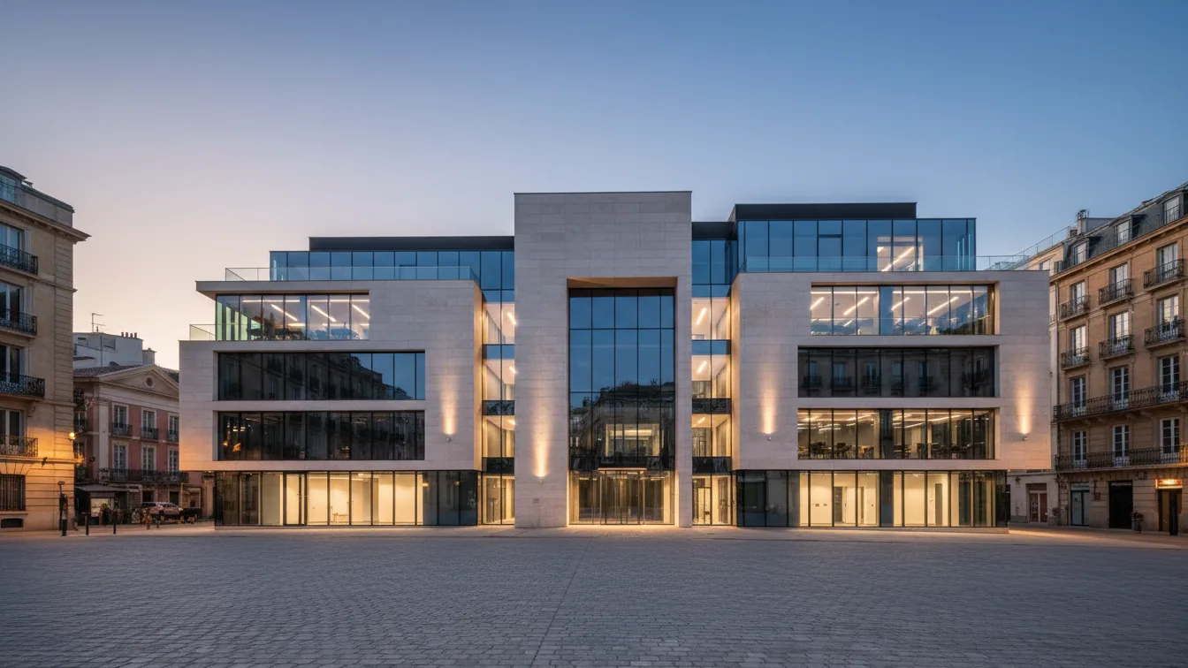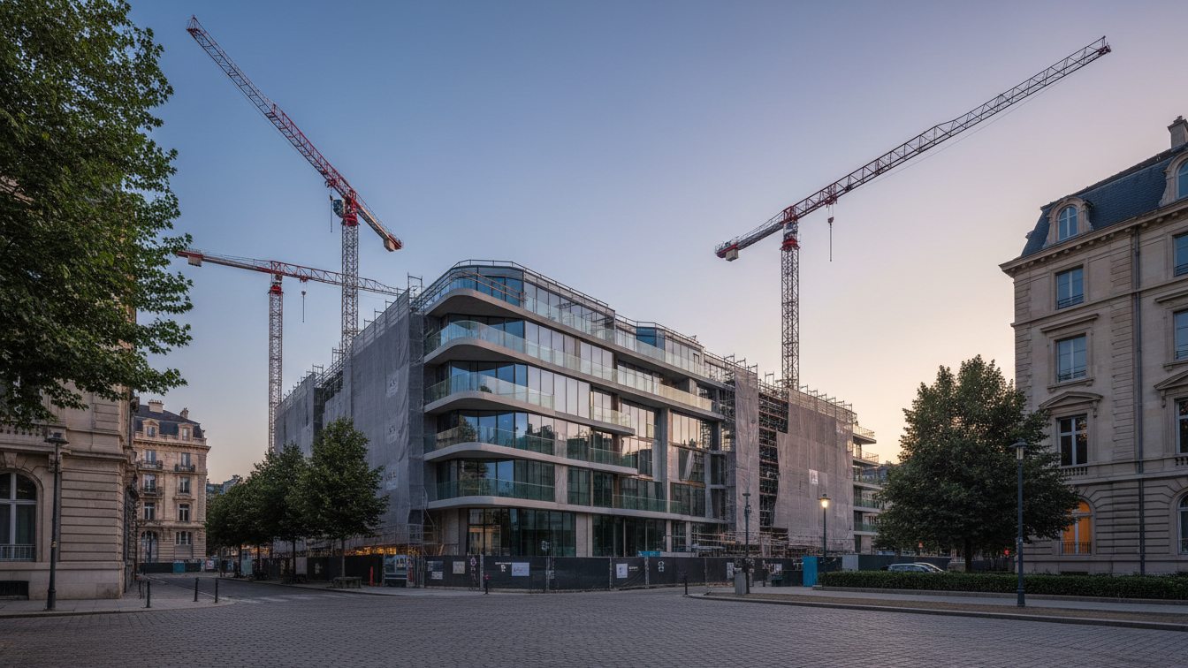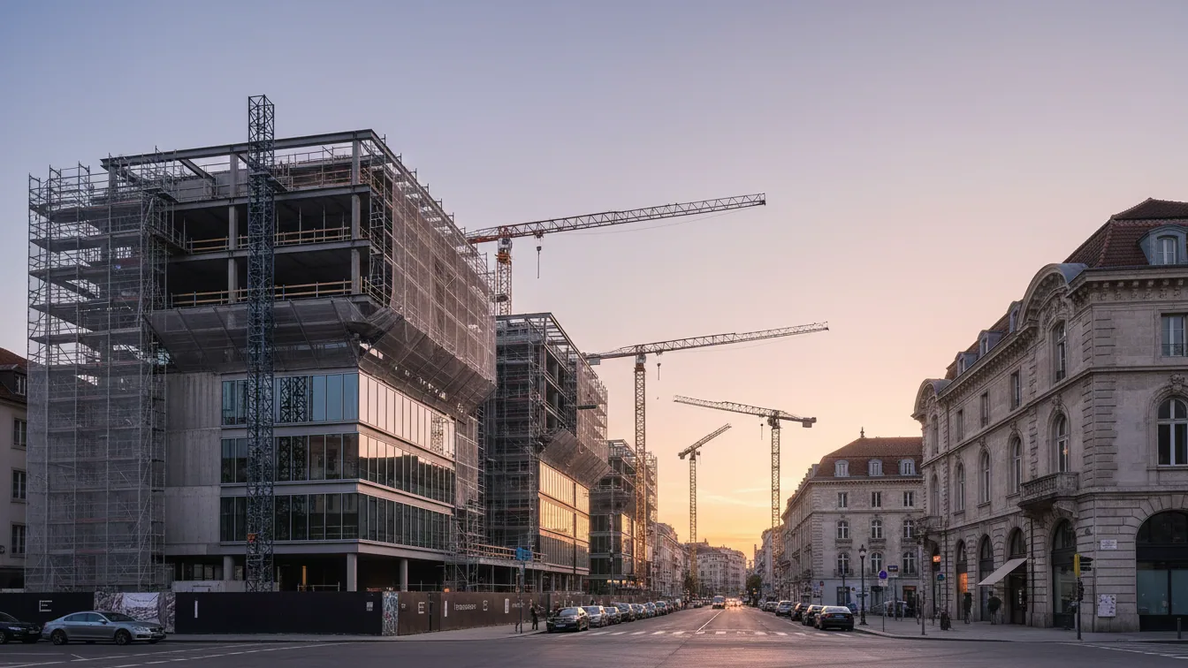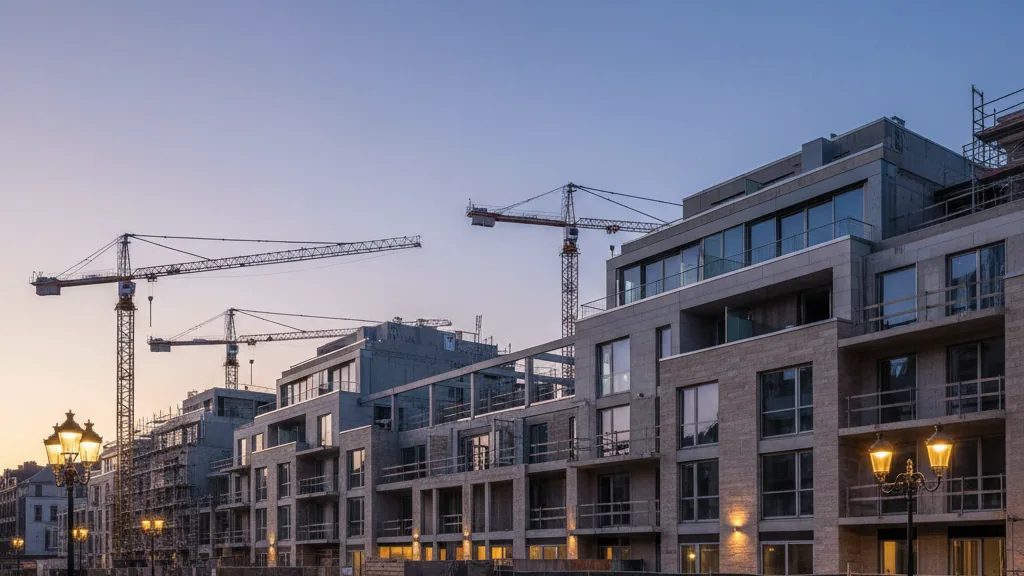
At Güterstraße 18 in Rheinfelden, Lidl is developing a property that will be the largest store by area in the German Lidl network. This construction project is characterised by an innovative timber-hybrid approach. While the ground floor will be constructed using solid reinforced concrete, the upper floor will be realised in timber construction. The combined structure is specifically designed to meet the static challenges of earthquake zone 3, with the lower self-weight and natural elasticity of timber being used to ensure earthquake safety and structural stability.
The symbolic groundbreaking ceremony took place on 11 June 2024. Mayor Klaus Eberhardt hailed the importance of the project for the town and referred to it as a pioneering decision for the retail location on Güterstraße. The construction project already serves as a reference for timber-hybrid construction and intelligent densification in urban contexts.
Concept and Area Utilisation
Lidl's so-called 'Metropol' concept aims for efficient local supply on a compact plot of land. The ground floor of the new building will feature a car park level with 121 car and 40 bicycle parking spaces. A moving walkway will guide visitors to the upper floor, which will be almost entirely constructed in timber. The sales area is designed for a spacious and clear arrangement of goods. A modern store concept, characterised by a clean design language and a new blue colour scheme, is intended to create an inviting shopping environment. Wide aisles and new furnishings aid orientation and underscore the contemporary character of the store. The fresh produce range, consisting of fruit, vegetables, baked goods, fresh meat, and dairy products, will receive prominent placement. Modern shelving systems and energy-efficient refrigeration units support the product presentation. In addition to traditional manned checkouts, Scan&Go checkouts with a self-scanning function via the Lidl Plus App will also be implemented. The open-plan concept also considers the creation of an attractive working environment for employees.
Sustainability and Technical Implementation
The construction of the property focuses on resource conservation and circular building practices. The foundations and ground floor are made of concrete, while the upper floor is built using sustainable timber construction. Material from the demolition of the existing building will be reprocessed and reused as recycled material in the sub-base of the new road surfaces. The building is planned according to the Cradle-to-Cradle principle, with the timber structure featuring separable connections that allow for the pure separation of components in the event of deconstruction. By avoiding composite materials, the aim is to fully return materials to the recycling loop. Paul Barkhoff, Head of Real Estate for the Southeast Region at Lidl Immobilien Dienstleistung GmbH & Co. KG, emphasised that the implementation of the timber-hybrid concept in a statically demanding earthquake zone highlights the technological maturity of the construction method and combines the highest ecological standards with efficient technology and modern shopping comfort.
The technical equipment of the new store in Rheinfelden is designed for maximum sustainability and energy efficiency. A central ventilation system with heat recovery and the use of waste heat from product cooling minimise energy consumption. Heat pumps operate exclusively with natural refrigerants. A photovoltaic system with 325 kilowatt-peak covers a large part of the electricity demand; the remainder is procured as green electricity. An electric charging station with two charging points and a total output of at least 50 to 60 kilowatts (DC) complements the offering and supports the transition to sustainable mobility. Following the demolition of the existing building, which began in April, an approximately one-year construction phase is scheduled. The reopening of the 'Metropol' store is planned for spring 2027 and is expected to create ten new jobs in Rheinfelden, strengthening the local infrastructure.