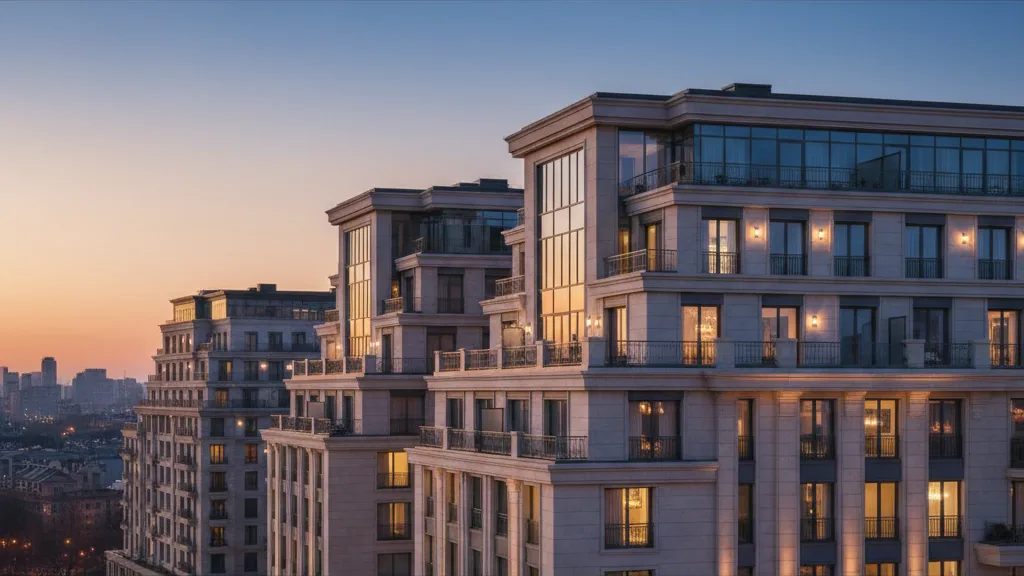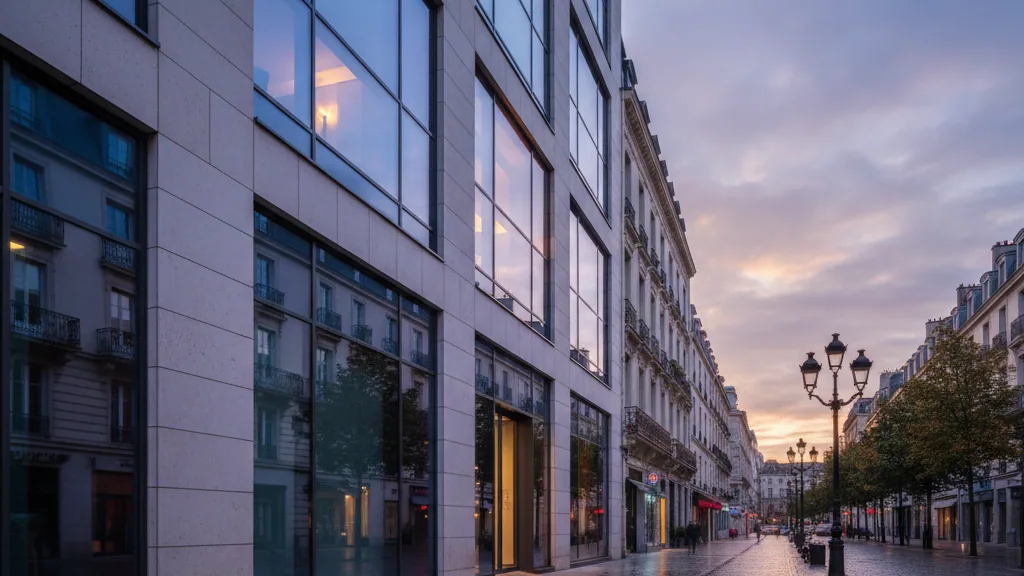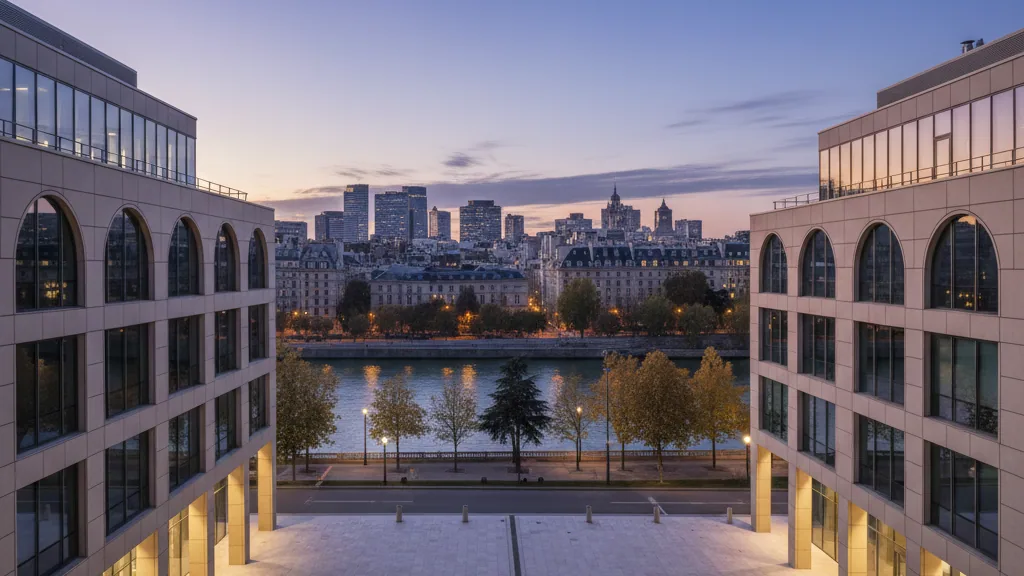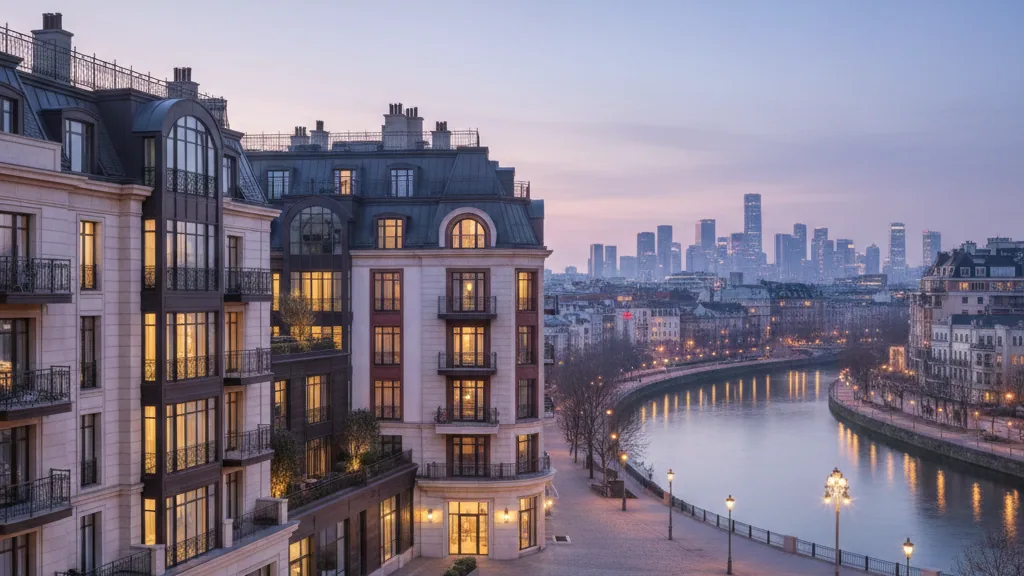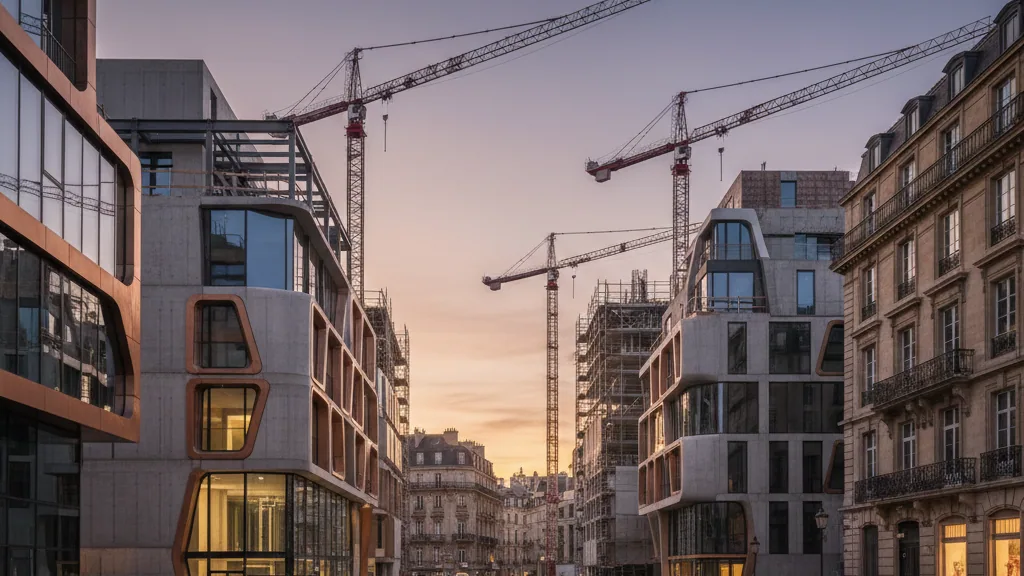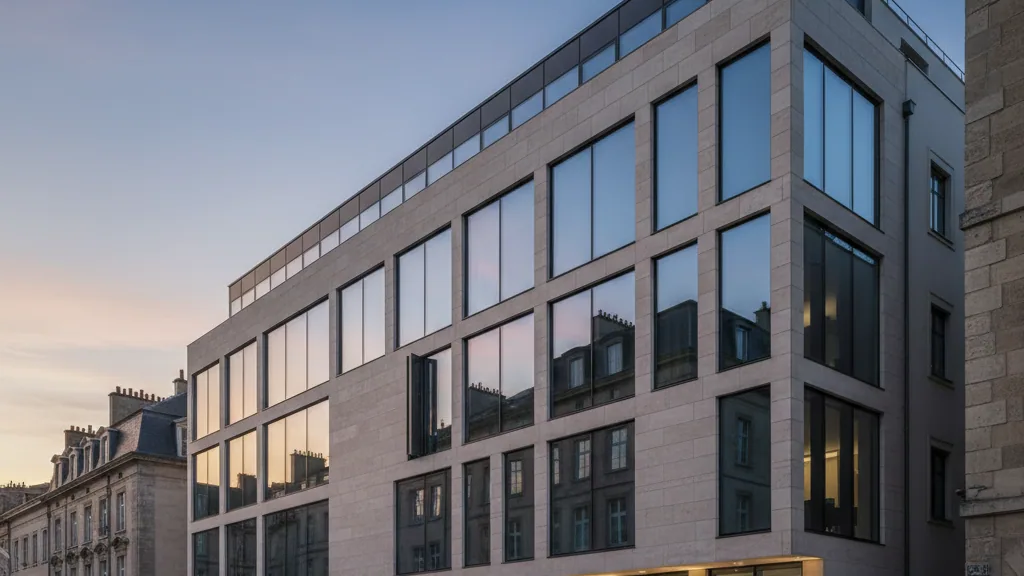
On RWTH Aachen's Melaten Campus, the second construction phase of the Biomedical Engineering Cluster has been completed. The new building on Forckenbeckstraße brings university teaching, vocational training and cutting-edge medical research together under one roof. The project was realised by sop architekten on behalf of A. Frauenrath BauConcept GmbH and integrates in urban planning terms with the existing Center for Teaching and Training (CT²) to complete the entrance to the research campus.
The building ensemble covers a total area of around 8,600 square metres across two structurally linked volumes: an approximately 100-metre-long, four-storey linear block and a projecting cube with seven storeys. While the elongated volume recedes deliberately with a dark facade and uniform ribbon windows, the shimmering silver cube sets a striking accent. Positioned on inclined columns above a transparent entrance area, it adopts the materiality and design language of the neighbouring CT².
Differentiated spatial programmes for research and training
The seven-storey cube accommodates the Innovation Centre for Digital Medicine. Here, around 220 researchers are dedicated to the digitalisation of healthcare through the use of artificial intelligence and virtual reality. In addition to conventional chair facilities and flexible conference areas, specialised units such as simulation rooms and the virtual hospital are housed here. Irregularly positioned window formats characterise the external appearance of this research wing.
The horizontal linear block houses the training academy of Uniklinik RWTH Aachen, which offers capacity for more than 650 trainees, alongside a nursing school and the Institute for Midwifery Science. In addition to training and seminar rooms, learners have access to open break-out areas, a library with acoustically effective communication pods, and flexible spaces for individual and group work.
Interdisciplinary networking and flexible floor plans
The functional concept builds on synergies between the different disciplines. Connecting areas between the two building sections permit the shared use of zones by students, trainees and academic staff. The flexible floor plan layout also allows occupiers to adapt spatial programmes to their requirements, from enclosed clusters to multi-storey areas.
- —Total floor area of around 8,600 square metres across two building volumes
- —Capacity for more than 650 trainees and around 220 researchers
- —Integration of the Innovation Centre for Digital Medicine and the training academy
- —Orientation across all floors supported by a consistent colour concept
A uniform colour and material scheme extending through all floors from the underground car park upwards supports intuitive wayfinding throughout the building. With the new development, Melaten Campus consolidates its role as the university's central development axis; together with Campus West and Campus Mitte, the site forms one of Europe's largest technology-oriented research areas.