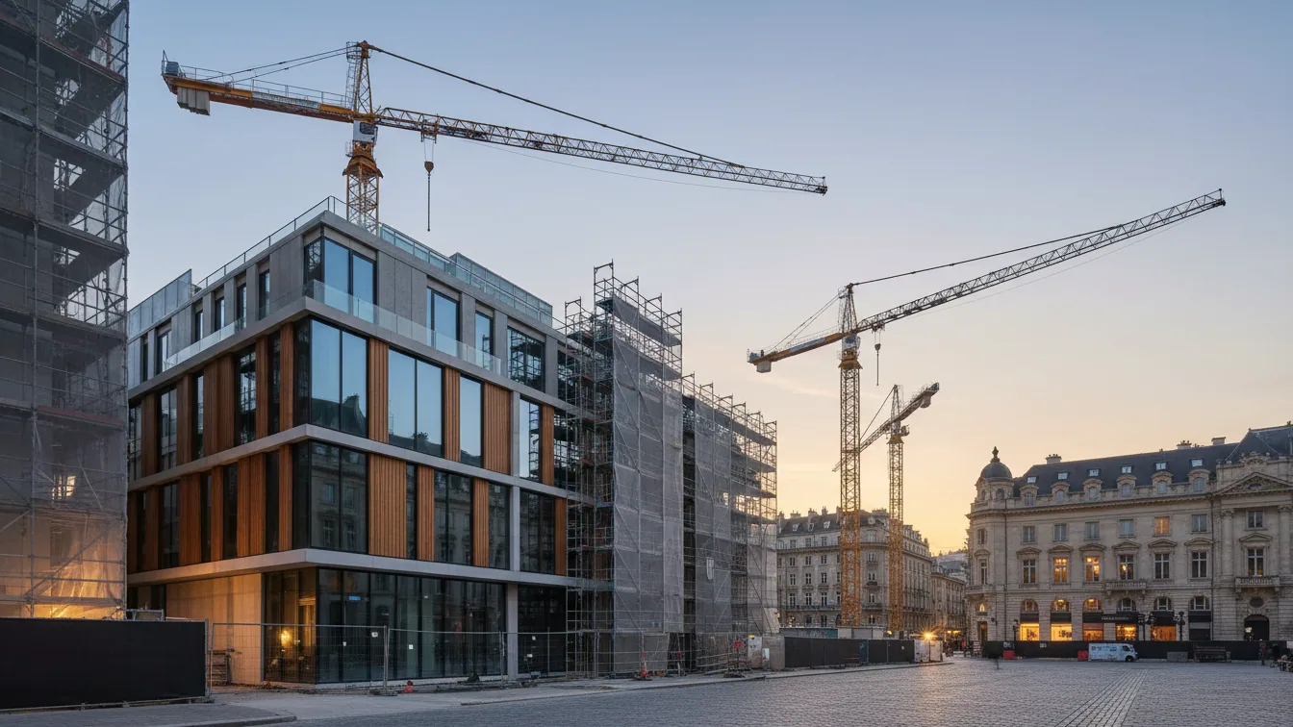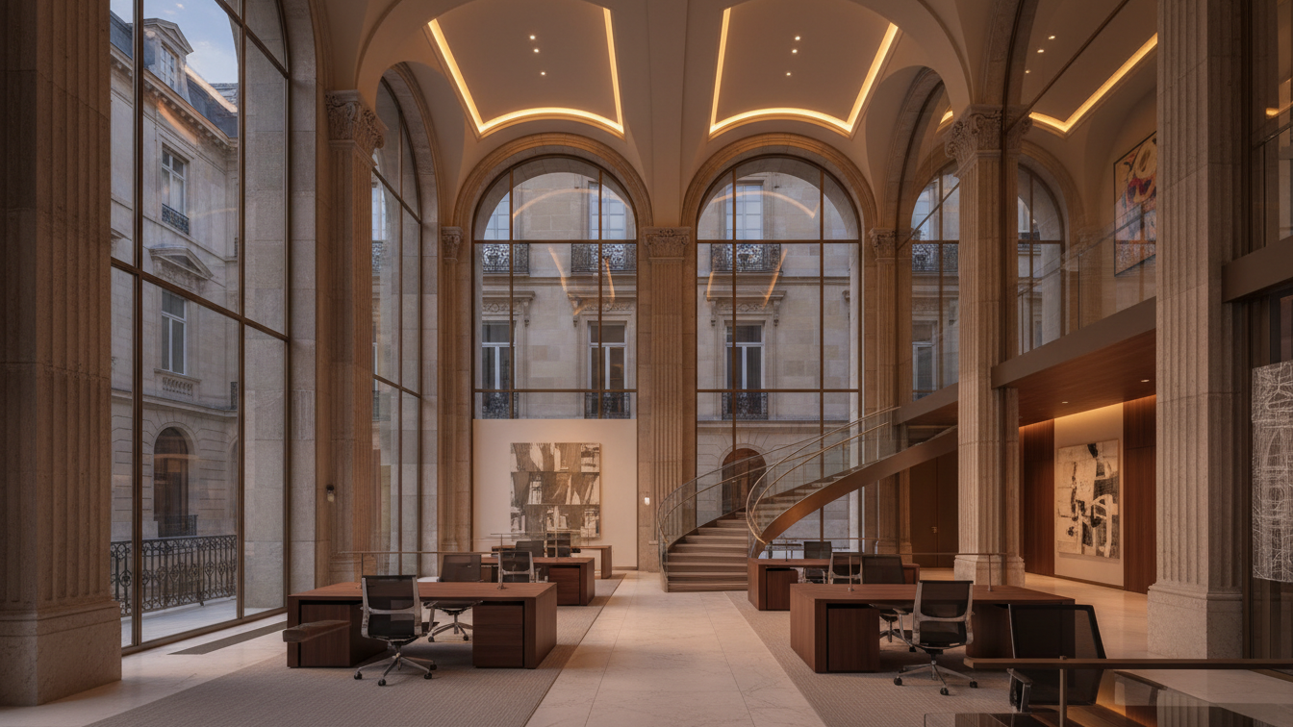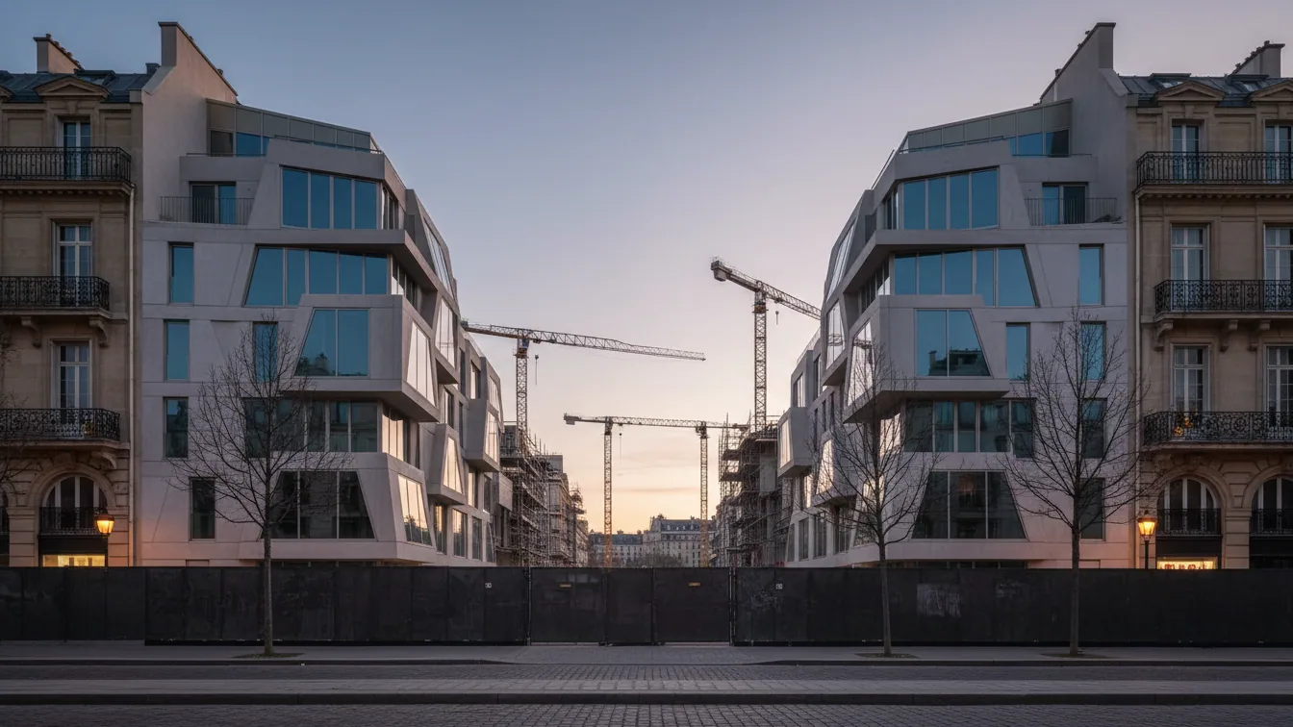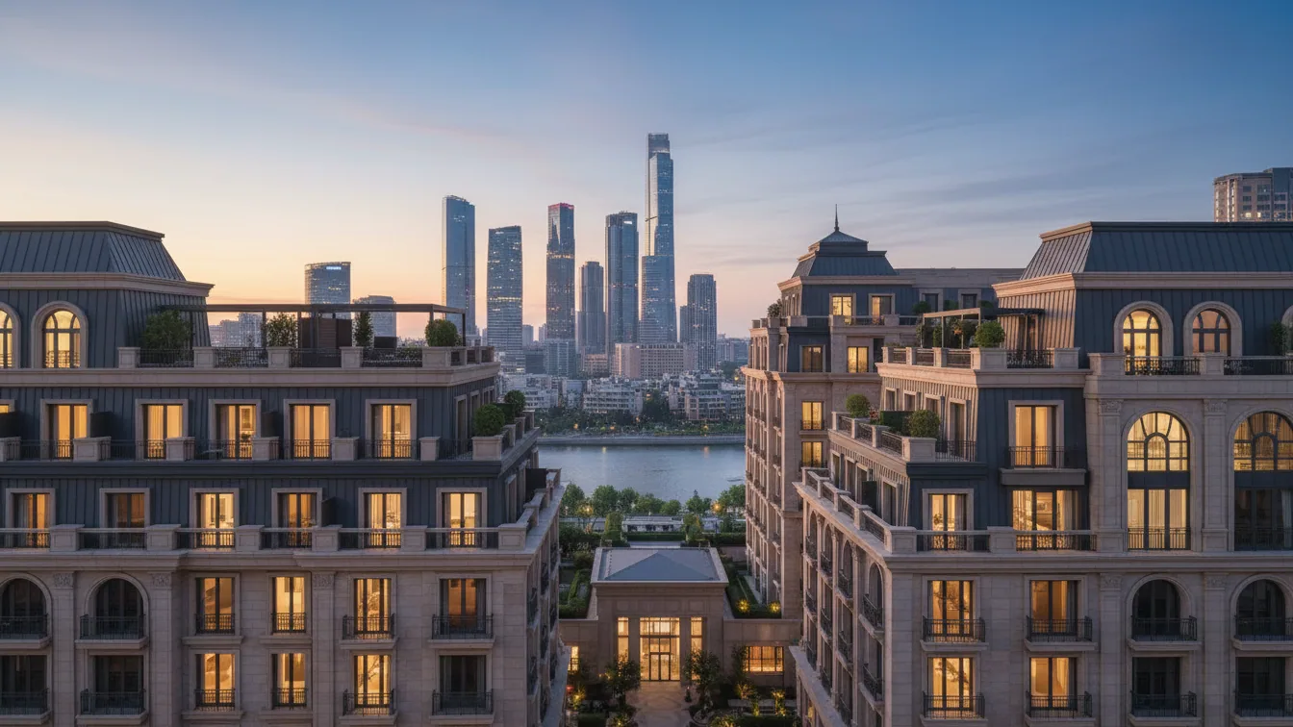
The new build of the canteen at TH Köln's Campus Deutz will be constructed according to plans by Penzel Valier AG from Zurich. The Swiss architectural firm prevailed in a two-stage competition process, convincing the jury with a design that is expected to be implemented starting in 2031.
The competition jury initially selected three concepts out of a total of twelve submissions for a revision phase. In the final round of evaluation, Penzel Valier AG's design was deemed convincing, particularly due to the consistent implementation of the revision notes and a comprehensive understanding of the complex project requirements.
Focus on Sustainability and Building Structure
A central guiding principle of the award-winning design is the concept of Urban Mining. This involves the partial reuse of elements from the existing structure, including columns, stairwell cores, and walls of Hall North. From these existing materials and the current building structure, an aesthetic is developed that reflects the industrial character of the Deutz district and creates a dialogue between the enduring and the new.
According to the jury, this Urban Mining approach is complemented by a low-tech approach in building services. Elements such as maximising daylight utilisation, natural ventilation, and the use of existing waste heat were judged to be coherent and contemporary. The building structure is deliberately designed to be simple and adaptable. The industrial character and the interplay of existing and added elements form a coherent design and functional overall concept for the location. The widely opened facade towards the square with a two-storey dining area is described as a generous entrance and a versatile space, especially in the warmer months.
The design was also positively highlighted for its atmosphere and the high quality of stay for users and staff. These aspects contribute to the functionality and value of the resulting building.