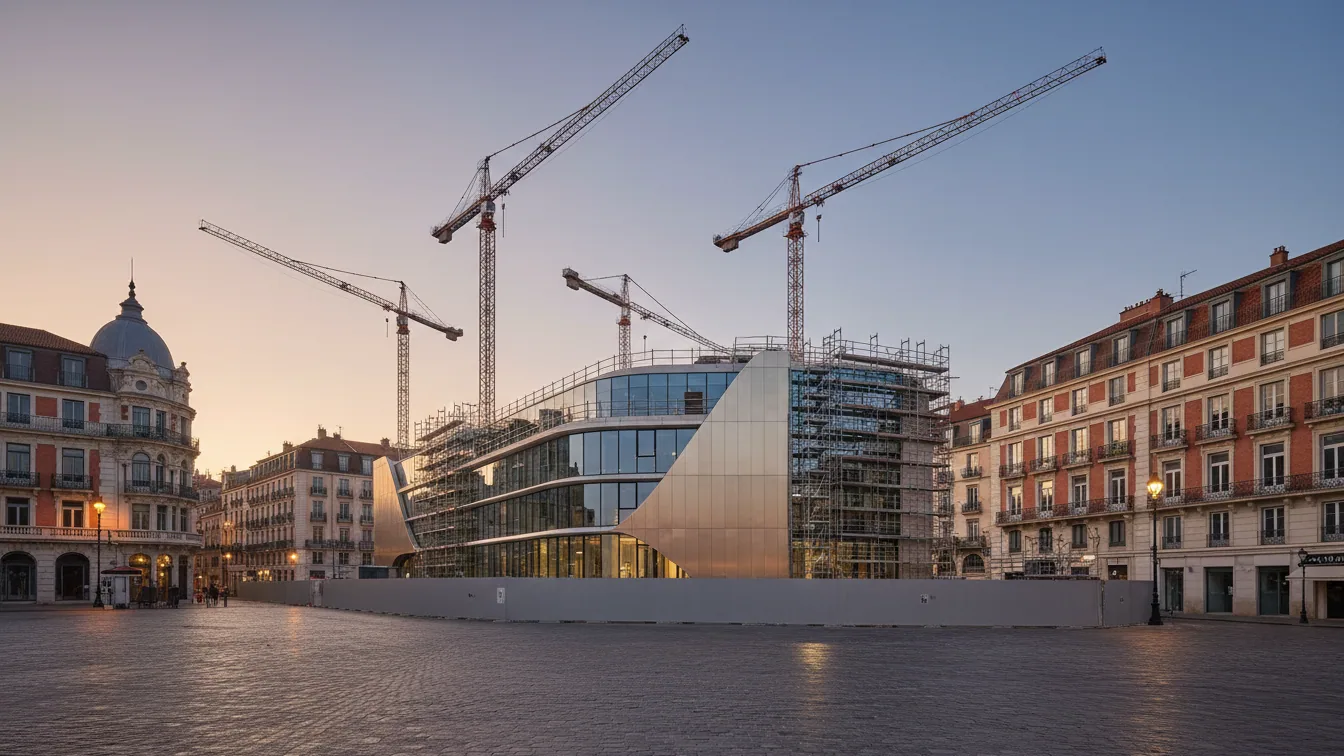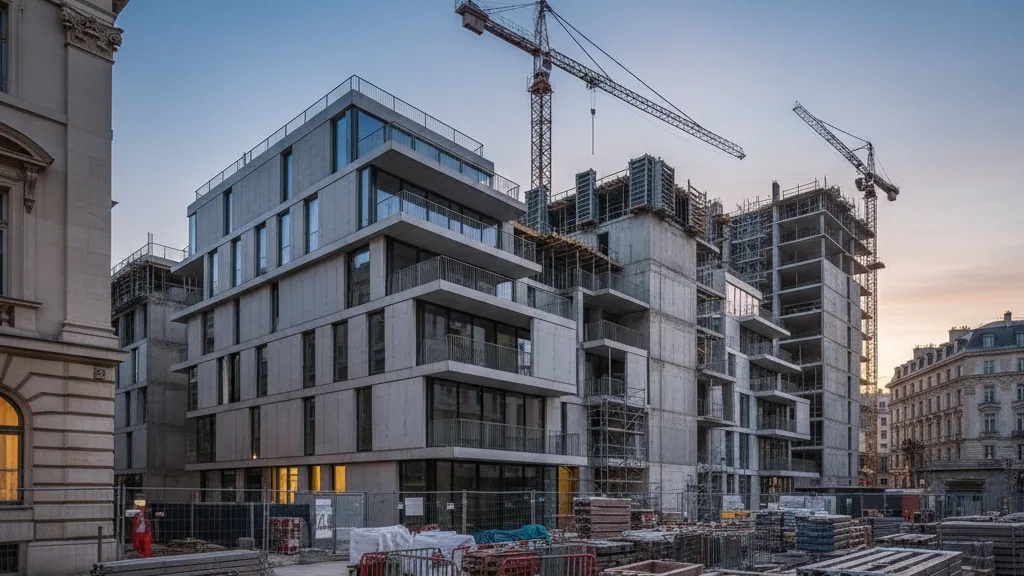
EDEKA subsidiary Fleischhof Rasting GmbH is fundamentally modernising its production infrastructure in Meckenheim in the Rhineland. Directly adjacent to the existing premises, construction group PORR is erecting a new production facility to replace the current site dating back to 1984. The two-storey main building will have a gross floor area of 29,360 square metres and is scheduled to enter operational service in 2028.
The driver behind the investment is the structural shift in the product portfolio: over the decades, Fleischhof Rasting has developed from a pure meat and sausage manufacturer into a producer of ready meals and products in the expanding convenience segment. The existing buildings no longer provided sufficient space to meet the increased capacity requirements. Following completion, around 95,000 tonnes of meat, sausage and convenience goods are to be produced annually at the Meckenheim site for EDEKA supermarkets.
Extensive building infrastructure across the plant site
In addition to the actual production areas within the two-storey core building, the new development encompasses administrative and staff welfare areas, a canteen, training rooms, changing facilities, and designated storage and technical zones. Complementing the main complex, two separate ancillary buildings are being constructed. One of these structures accommodates a plant centre for centralised refrigeration, whilst the second is designed for a biological wastewater treatment plant that purifies industrial wastewater using micro-organisms.
- —Gross floor area totalling 29,360 square metres across two storeys
- —Planned annual production of approximately 95,000 tonnes from 2028
- —Construction of two ancillary buildings for central refrigeration and wastewater treatment
Demanding requirements for hygiene and building services
Karl-Heinz Strauss, CEO of PORR, highlights changing dietary habits and the resulting higher standards placed on modern industrial facilities in the food and beverage sector. Delivery requires close scheduling on site, with up to 15 specialist trades operating in parallel. To comply with applicable hygiene regulations, solutions including specialised partition wall systems, resilient floor coatings, and industrial prefabricated building components are being deployed to allow complete wet cleaning of all building elements.
Another major structural challenge is the design of the ventilation and air conditioning systems. A highly efficient refrigeration system featuring integrated air dehumidification based on the Kathabar principle is being installed, whereby the cooled air is supplied indirectly and draught-free into the working and production areas to control temperature and humidity with precision.