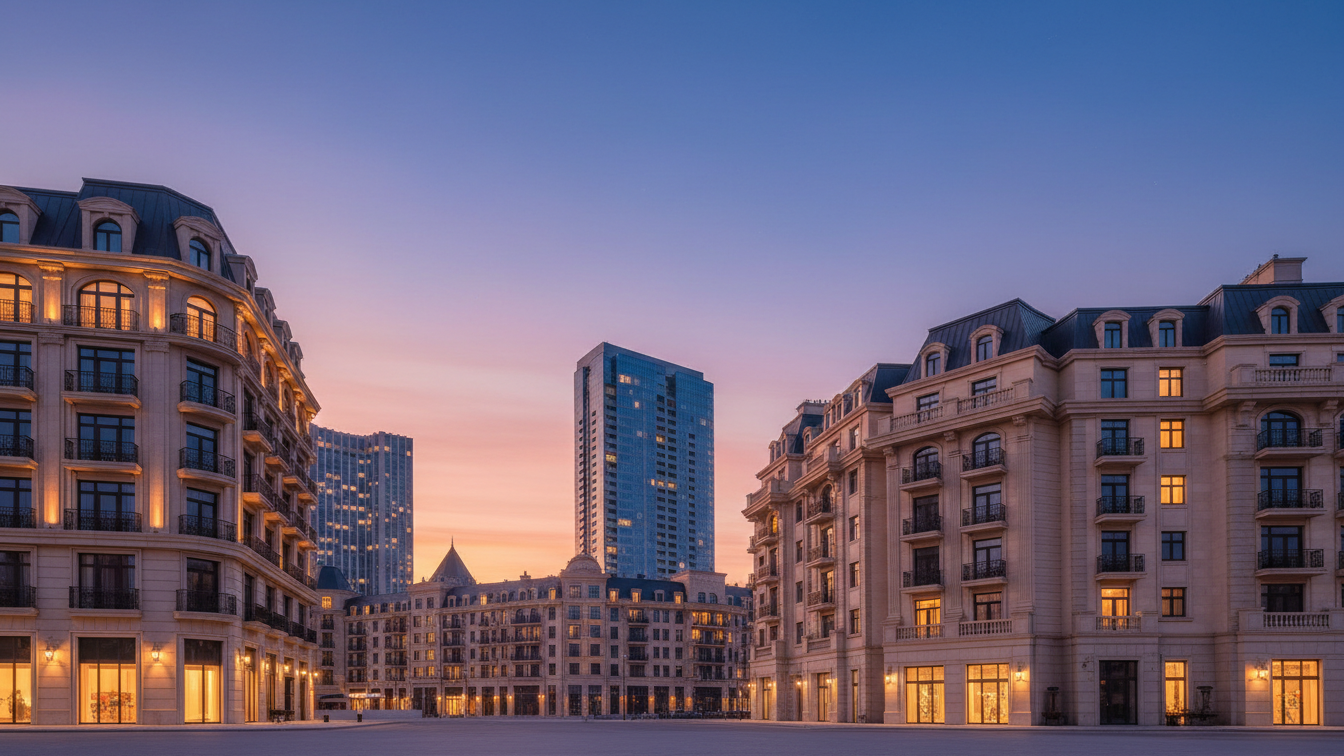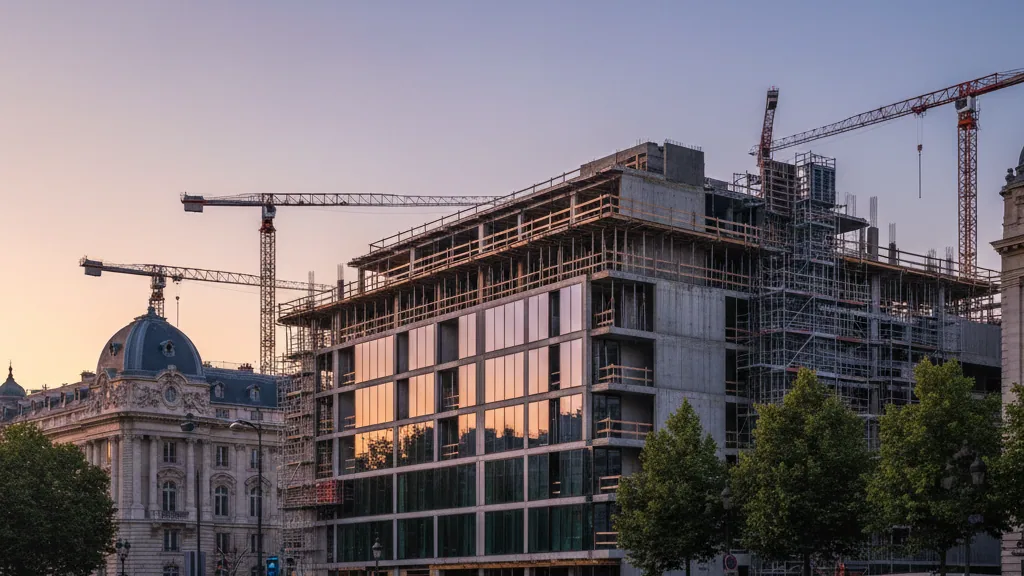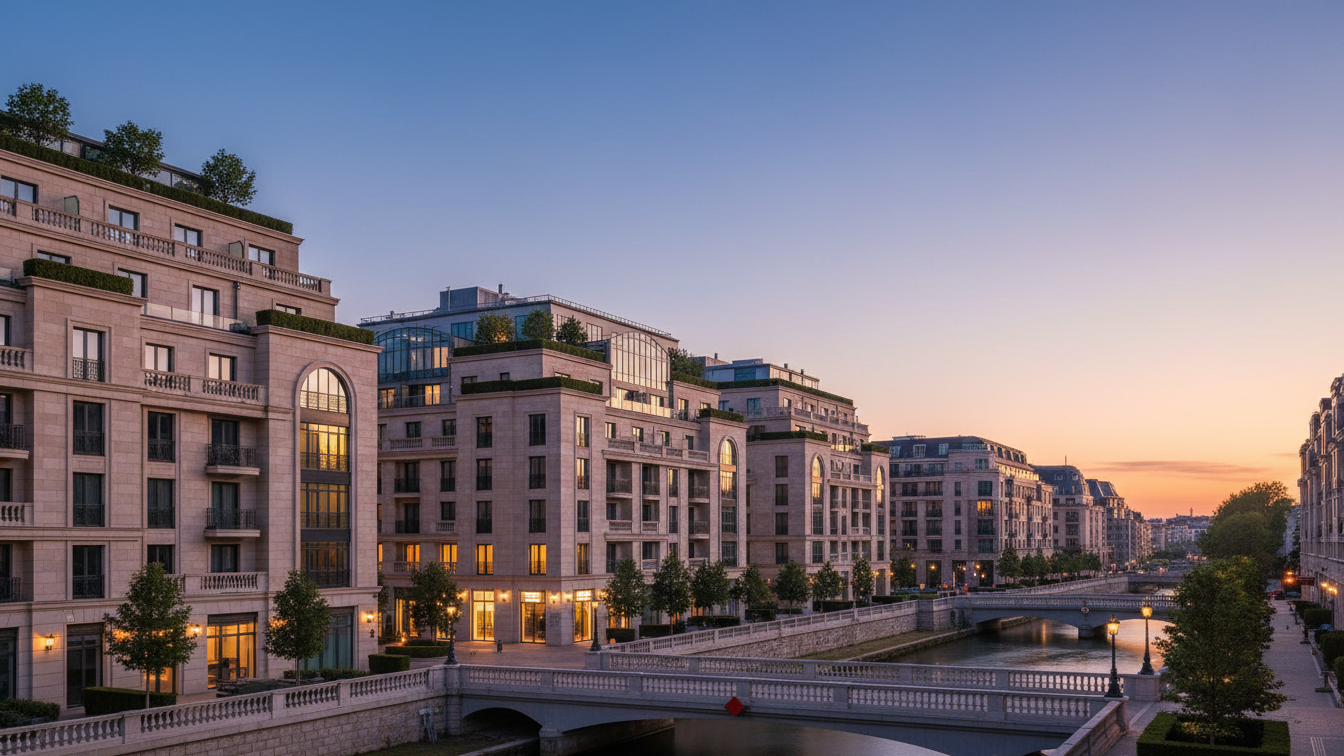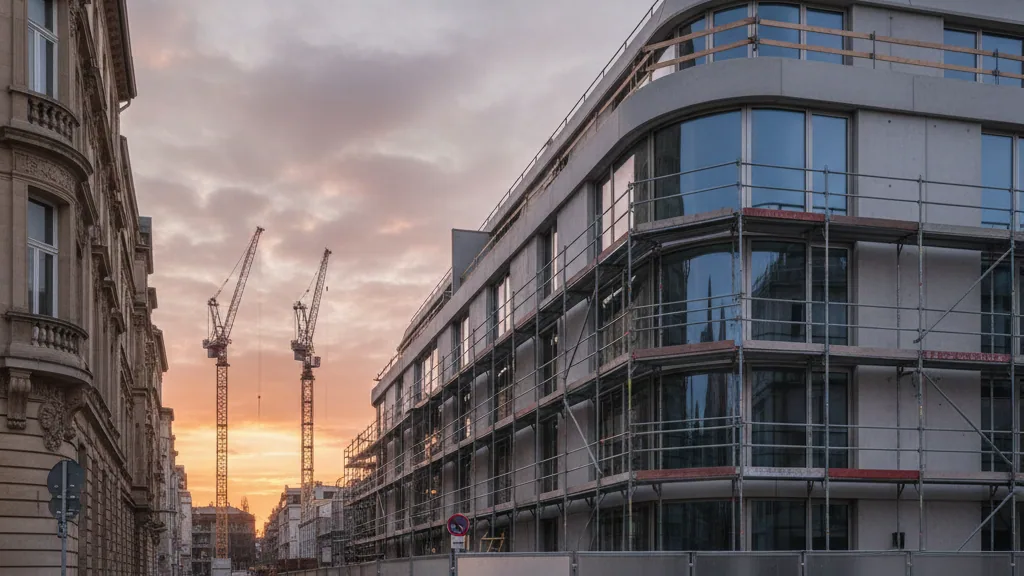
Rohde & Schwarz is continuing the modernisation of its Munich headquarters with a new build project to be implemented in two construction phases. The plan involves the construction of a five-storey building, comprising four ring-shaped wings, whose height is adapted to the surrounding developments. This will be supplemented by a 65-metre-high tower. These new buildings replace old structures from the 1920s and 1950s, which could not be modernised due to their condition and have already been partially demolished.
Christian Leicher, President and CEO of Rohde & Schwarz, commented on the investment, emphasising that it reflects confidence in the company's future development and the expectation of continued growth. The further development of the company premises, including the new area, was seen as a clear commitment to Munich as the company's headquarters.
Urban integration and quality standards
The urban planning objectives for the area within the framework of the development plan procedure, scheduled for completion in 2028, include compact, space-saving development and a qualitative enhancement of the surroundings in the Werksviertel district. Furthermore, the so-called 'Campusband', a central green axis, is to be continued on the newly developed part of the Rohde & Schwarz site. This element serves as a connection between the various buildings. Stephan Georg Kahl Gustafsson, Managing Director of R&S Immobilienmanagement GmbH, highlighted that the project demonstrates Rohde & Schwarz's architectural aspirations and ambition. The distinctive building complex will make a mark on Munich's cityscape and underscore the company's importance as a regional employer.
The height of the planned 65-metre tower, intended to set an architectural accent in the Werksviertel district at the centre of the company premises between Mühldorfstraße and Trausnitzstraße, necessitated the establishment of a development plan with green space regulations. The basis for this is an urban planning and open space design. The quality criteria of the 2023 High-Rise Study were decisive for the development of this design, to meet the high design and social requirements for high-rise projects in Munich. To this end, a competition procedure was initiated in autumn 2025 in cooperation with the City of Munich, involving urban planners from BGSM Architecture and RKW Architektur+, among others. RKW Architektur+ has already provided the design for the first construction phase, which is currently being partially realised.
As part of an ideas and realisation competition, eleven architectural firms from various countries submitted their designs. A competition jury, consisting of representatives from the City of Munich, the group, and expert judges, selected three concepts at the end of February 2026. These came from Cobe and C.F. Møller, both from Copenhagen, as well as from Snøhetta, headquartered in Oslo. Rohde & Schwarz favours the design by Snøhetta Studio Innsbruck ZT GmbH, the Austrian branch. The designs will be accessible to the public from 11 to 23 June 2026 in an exhibition at the i8 office building, Green Building, at August-Everding-Straße 24 in Munich's Werksviertel district.