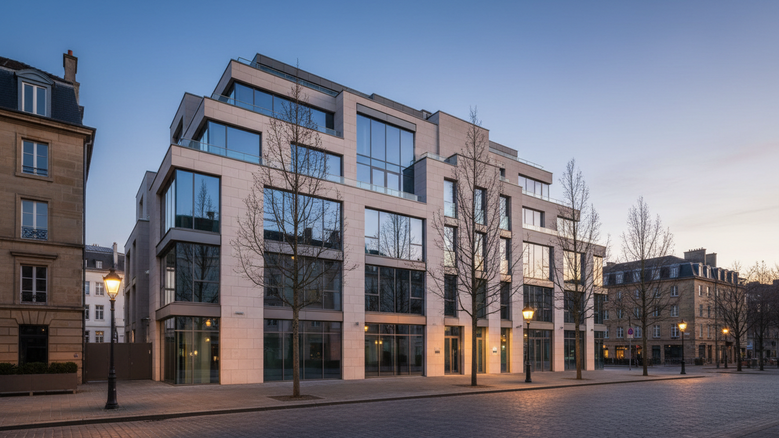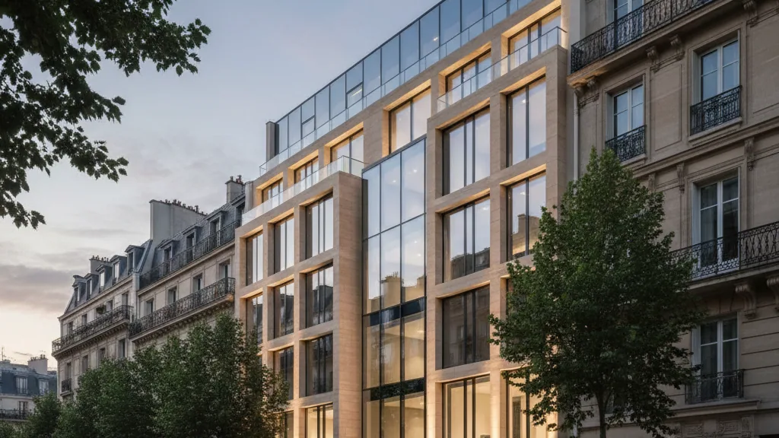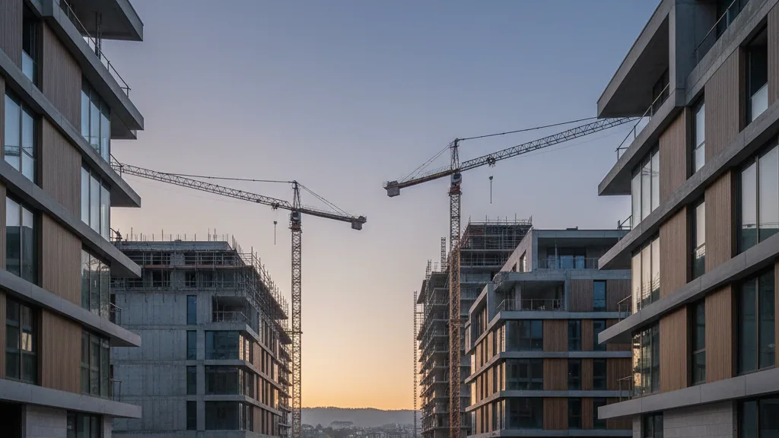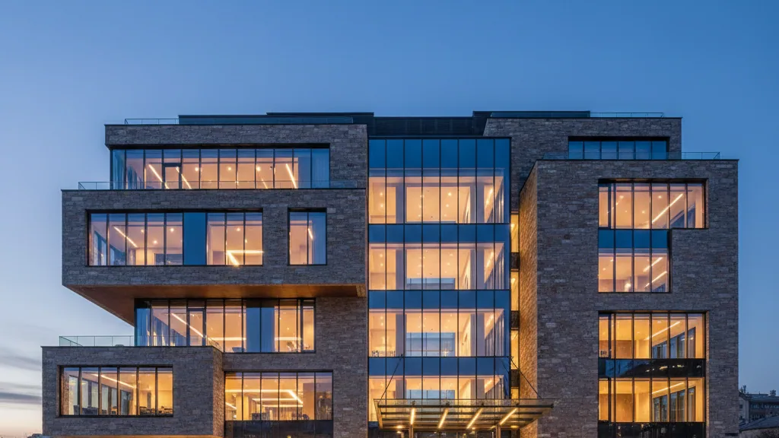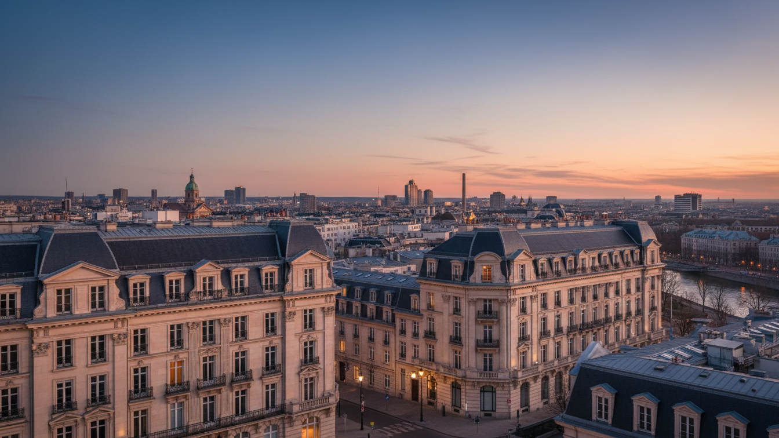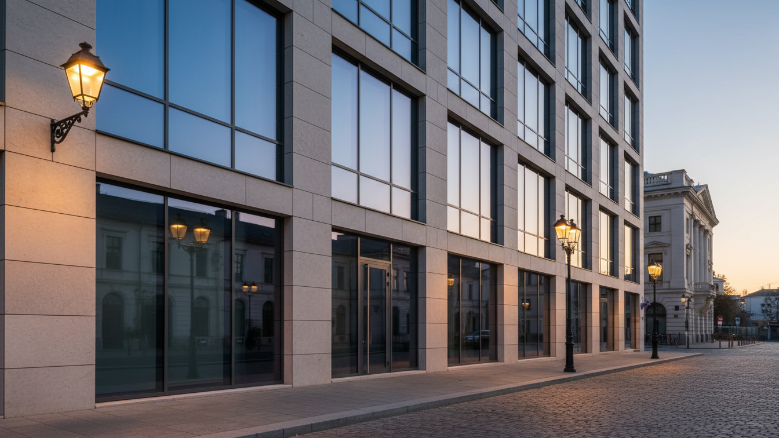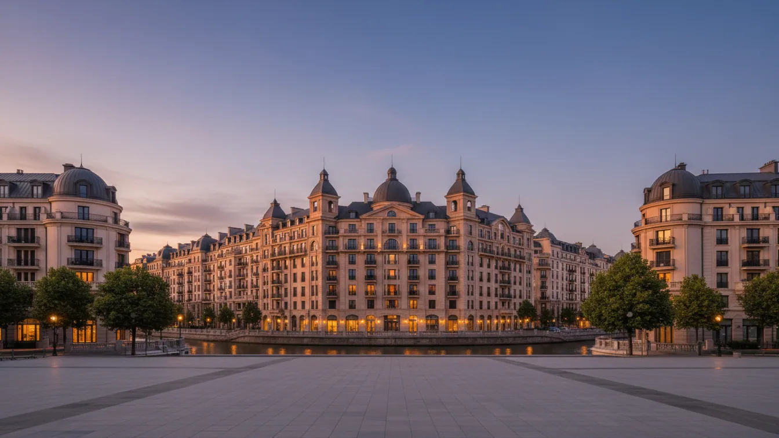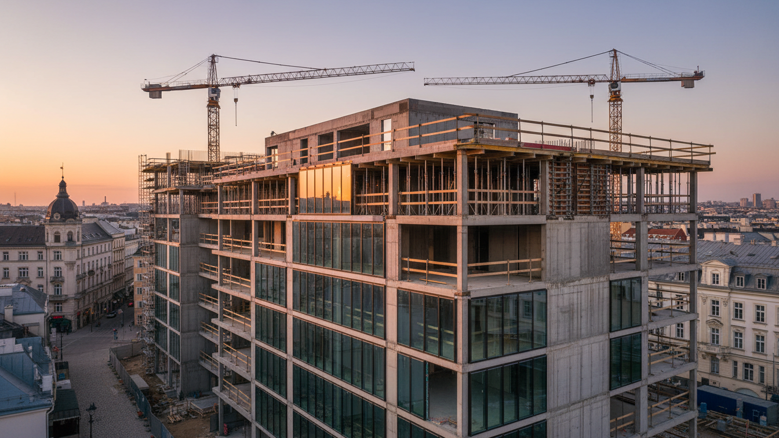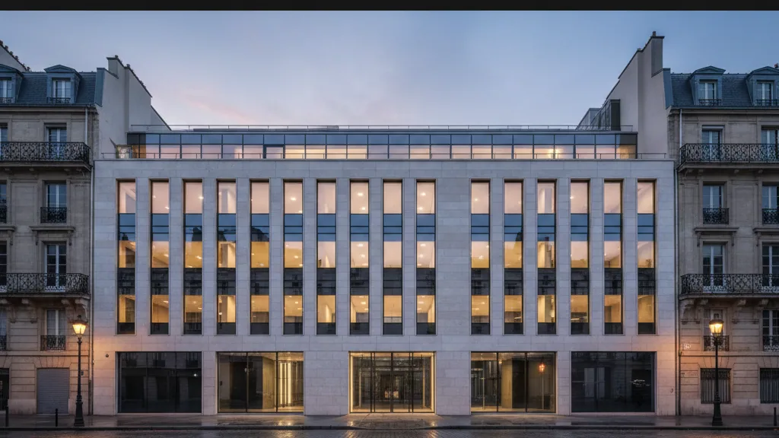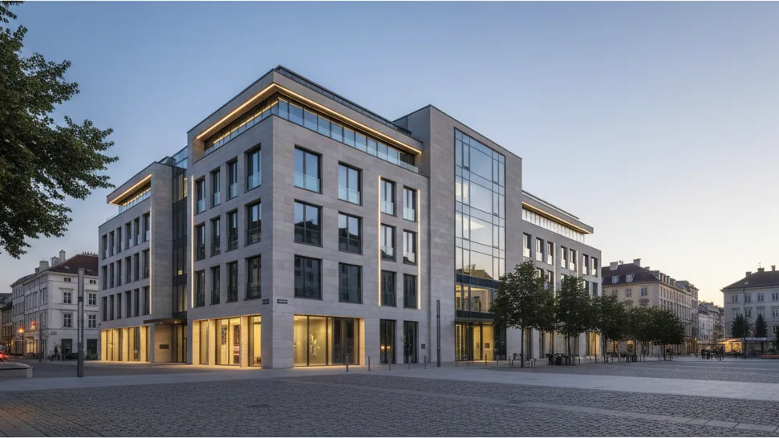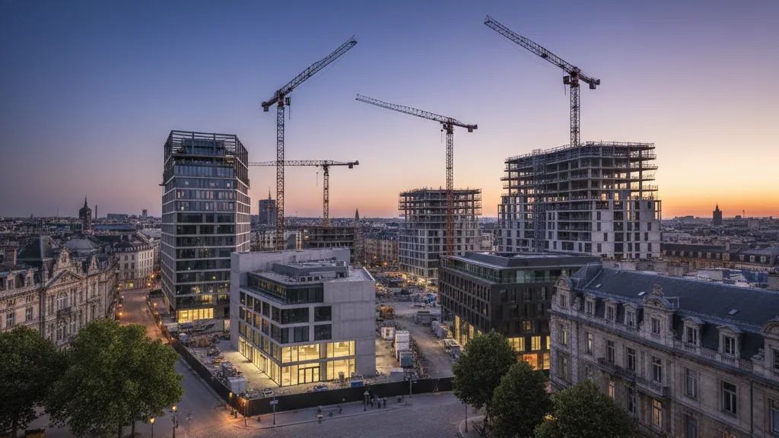
A mixed-use new build is planned for Schützenstraße in Munich. This project is intended to replace the former department store complex from the 1970s on the north side of the street. The endeavour aims to strengthen and enhance the urban fabric of the quarter in the immediate vicinity of the main railway station. A new development plan is required for its realisation, for which public participation is currently underway.
The eastern part of the former department store complex, also dating from the 1970s, will be demolished. In its place, a multi-storey new build is planned, which envisages a combination of various uses. This “urban building block” is intended to house office space on the upper floors, while the ground floor and basement are designated for retail use. This structure aims to enable a vital mix of work, commerce, and public life in the quarter.
Design Features and Public Accessibility
A key element of the design consists of arcades on the ground floor. These are not only intended to allow strolling in all weathers but also to expand the public urban space. Furthermore, roof gardens with a high proportion of greenery are integrated into the planning. Some of these roof gardens will be publicly accessible, which is intended to invigorate the quarter and offer additional open spaces in the urban context.
The necessity for a new development plan for this project is established. The draft development plan with green infrastructure plan No. 2168 is available for public participation according to Section 3 Paragraph 2 of the German Building Code (BauGB). Comments can be submitted until 17 August. The relevant documents can be viewed both online and physically.
Details on Public Participation
The digital participation platform “Bauleitplanung Online München” at bauleitplanung.muenchen.de serves as the central point of contact. There, the development plan and its justification can be viewed. After selecting the relevant planning procedure, the documents can be accessed in the “Planning Documents” section. The platform also offers the option to submit comments directly. In addition, the documents are available for inspection at the Department for Urban Planning and Building Regulations, Blumenstraße 28 b (high-rise building), ground floor, room 071, Monday to Friday from 6 am to 6 pm during the publication period.