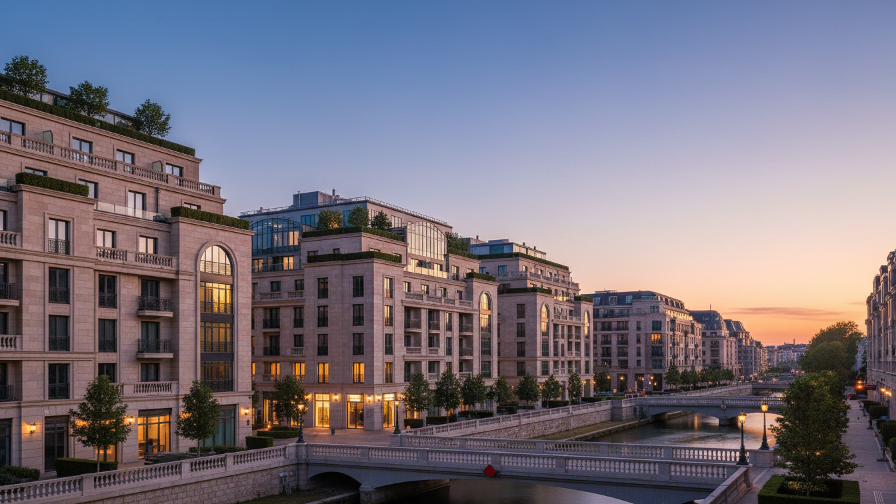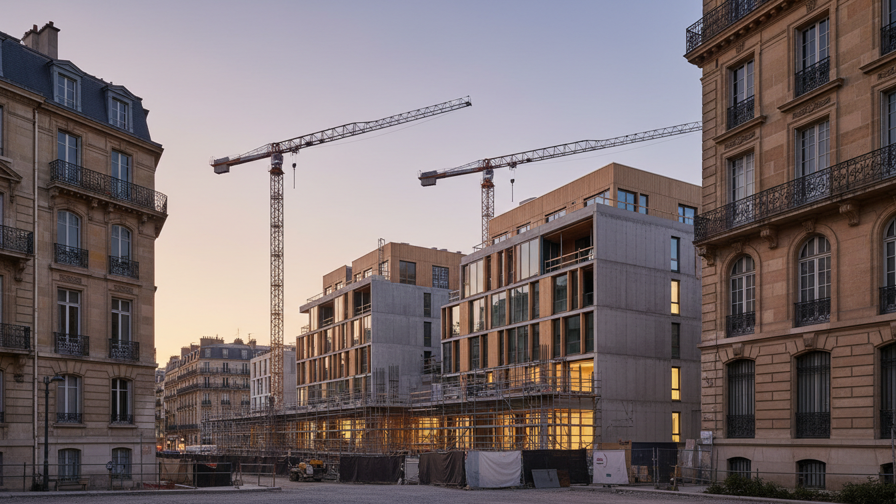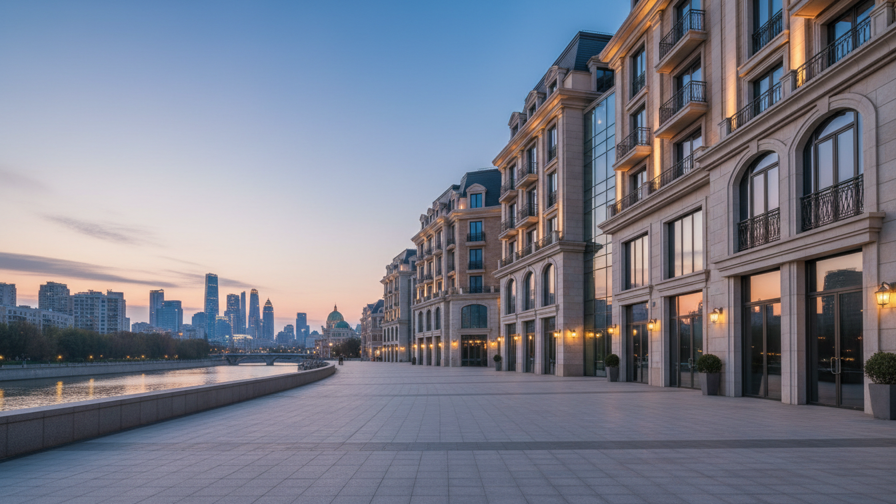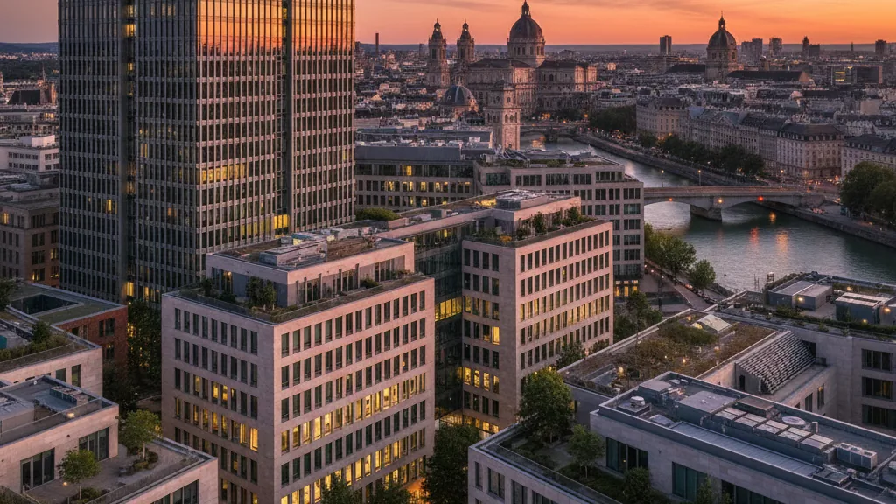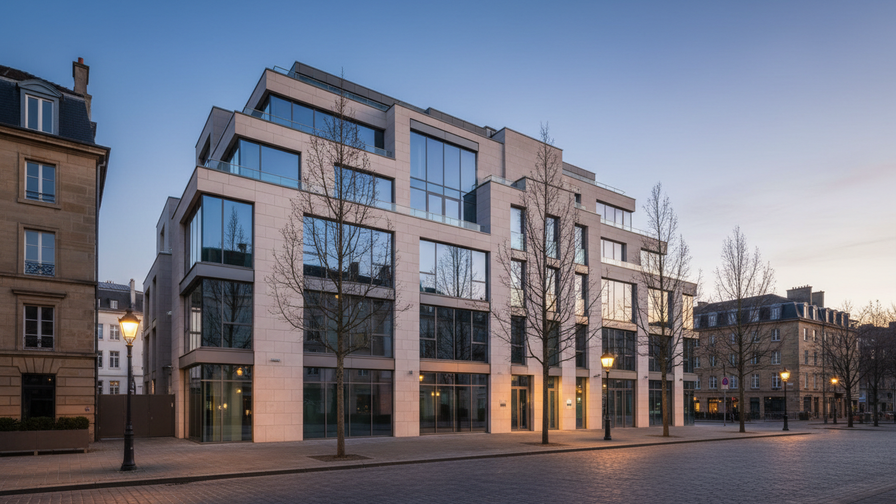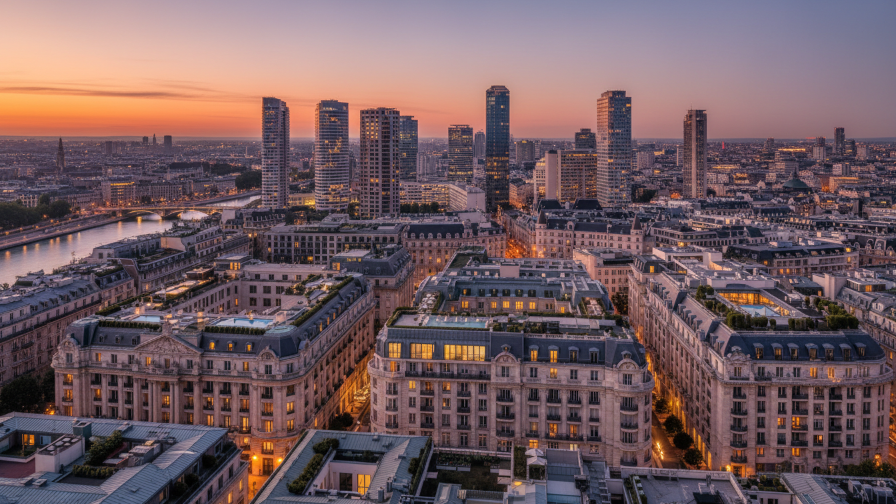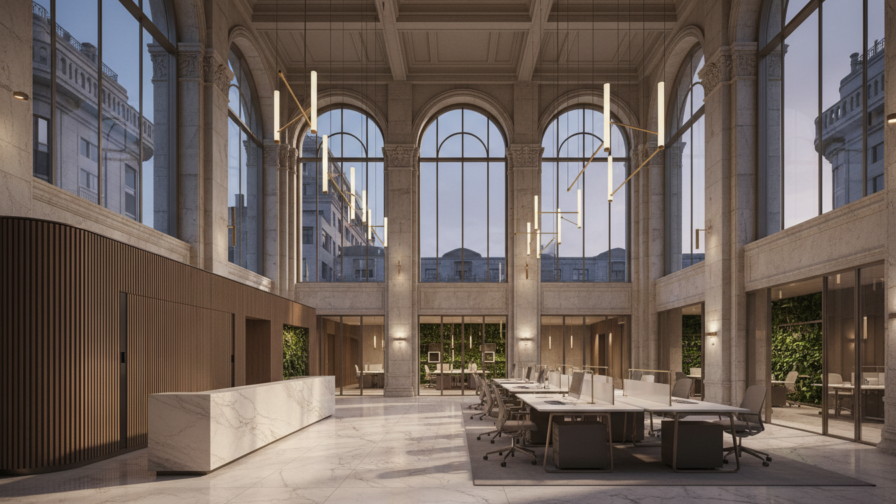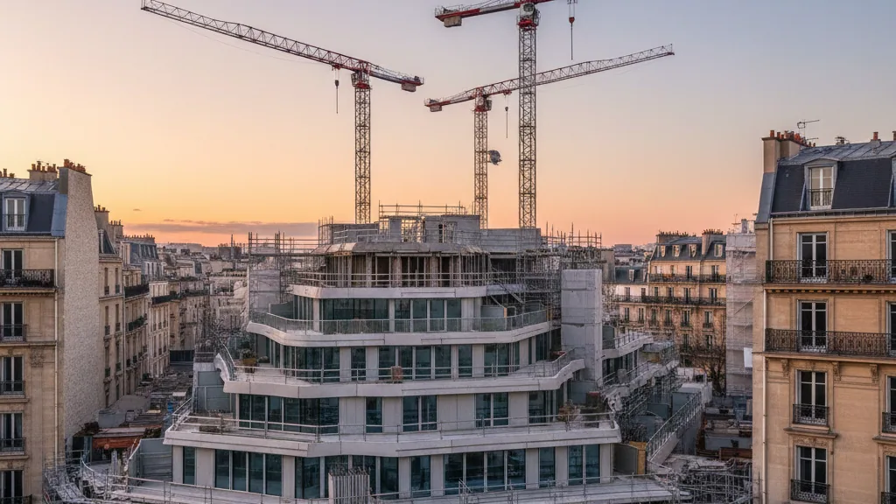
Two years after the groundbreaking ceremony for the pioneering urban quarter Siemensstadt Square in Berlin-Spandau, a significant milestone in the project's realisation was reached with the topping-out ceremony for the atrium building and the accompanying high-rise. This development also marks the transition into a new phase for the 76-hectare site. Following a further developed master plan, which was created in close coordination between Siemens, the State of Berlin, and the district of Spandau, a significant expansion of the planned housing supply is envisioned.
Instead of the original plan, approximately 3,750 residential units will now be built on the site, representing an increase of around 1,000 apartments. This adjustment aims to address the demand for housing in Berlin and to strengthen the urban density and long-term viability of the quarter. In addition to creating living space, the provision of areas for innovation and for industrial value creation remains a central component of the urban development concept.
Progress and Use of the New Buildings
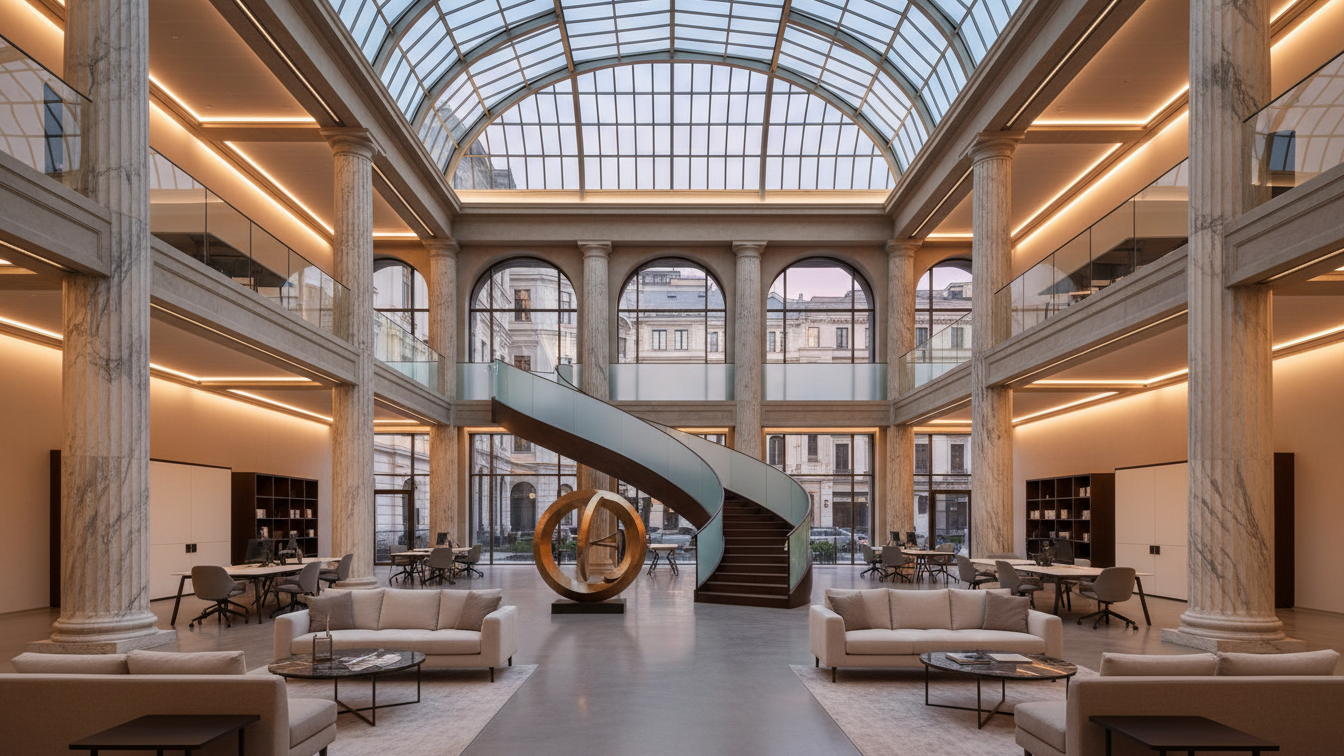
The first new buildings, located near the future Siemensstadt S-Bahn station, form the entrance to an open innovation campus. The atrium building, scheduled for completion in early 2027, will serve as Siemens AG's Berlin headquarters. The approximately 60-metre-high high-rise, expected to be completed in early 2028, is intended to bring together teams from Digital Industries, Smart Infrastructure, and Siemens Mobility. This concept reflects the desire to open up the site to external companies, research institutions, and start-ups and to establish a high-performing ecosystem for future industrial technologies. The focus here is on industrial software, industrial artificial intelligence, and intelligent, sustainable infrastructures.
Industrial production will be concentrated in two dedicated industrial hubs. With this pioneering project, Siemens underscores its commitment to the “Made for Germany” initiative, which aims to strengthen Germany's innovative capacity and competitiveness. Cedrik Neike, member of the Managing Board and CEO of Siemens Digital Industries, stated at the topping-out ceremony that the idea for Siemensstadt Square is now visibly taking shape. Kai Wegner, Governing Mayor of Berlin, added that an innovative future-oriented location is emerging that combines living, working, and industrial strength.
Infrastructure and Sustainability
Parallel to the structural development, essential infrastructure prerequisites are being created. Under the new master plan, the plot for a planned primary school will be transferred to the State of Berlin and the district of Spandau by 1 July 2026. The new, four-stream primary school will be built in the immediate vicinity of the future S-Bahn station. The reactivation of the Siemensbahn also represents a crucial infrastructure project, which will significantly improve Siemensstadt Square's connection to Berlin Hauptbahnhof and thus create a foundation for sustainable mobility within the quarter.
The project pursues a comprehensive sustainability approach, which is manifested in a climate-neutral energy supply. This includes its own district heating and cooling network as well as Europe's largest wastewater heat exchanger. The use of CO₂-reduced building materials, timber-hybrid construction methods, and the implementation of new buildings according to the highly efficient KfW40 building standard demonstrate this commitment. An aspired certification to the highest level of LEED-Platinum underscores the high demands on the construction execution. Planning is carried out entirely digitally using Building Information Modelling (BIM), with digital twins enabling more precise planning, more efficient construction processes, and optimised operation.
- —Approximately 3,750 planned residential units, 1,000 more than originally intended.
- —Atrium building and high-rise as essential components of the innovation campus.
- —Climate-neutral energy supply via district heating and cooling network with wastewater heat exchanger.
- —Reactivation of the Siemensbahn improves connectivity to Berlin Hauptbahnhof.