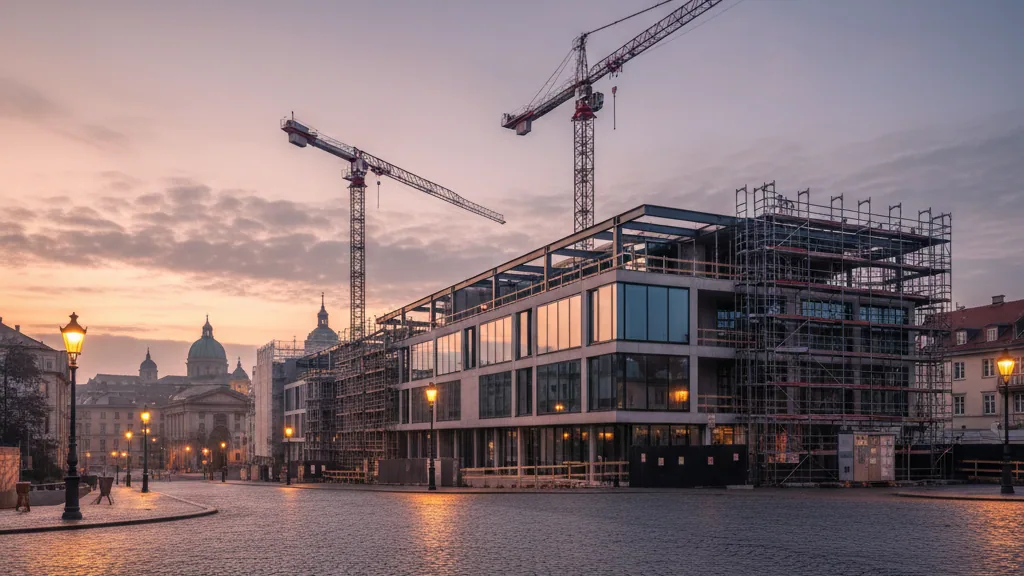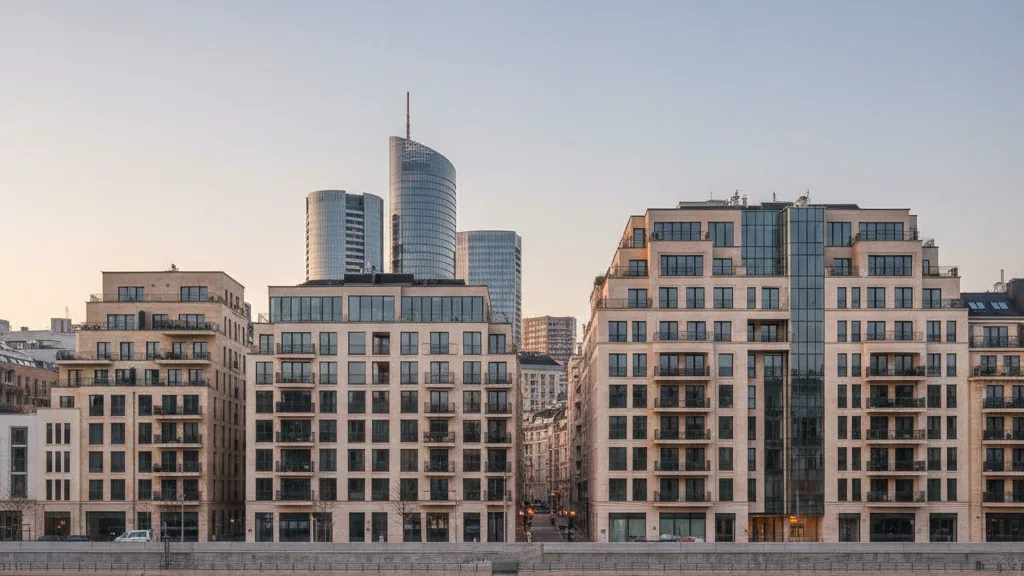
In Mommenheim, Rhineland-Palatinate, located directly within the catchment area of Mainz, the local housing supply is being expanded through a new project for publicly subsidised housing. IMMPRINZIP GmbH & Co. KG is delivering a four-storey multi-family residential building there in partnership with construction and services firm OBG. The development encompasses 14 subsidised rental flats, responding to sustained demand for affordable housing in the region.
The residential building is being erected on a plot of around 1,230 square metres and, upon completion, will provide a total living space of approximately 1,000 square metres. The contract value for the scheme amounts to around EUR 4 million. The structural design features three full storeys alongside a recessed set-back upper floor.
Modular hybrid construction and high energy standard
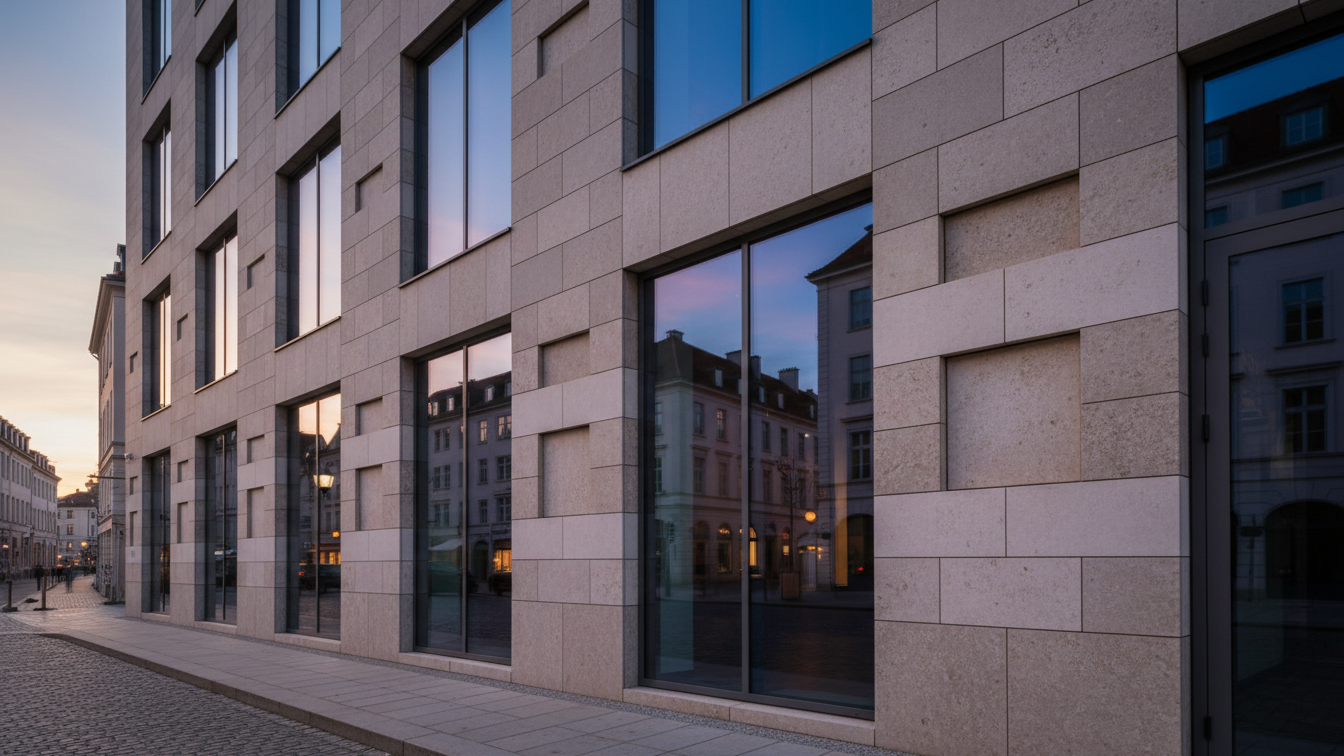
Structurally, IMMPRINZIP relies on a combination of concrete and prefabricated timber facade elements. This high degree of prefabrication reduces on-site assembly times and ensures predictable construction workflows. In terms of energy performance, the building complies with the KfW 40 EE standard under the Building Energy Act, meaning that future heating requirements will largely be covered by renewable energy.
Michael Sukopp, Managing Director of IMMPRINZIP and Head of Product Delivery at OBG, explained that with these 14 new residential units, the company is making a tangible contribution to housing development in Mommenheim. At the same time, the scheme illustrates that cost-effective construction and resource-efficient hybrid methods can be sensibly combined in the subsidised sector.
Integration into the new development area and project participants
The project represents a further building block in the 'Am Lazarienpfad' development area, which is designed to provide living space for up to 300 residents in total. Alongside the rental housing construction now underway, a senior living centre has already been completed in the district. The current residential project continues the densification of the neighbourhood.
Architectural design is being handled by the practice Architekten Ritz & Losacker from Weilburg. Additional specialist disciplines and trade contractors are already firmly involved, including HTP Ingenieur GmbH & Co. KG for building services engineering, Holzbau Dawen for timber construction work, and Fischer & Welker for the flat roofing works.