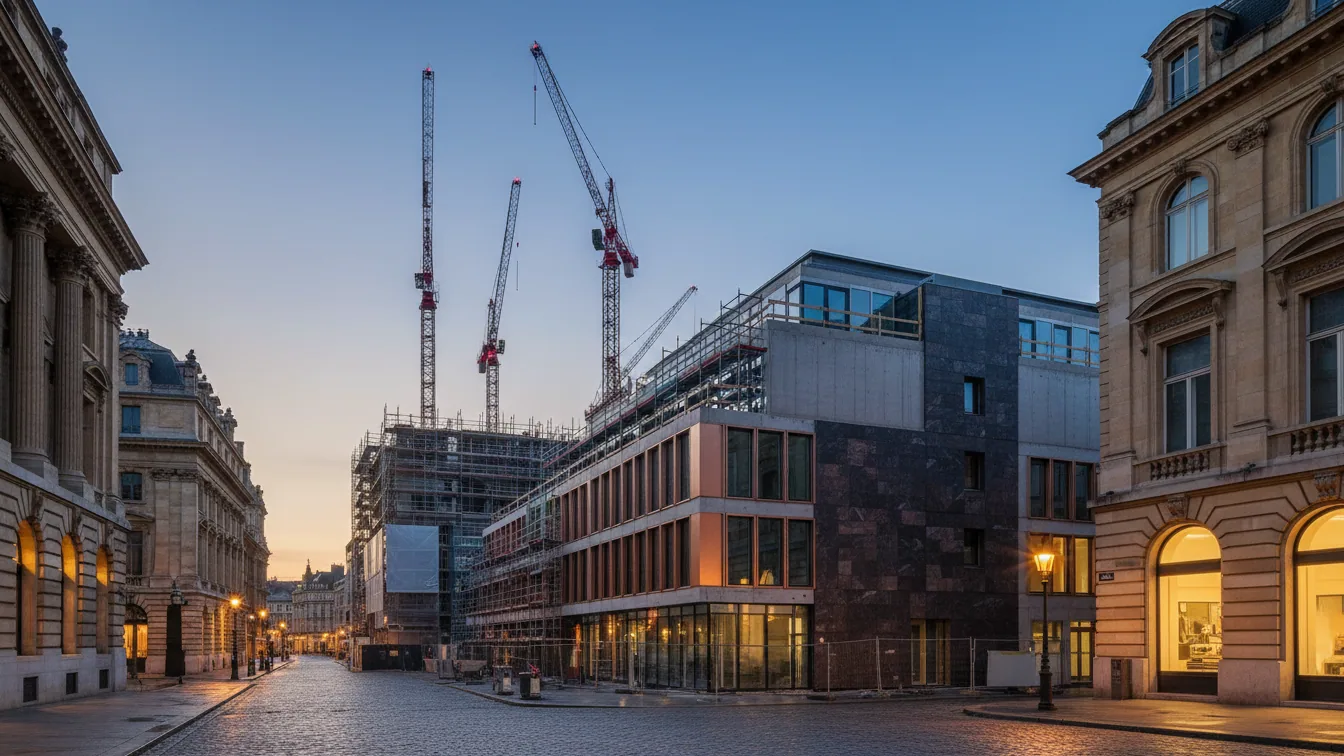
UBM Development commenced construction of the Thule48 residential project at Thulestraße 48 in Berlin-Pankow in August. The development is located in close proximity to Prenzlauer Berg and is approximately 15 minutes from Alexanderplatz. By 2028, 78 condominiums with a total area of around 4,800 square metres will be built there.
Construction began against a backdrop of increased market demand. In June, seven purchase agreements were notarised. Approximately 30 percent of the residential units had already been sold before the official start of construction. The Thule48 project completes the Immergrün residential quarter as its final new building.
Architecture and Features
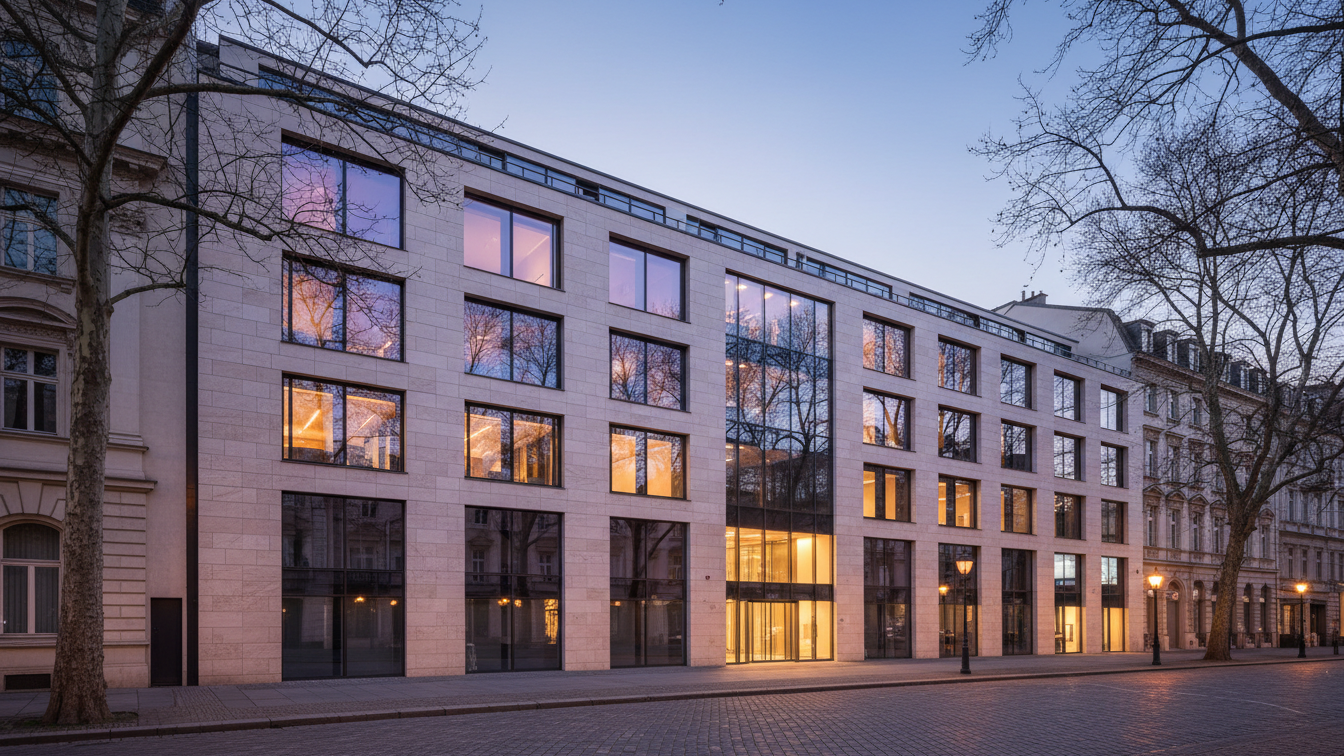
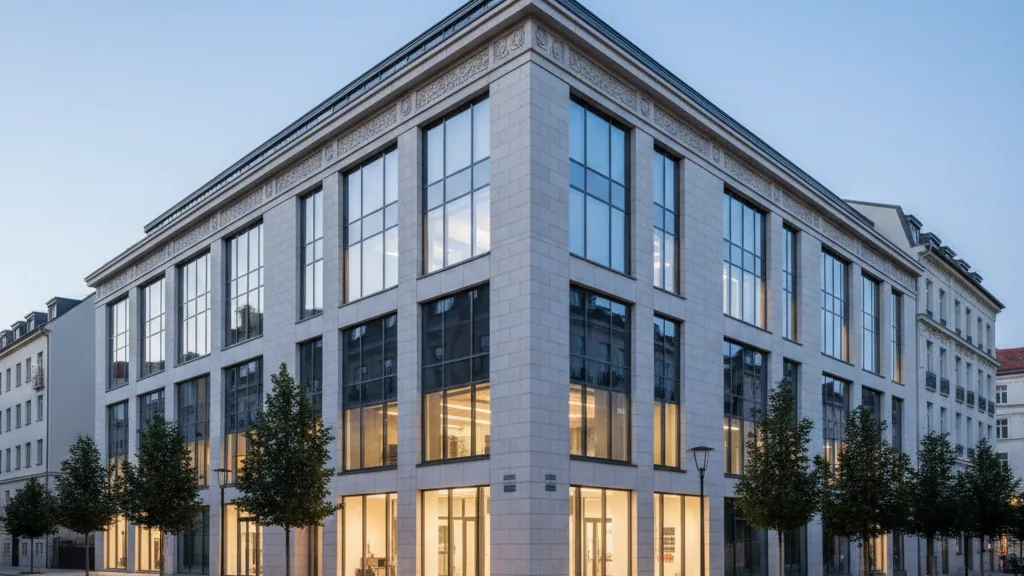
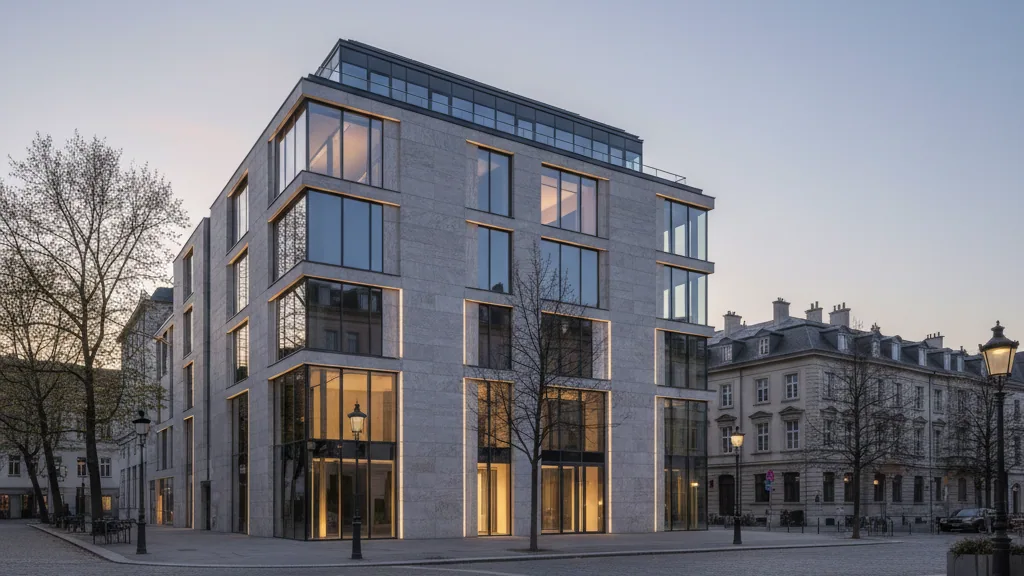
The renowned Berlin architectural firm zanderroth is responsible for the design. The corner building features an intricate timber facade combined with other facade surfaces oriented in all cardinal directions. The flats boast floor-to-ceiling windows and balconies or terraces. Interior features include oak parquet flooring, underfloor heating, and branded bathrooms.
Christian Berger, Chairman of the Management Board at UBM Development Germany, emphasised that Thule48, with its 78 flats, integrates into the existing Immergrün ensemble and combines urbanity with nature-oriented living. He highlighted the clear design language, sustainable technology, and focus on quality of life. The residential units vary in size between 44 and 106 square metres.
Sustainability and Infrastructure
An intensively greened courtyard garden creates distance from the street. Above it is a communal roof garden, offering views over central Berlin. In addition to greenery, a photovoltaic system and areas for play, sports, and terraces are planned there. Within the building itself, there are 151 bicycle parking spaces. Additionally, 31 parking spaces are available in the already completed neighbouring buildings, some with charging infrastructure for electric vehicles. Christian Roth of zanderroth described the building as a connected solitary structure that blends into its surroundings and leverages its corner plot location. He also mentioned that the facades, oriented in all cardinal directions, bring ample light into the flats, and the building serves as both a gateway to the lively neighbourhood and a creator of spaces for retreat and tranquillity.
Thule48 is being constructed to the energy standard of a KfW Efficiency House 40 and is prepared for the Sustainable Building Quality Seal (QNG). UBM is also aiming for a DGNB Gold certification. Photovoltaics, the use of sustainable building materials, and the timber facade are components of a concept that understands energy efficiency as the essential foundation of the building. This energy standard provides owner-occupiers with access to subsidised loans, while capital investors, depending on individual circumstances, can benefit from degressive and special depreciation.