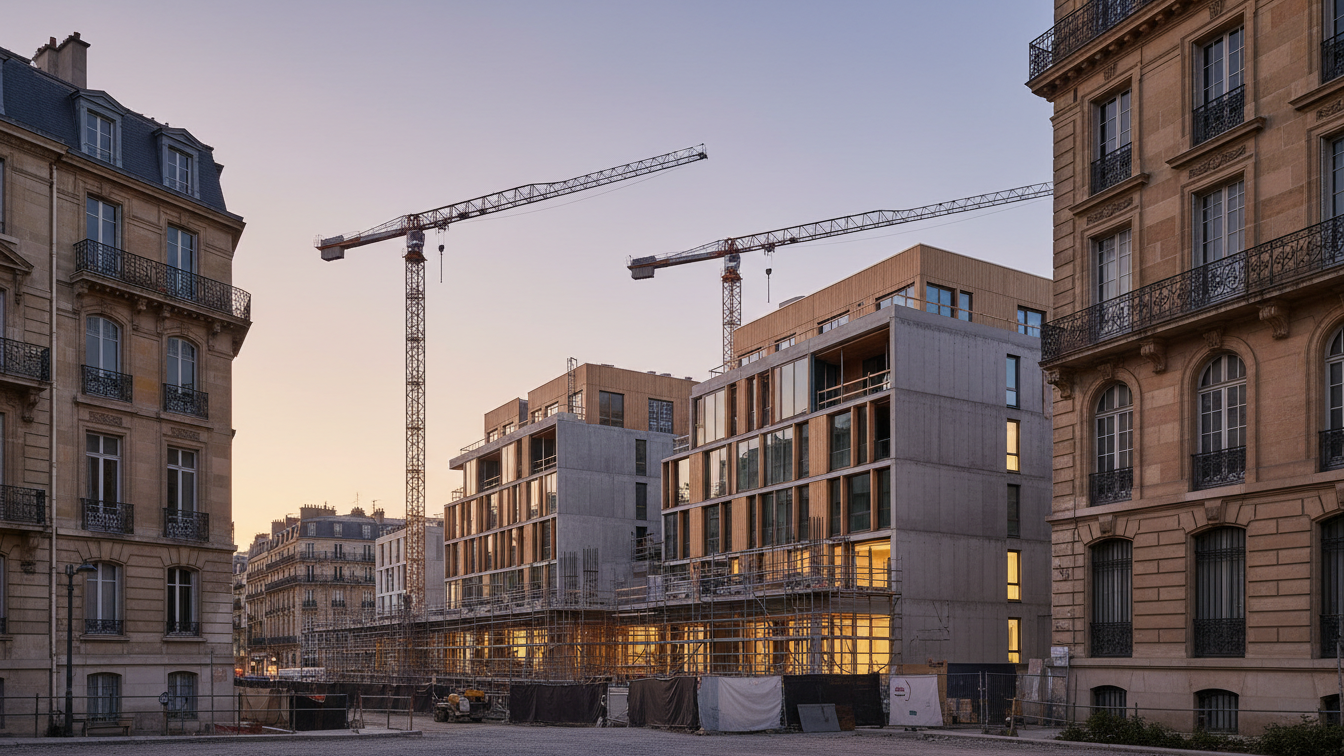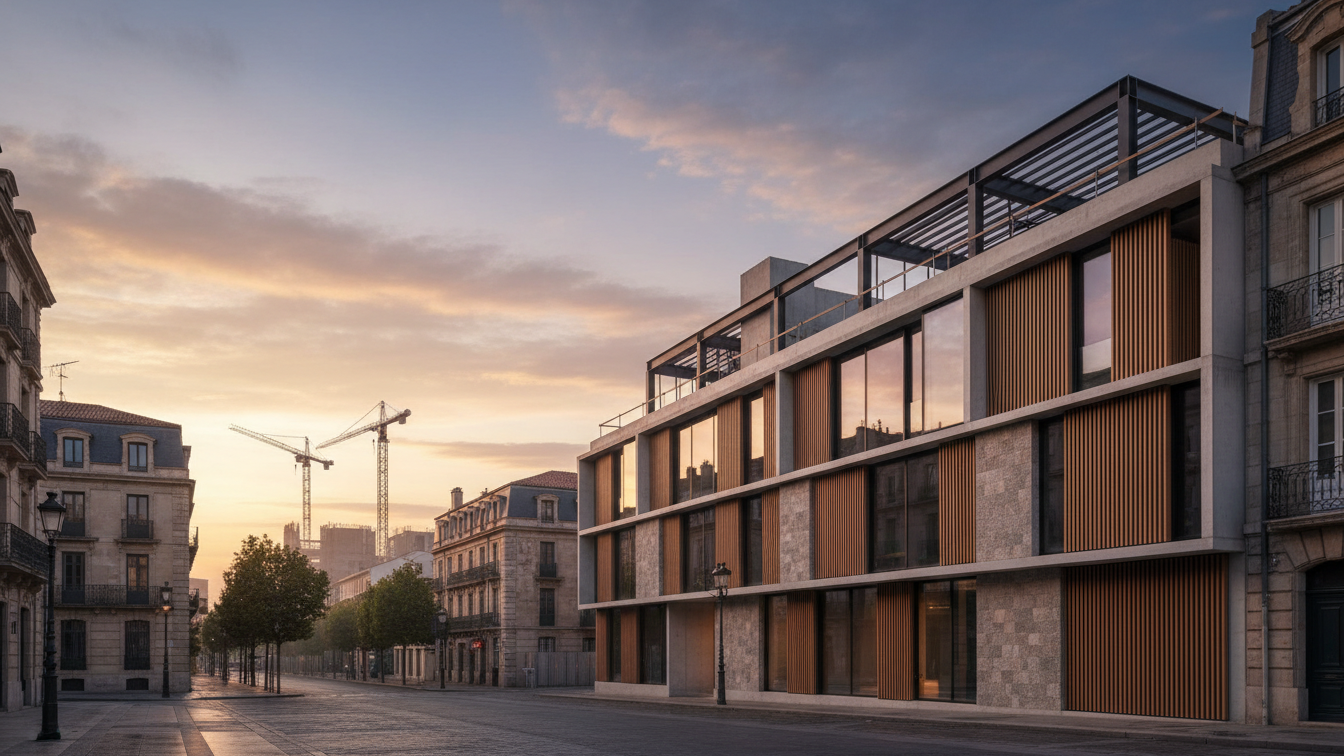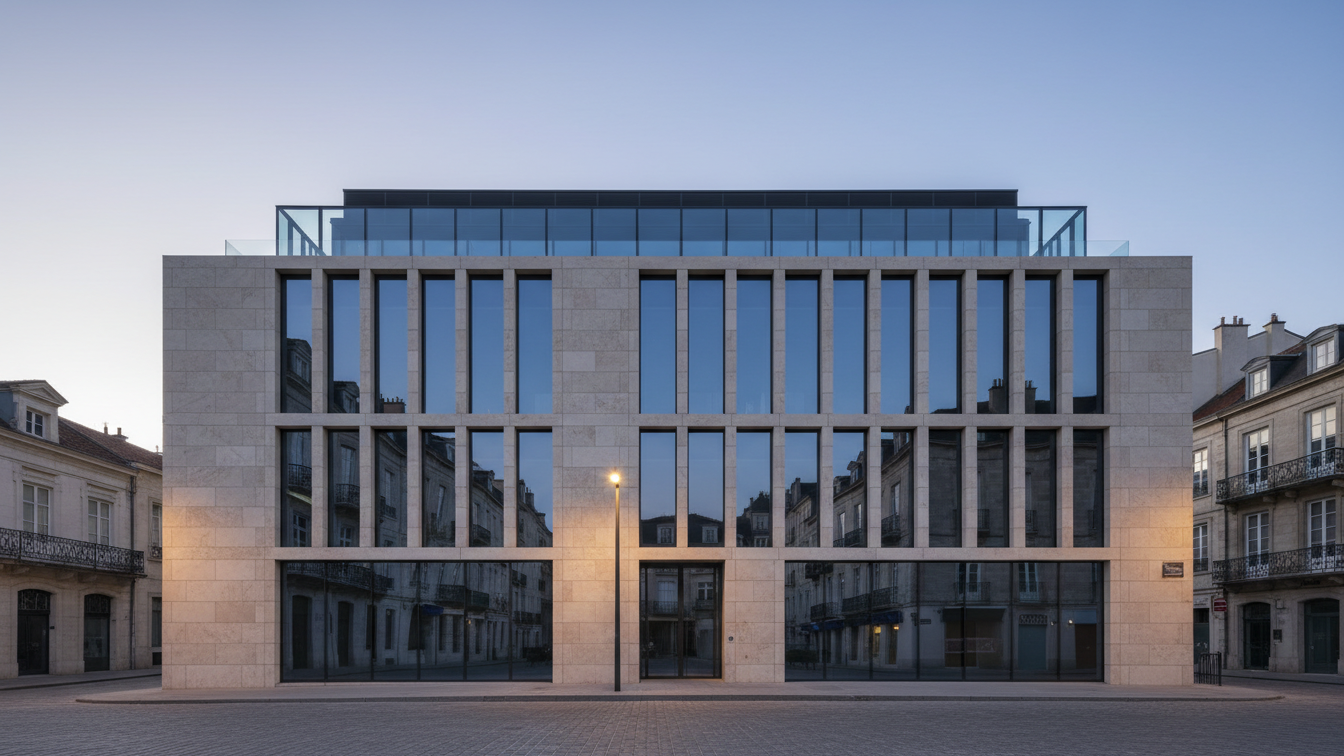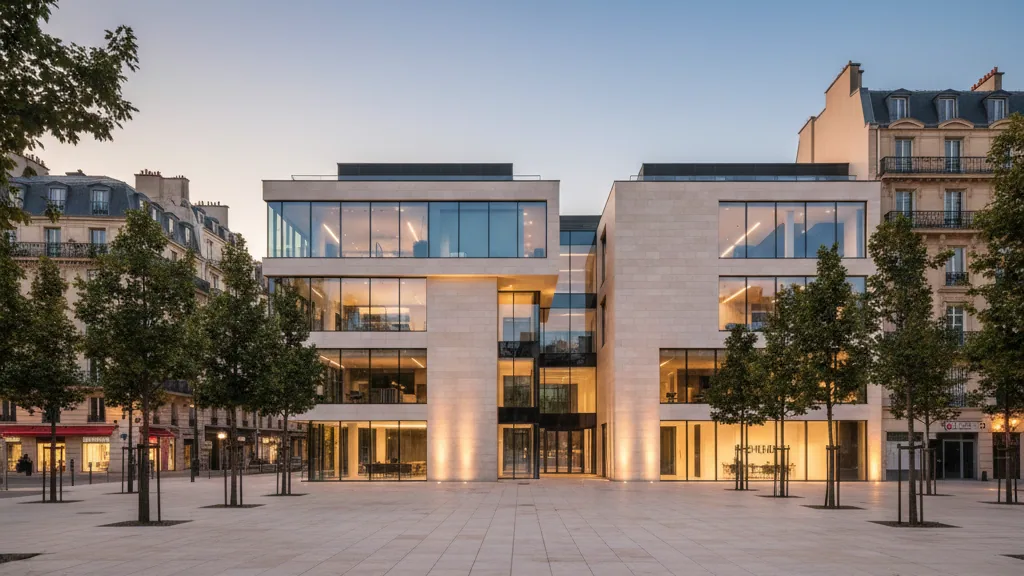
A new residential project is being built on the former Hutchinson site in Aachen's Rothe Erde district, the implementation of which the Landmarken Group has entrusted to the company GROPYUS. The undertaking includes the planning of 120 to 150 residential units across a gross floor area of approximately 14,200 square metres. A substantial proportion of 50 per cent of the resulting housing will be publicly subsidised. This project represents the Landmarken Group's first timber construction residential complex.
The construction project demonstrates the integration of serial construction with demanding urban development requirements. GROPYUS pursues an approach that allows for individual building configurations and non-right-angled floor plans, aiming for maximum site efficiency. Simultaneously, the planning and manufacturing processes are standardised. This approach makes it possible to precisely address the specific requirements of the location while ensuring industrial implementation.
Structure of Housing Offer and Social Components
Approximately 50 larger family homes and up to 100 one and two-room apartments are planned. The design of these smaller units is geared towards flexibility, allowing them to be combined into three-room apartments at a later planning stage if required. Ingo Grube, Project Manager at Landmarken, highlights the particularity of initiating a timber construction project with approximately 50 per cent subsidised housing and additional social components.
The concept goes beyond providing affordable housing for families and other target groups. It integrates a social offering that includes an AWO-operated senior day care centre and a citizen's office as a central point of contact for the entire district. Philipp Erler, CEO of GROPYUS, underlines the diversity of the industrial timber construction residential project in Aachen. He emphasises that this joint venture will exemplarily demonstrate how subsidised housing can be realised serially and efficiently. GROPYUS's digital approach, which connects planning, manufacturing, and assembly, creates reliable processes and enables economical implementation with high quality.
The former factory site in the industrially shaped Rothe Erde district, where rubber seals for the automotive industry were once produced, will be transformed into a mixed-use quarter according to an urban design by Cologne architect Pablo Molestina. In addition to residential use, which connects to the existing neighbourhoods along Zeppelinstraße and Freunder Weg, commercial spaces and sustainable areas for urban production will also be created. Sports facilities will complete the district concept. Construction is slated to begin by the end of 2027.