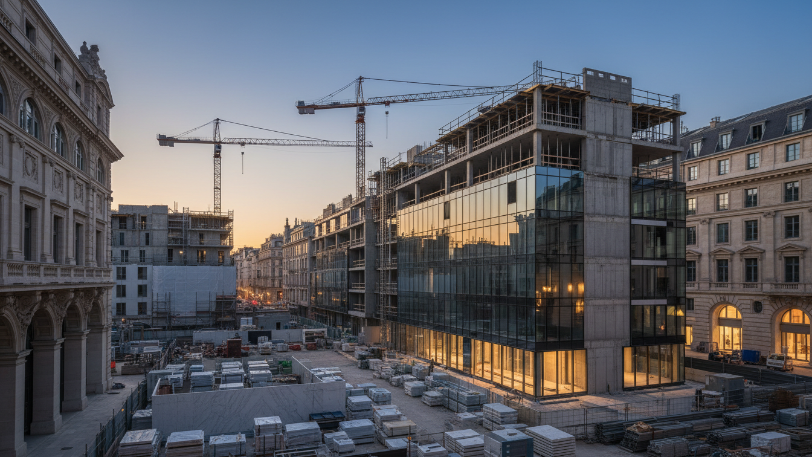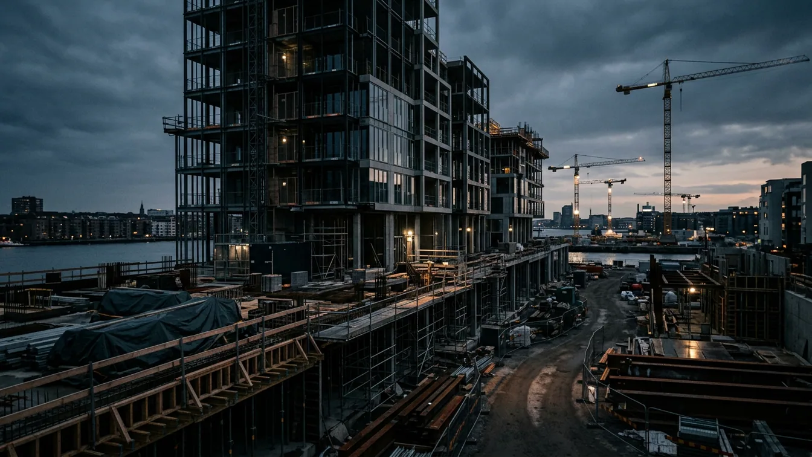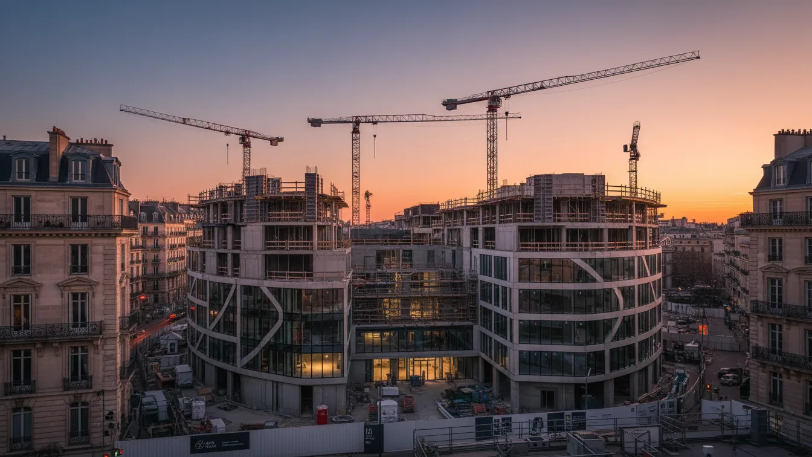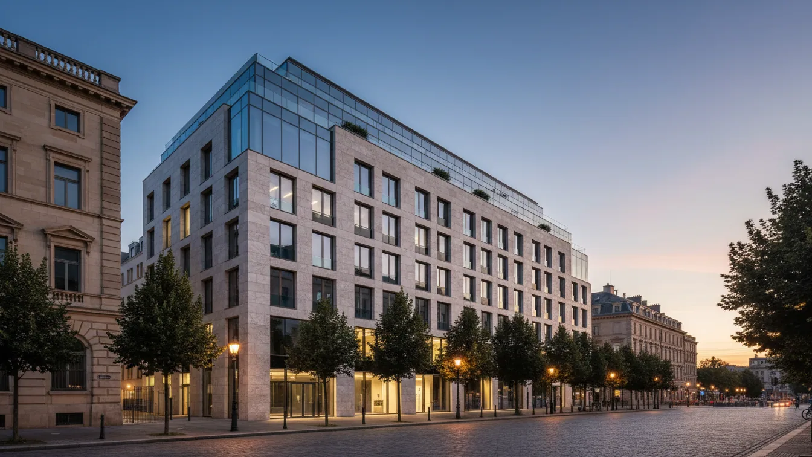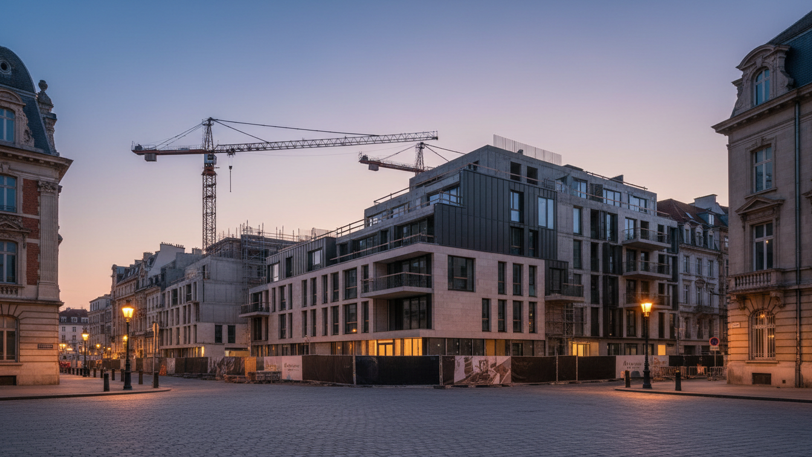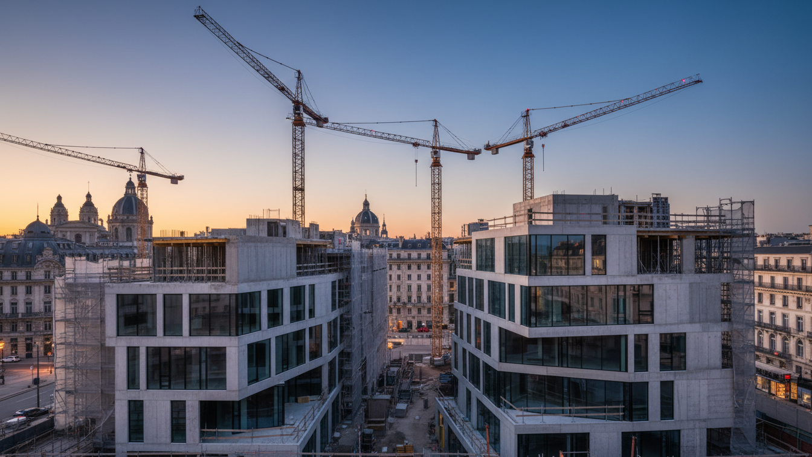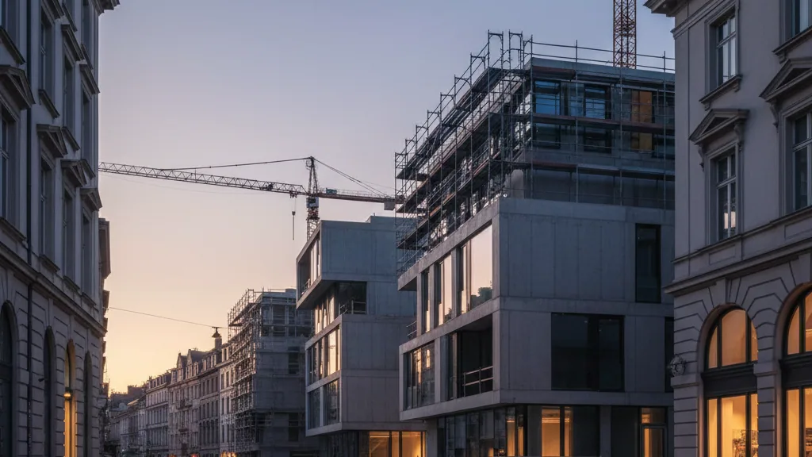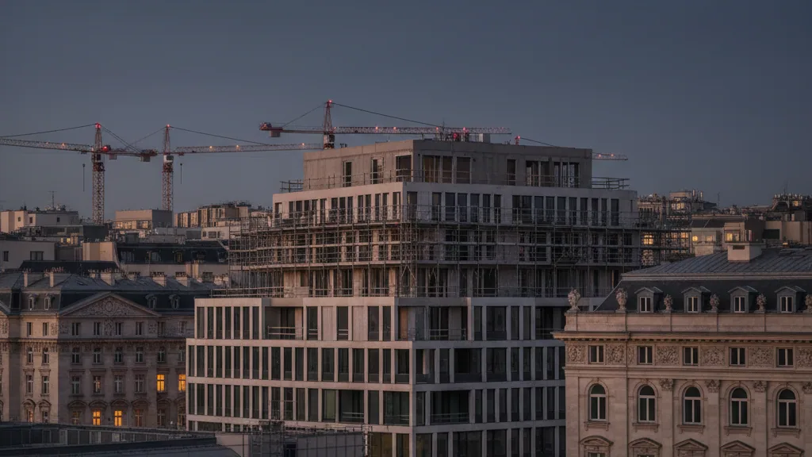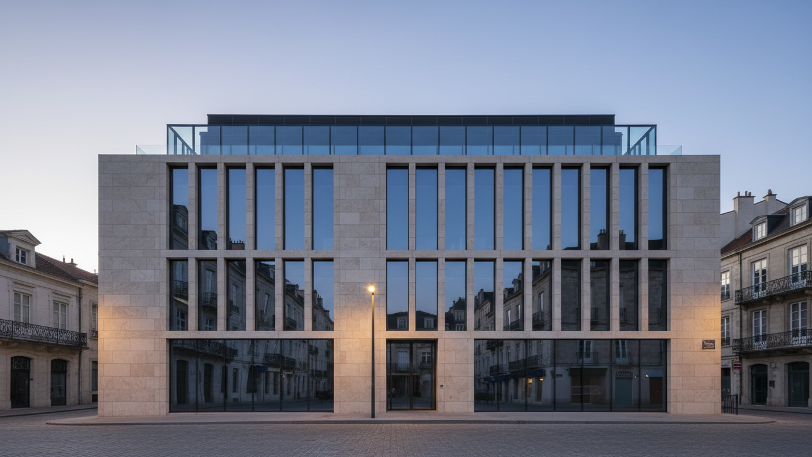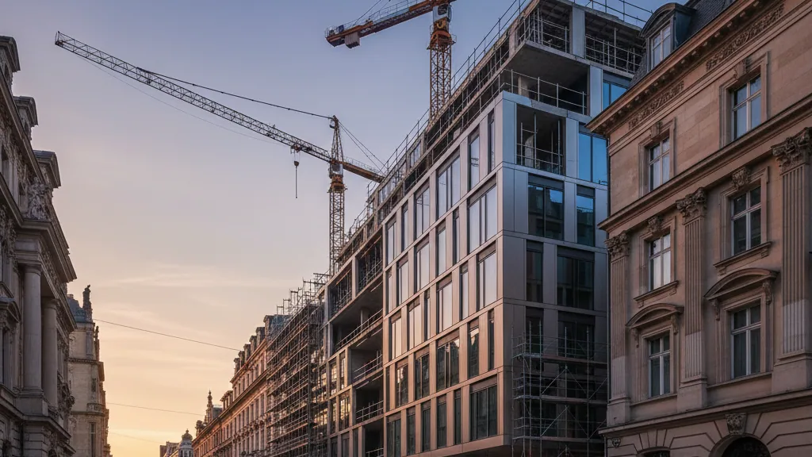
Construction work has commenced in Frankfurt city centre on the major Palais Rossmarkt project. The scheme is being delivered by a joint venture comprising ABG Real Estate Group and HanseMerkur Grundvermögen AG. Behind the listed sandstone façade of the historic building at Rossmarkt 18, a modern new building offering around 15,700 square metres of office and commercial space is being developed. The total investment volume amounts to approximately EUR 250 million. DZ Hyp and Taunus Sparkasse are responsible for providing the financing.
Completion of the ensemble is scheduled for 2030. A consortium formed by Adolph Lupp GmbH & Co. KG and Medicke GmbH has been appointed as general contractor for the turnkey construction. The prominent property occupies a central location between the banking district, Goetheplatz and Hauptwache, having shaped the urban landscape of the city on the Main for more than 120 years.
Symbiosis of heritage conservation and contemporary office architecture
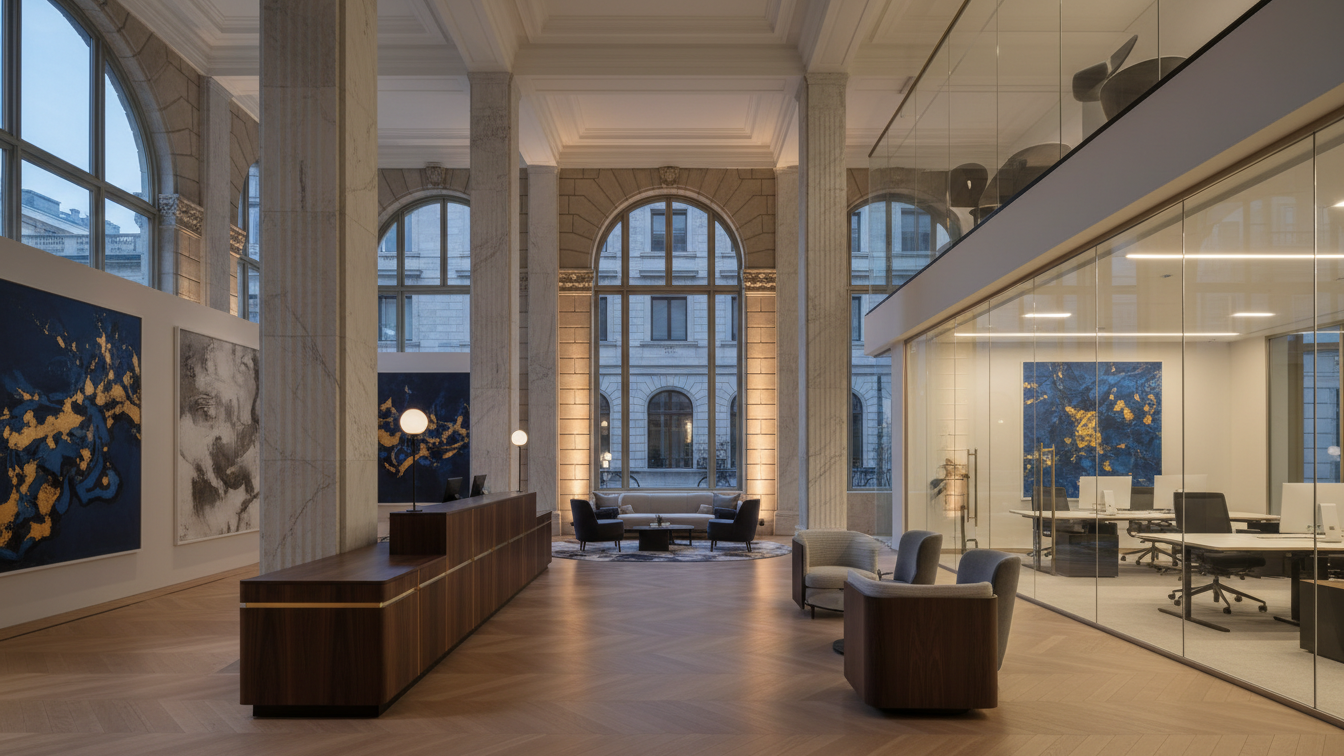
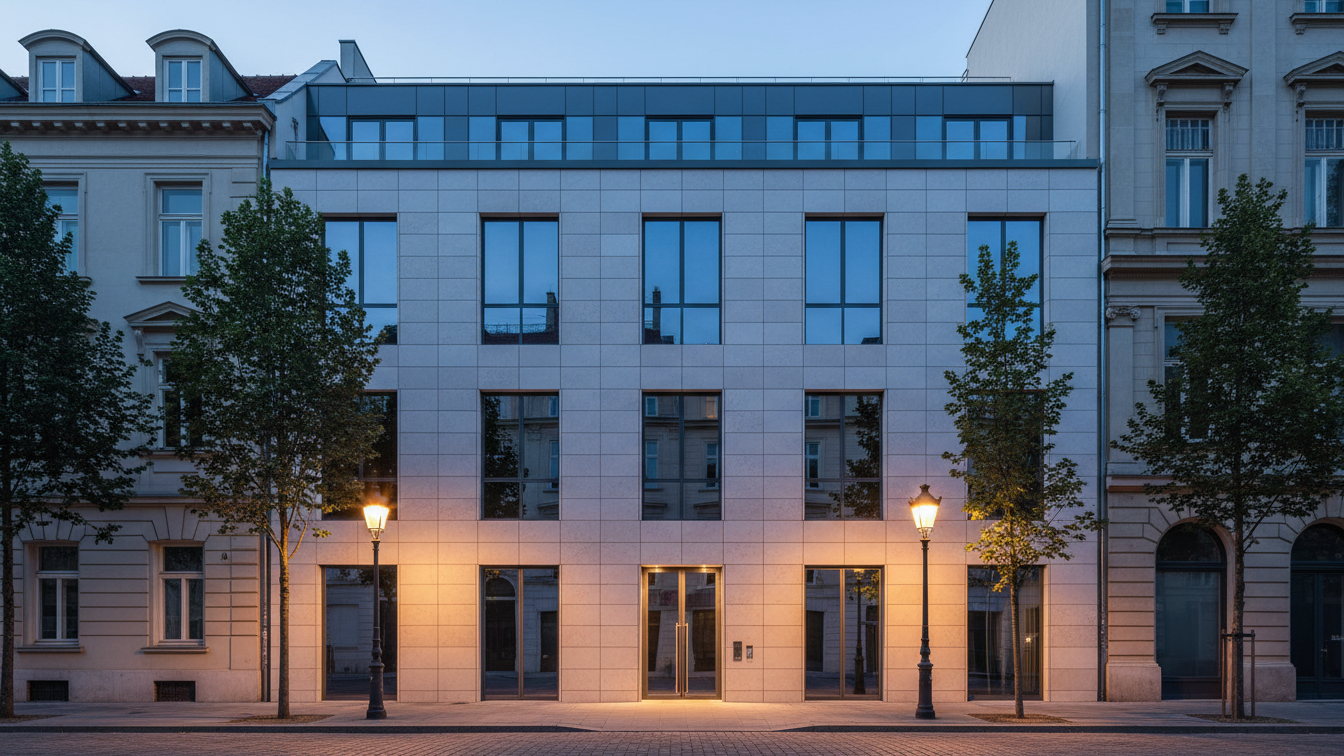
The original building, designed in a late Baroque and early Neoclassical style, served as a traditional banking location across generations. The architectural design was conceived by Staab Architekten and developed in close coordination with the City of Frankfurt am Main and the Hessian State Office for the Preservation of Historical Monuments. The scheme entails extensively refurbishing and conserving the historic sandstone façade, while creating an entirely new interior structure featuring flexible floor plans and advanced digital infrastructure.
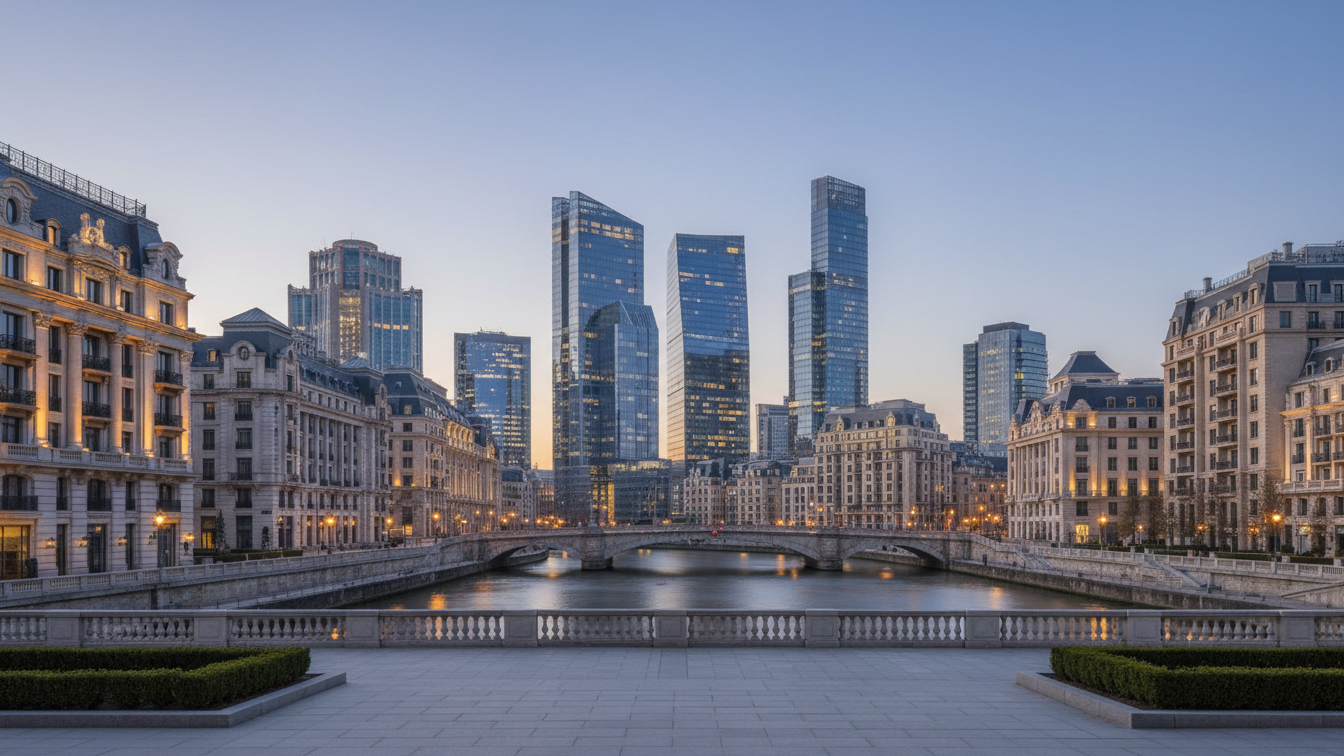
The top of the building will feature a set-back, glazed roof extension. In addition to landscaped inner courtyards, future occupiers will have access to an approximately 1,600-square-metre roof garden offering amenity space with views of the Frankfurt skyline. Frankfurt's Head of Planning and Housing, Marcus Gwechenberger, emphasised in this context that the redevelopment provides the former bank building with a contemporary use and contributes to revitalising the surrounding area, with the activation of the roof spaces in particular creating urban value.
Sustainability and energy performance targets
For the building services, the project partners are relying on resource-efficient standards. The energy concept includes heat pump systems, an on-site photovoltaic installation and the use of sustainable building materials. Ambitious certifications are being targeted, including LEED Platinum, WELL Gold for occupier comfort and WiredScore Gold for digital connectivity.
- —Around 15,700 square metres of office and commercial space in the heart of Frankfurt
- —Investment volume of around EUR 250 million with completion scheduled for 2030
- —Preservation of the listed sandstone façade designed by Staab Architekten
- —Targeting LEED Platinum, WELL Gold and WiredScore Gold certifications
Malte Andes, Deputy Chairman of the Management Board at HanseMerkur Grundvermögen AG, highlighted that the combination of established identity and contemporary new-build quality creates optimal conditions for long-term market positioning. Ulrich Höller, Managing Partner of ABG Real Estate Group, noted the responsibility to develop the historic structure so that it continues to leave a decisive mark on the cityscape for decades to come.