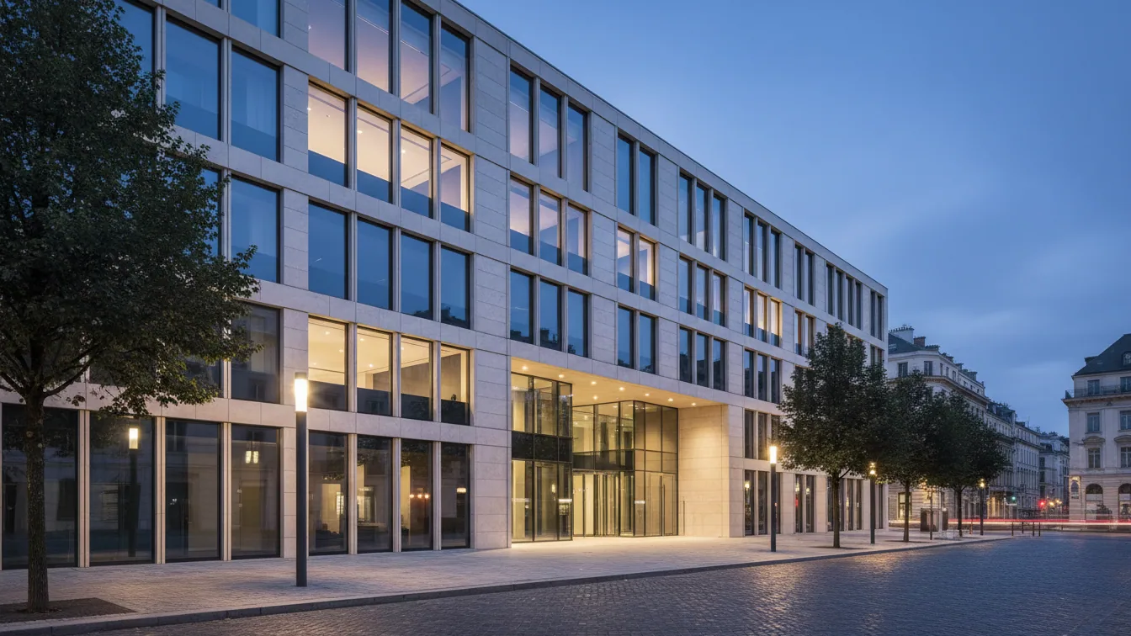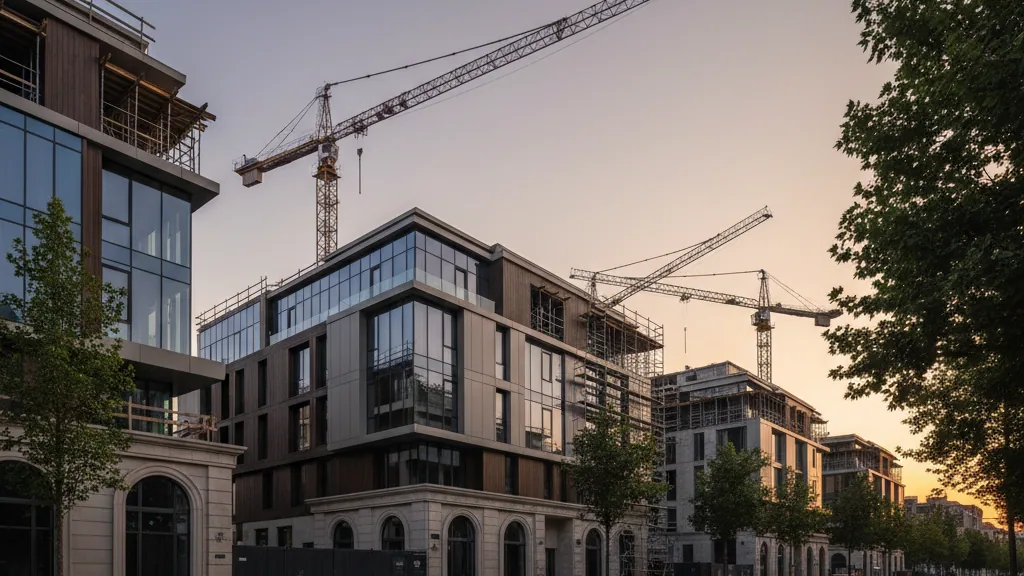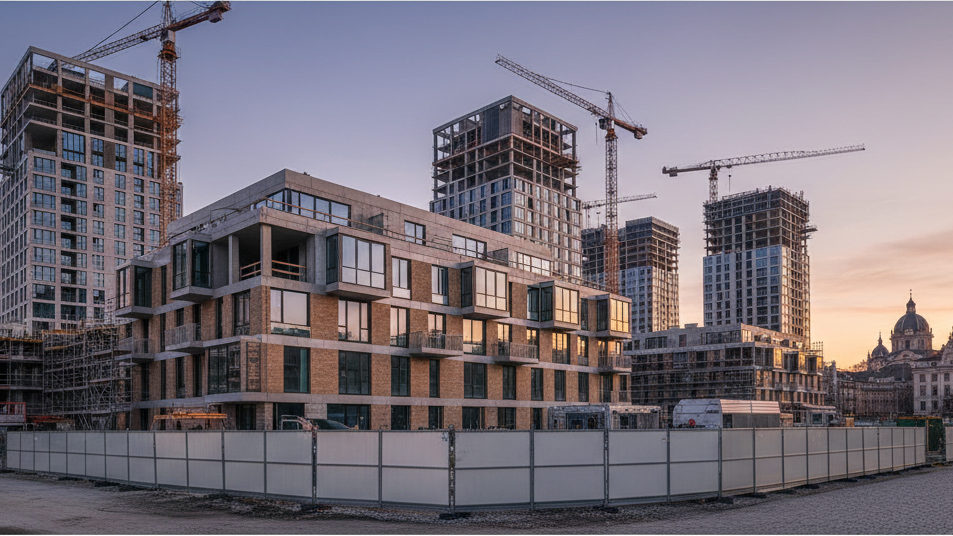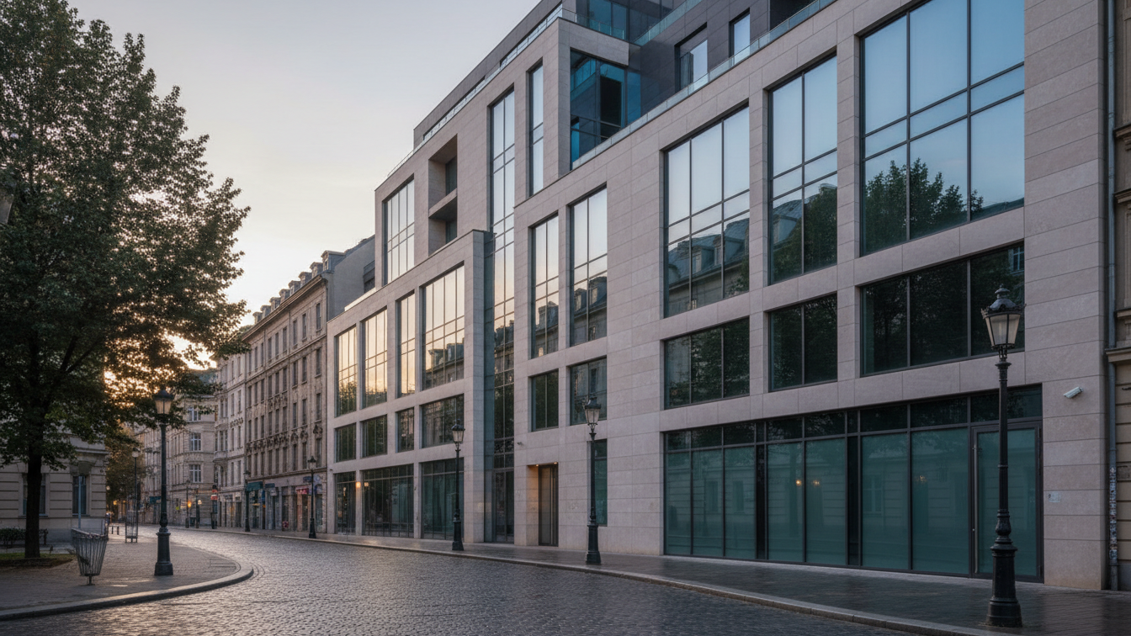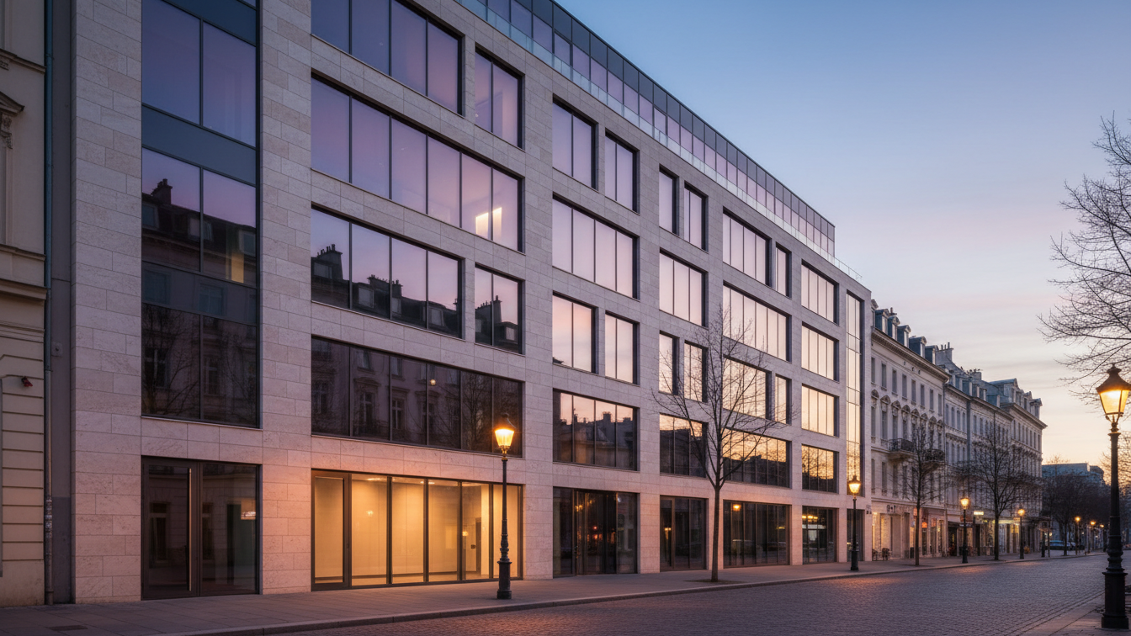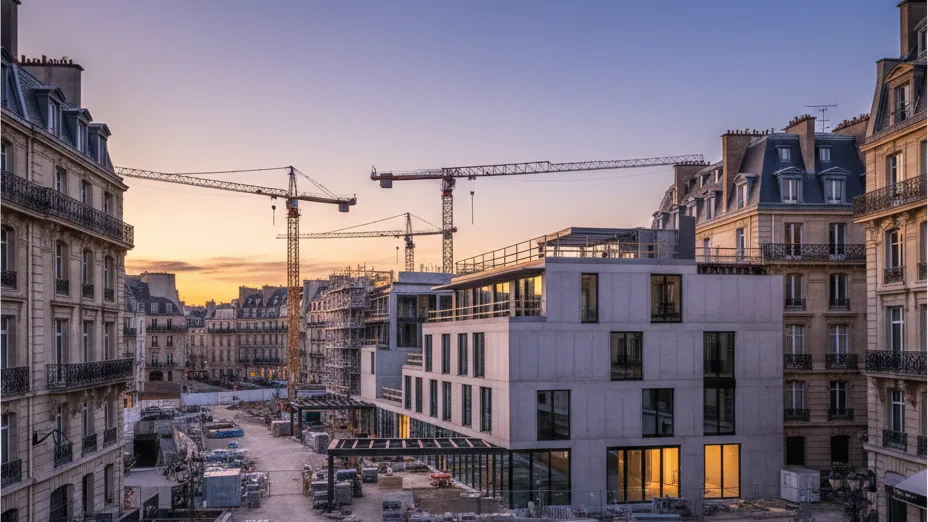
The Federal Institute for Real Estate Tasks (BImA) has successfully completed its new residential construction project in the Munich-Obergiesing-Fasangarten district, at Minnewitstraße 29 and Pennstraße 60a–d. The project comprises three multi-family homes with a total of 62 residential units. The design and implementation were carried out using serial construction methods, which enabled a realisation period of less than 18 months.
The flats, which will be available for rent from 1 September 2026, offer a total living area of approximately 3,620 square metres. The offering includes studio, one-bedroom, and two-bedroom flats, varying in size between 34 and 82 square metres. In addition to the residential buildings, an underground car park with 34 parking spaces and 120 bicycle parking spaces has been constructed. Furthermore, over 4,000 square metres of outdoor areas have been created. Five additional car parking spaces are located on an adjacent BImA plot.
Serial construction enables rapid implementation
Goldbeck Süd GmbH, Munich branch, acted as the general contractor for this construction project. A characteristic feature of the project was the high degree of prefabrication, which included the use of pre-fabricated bathrooms, pre-fabricated basements, and pre-fabricated timber components for the roof structure. This method allowed for a significantly reduced construction period: the ground-breaking ceremony took place on 11 February 2025, and the topping-out ceremony was celebrated as early as 28 October 2025. The scheduled completion and handover of the project from Goldbeck to BImA occurred on 28 July 2026.
Alexander Regnauer, project manager at BImA, emphasised that the goal was to create affordable housing as quickly, modernly, and sustainably as possible within the framework of the housing initiative. He pointed out that transferring industrial manufacturing principles to construction represents a good strategy. Deniz Caner Kaya, also involved in BImA's project management, added that the prefabrication of system elements allows many work steps to be moved to the factory, enabling a clean, quiet, and predictable construction site on location. This has facilitated the rapid realisation of high-quality and affordable flats.
Sustainability and future planning
The building complex is equipped with a photovoltaic system integrated into the roof surfaces. The underground car park offers individual parking spaces as well as charging stations for electric vehicles. A separate bicycle house complements the mobility concept with charging stations for e-bikes and e-cargo bikes. The outdoor areas, designed with existing trees and playgrounds, contribute to a tranquil living environment.
The primary letting of the flats is carried out within the framework of the federal housing welfare programme and is primarily aimed at federal employees, including staff of the Bundeswehr (German Armed Forces), customs, or the federal police. Any unallocated units will subsequently be available on the open market under identical conditions. The project on Minnewitstraße is an integral part of BImA's housing initiative at Perlacher Forst. A development plan procedure is underway for the former American settlement, which could lay the foundation for up to 1,000 additional flats once completed.