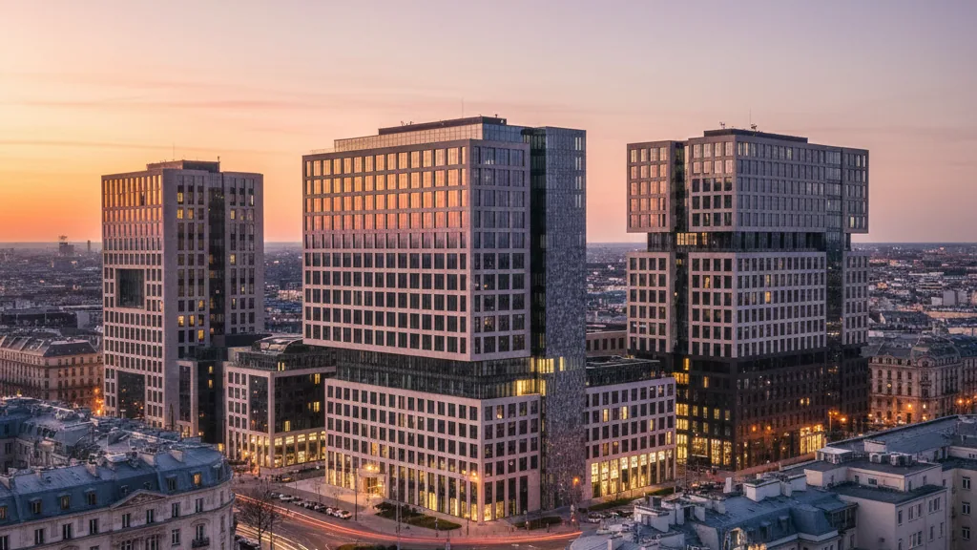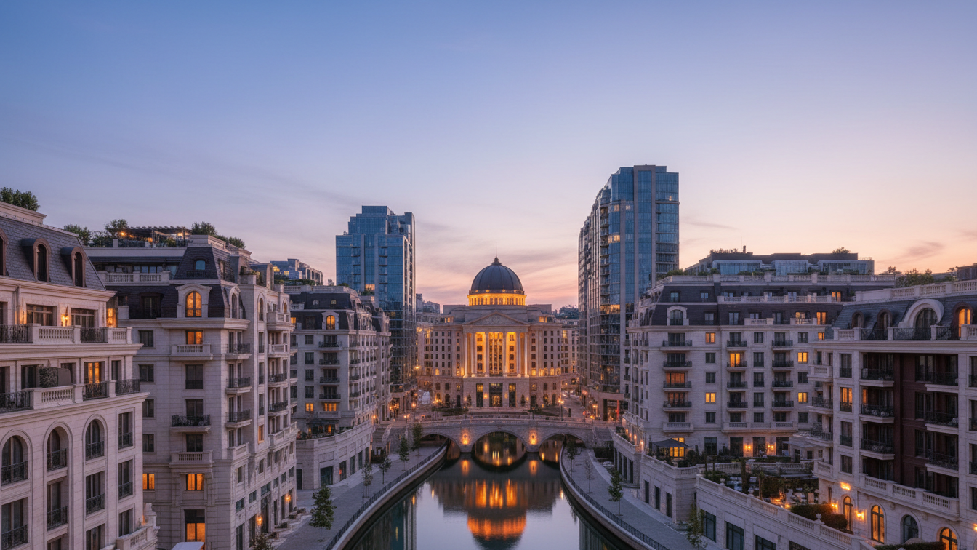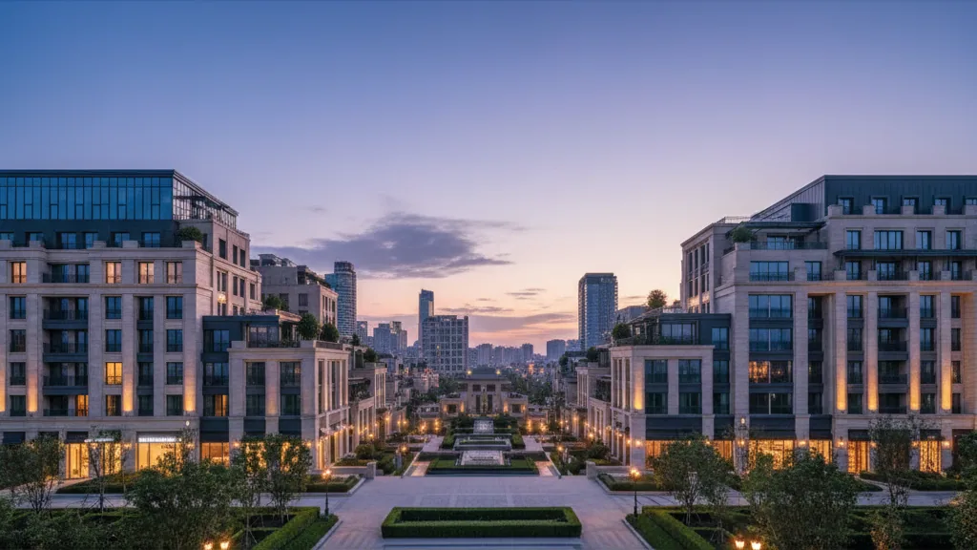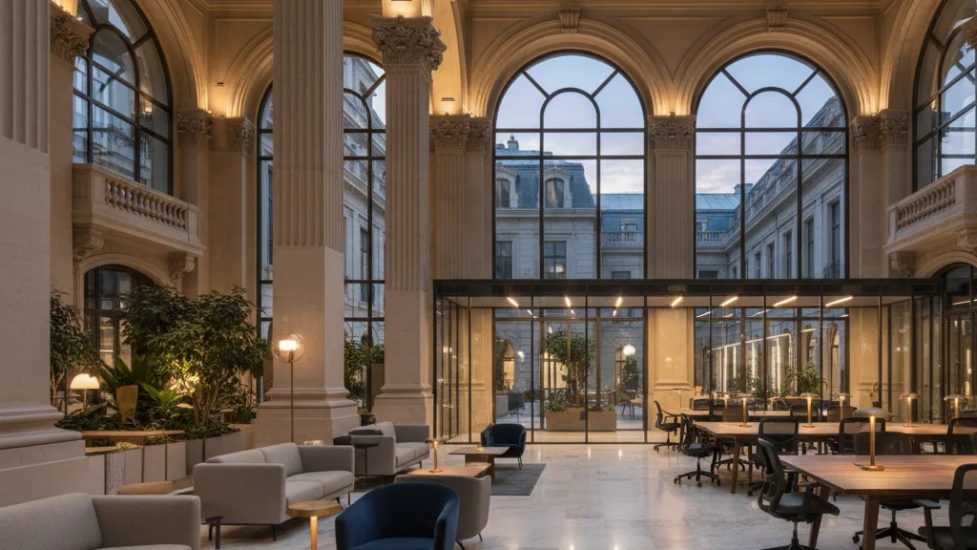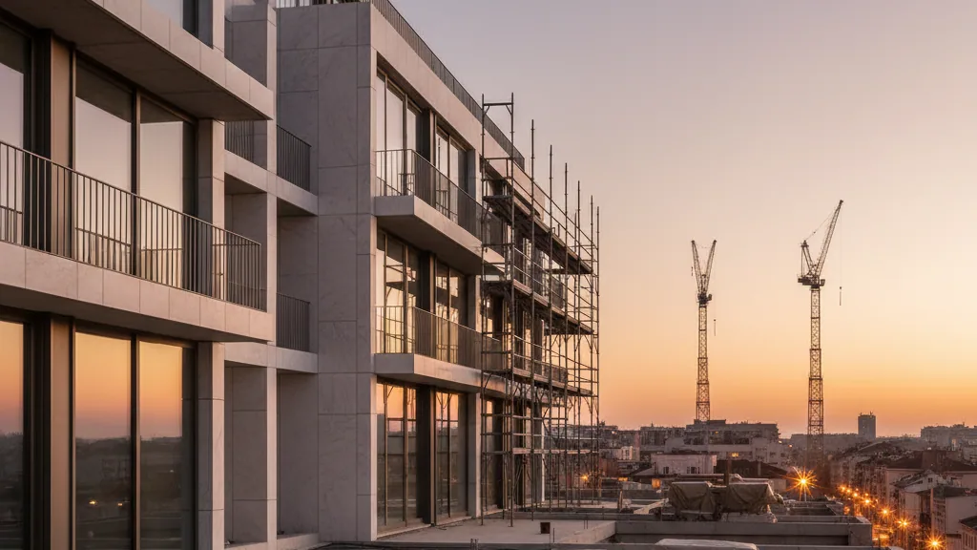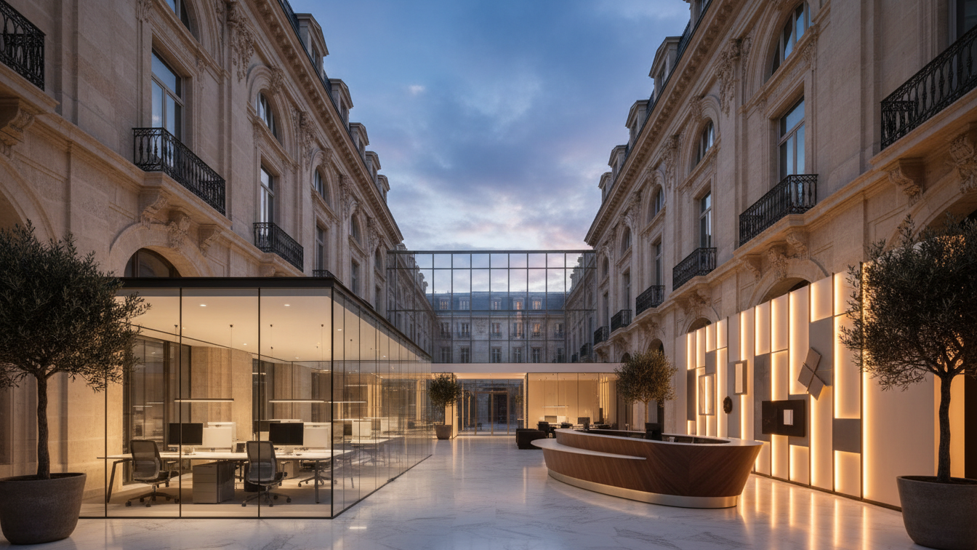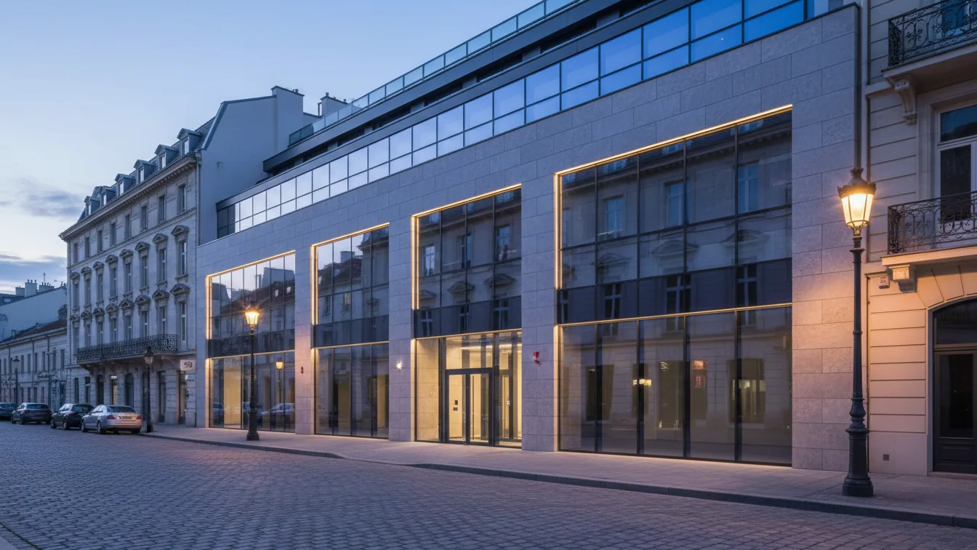
TONI GmbH & Co. KG has received the building permit for the new construction of Building G in TONI Park Augsburg. This project marks a further development phase of the site. The planned new building will be executed as a low-tech timber-hybrid modular construction, combining sustainable materials with reduced building services and circular interior fit-out. The flexible usability of the office spaces is paramount.
Construction is scheduled to begin in the second or third quarter of 2027, provided a corresponding occupancy rate is achieved. Completion is planned for the 2027/2028 period. Originally, approved plans for the two remaining undeveloped plots of TONI Park existed, based on the standard of the existing Buildings A and BC. In 2024, however, TONI GmbH & Co. KG decided to fundamentally reorient the planning for Building G to reassess its own commitment to sustainable development and find new answers to the demands of modern working environments.
Concept of the Low-Tech Timber-Hybrid Building
The concept of Building G focuses on renewable materials, particularly a visible timber-hybrid modular construction. The building services are deliberately designed to be reduced, with manual and robust systems replacing maximum automation. This serves to lower energy consumption and allows users individual control of the indoor climate. Experiences of existing tenants showed that simple, user-oriented solutions are often more efficient in daily work than highly complex technical systems. DGNB certification is being sought. Energy supply will be provided by a groundwater heat pump, supplemented by a photovoltaic system. The circular interior fit-out follows principles of the circular economy to reduce material consumption and waste.
Architecture and Space Offering
Building G will be realised as a mixed-use building with a gross floor area of approximately 10,000 m². The spaces are primarily aimed at companies in consulting, services, administration, as well as law firms and IT companies. Redundant fibre optic connectivity ensures a powerful and fail-safe digital infrastructure. Rental spaces are flexibly available from approximately 100 m² gross floor area and can be leased consecutively up to 10,000 m² gross floor area.
The building, designed by Kehrbaum Architekten from Munich, features an externally visible timber structure and wrap-around balconies. These balconies provide shading and reduce summer overheating. The three-part building can be realised in sections as needed. The outdoor areas will be designed in collaboration with natural garden planners and include regional seed mixes, species-rich wildflower meadows, and an orchard to promote biodiversity. Green roofs and elements of the sponge city concept for rainwater retention are also planned. For users, 93 underground parking spaces, optionally with wallboxes, 92 spaces in the adjacent car park, and 53 bicycle parking spaces with charging facilities are available. Andreas Thiel of Regio Augsburg Wirtschaft GmbH emphasised that the project is a signal for Augsburg as a business location and strengthens its attractiveness.