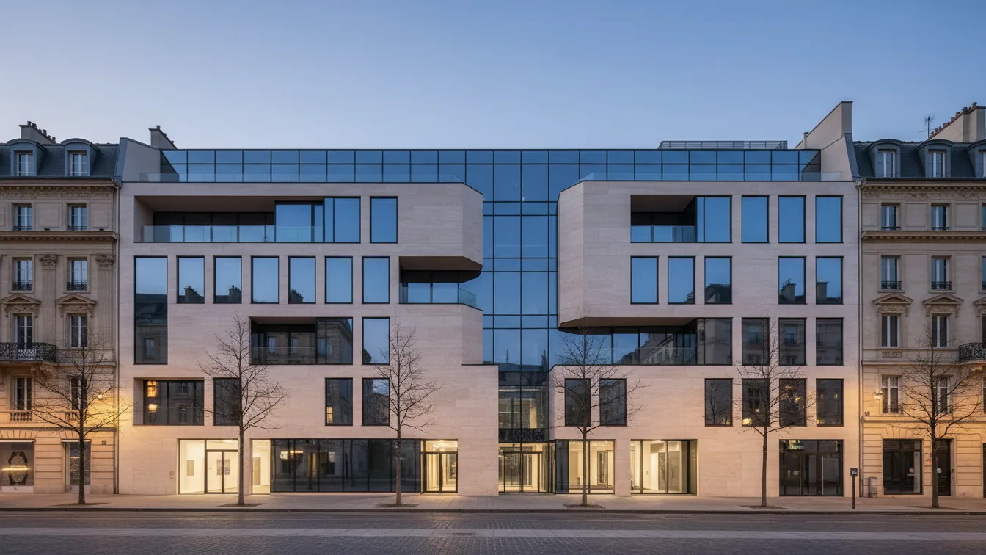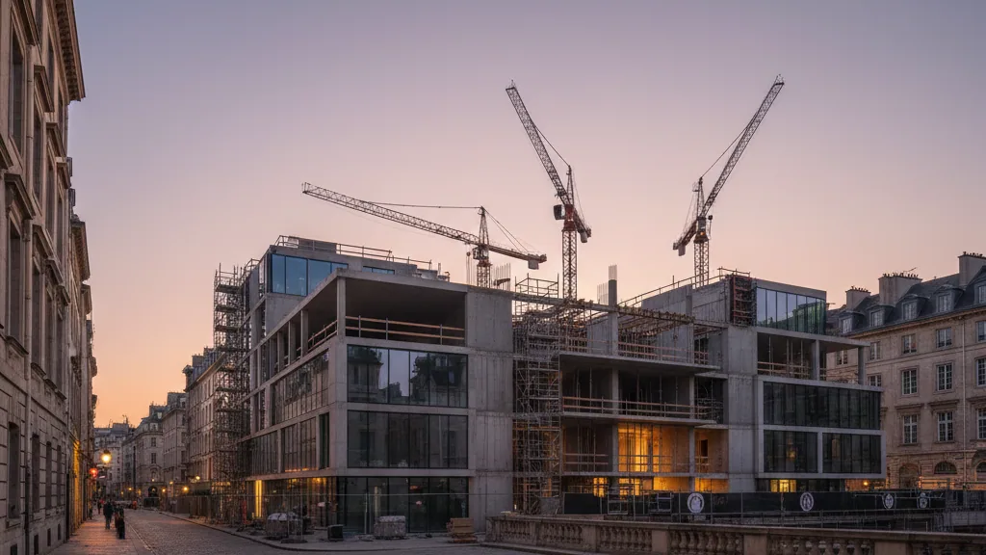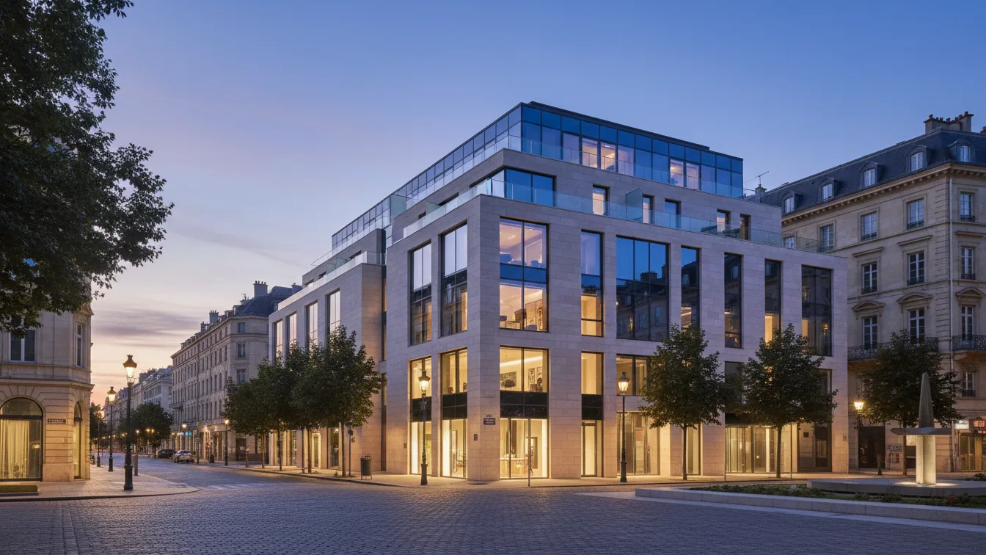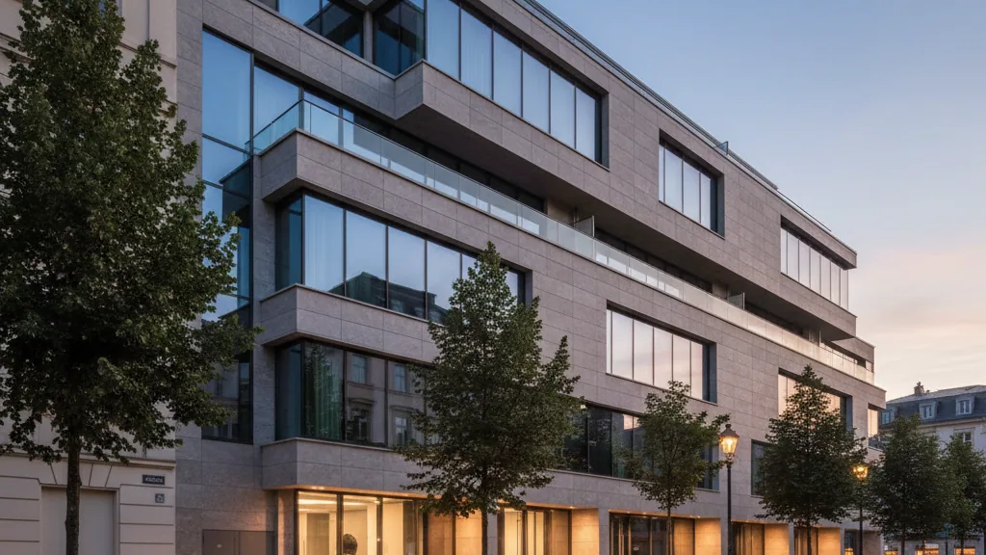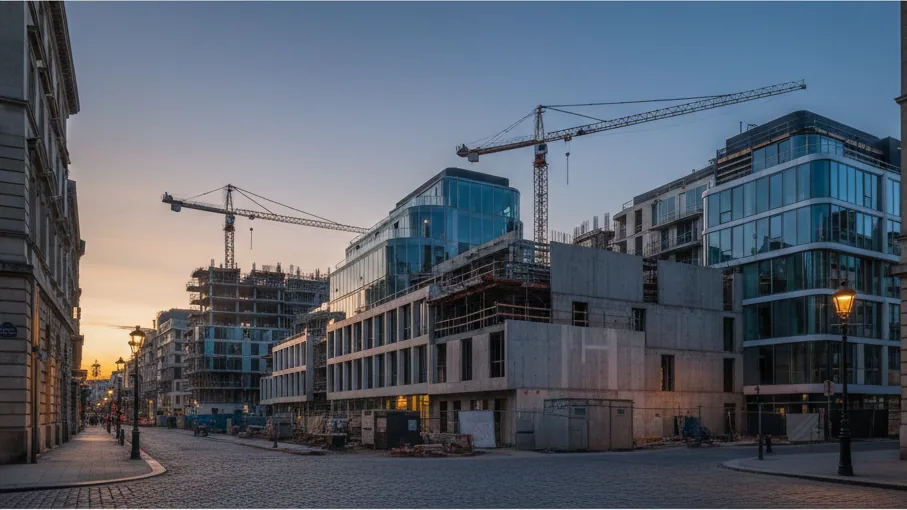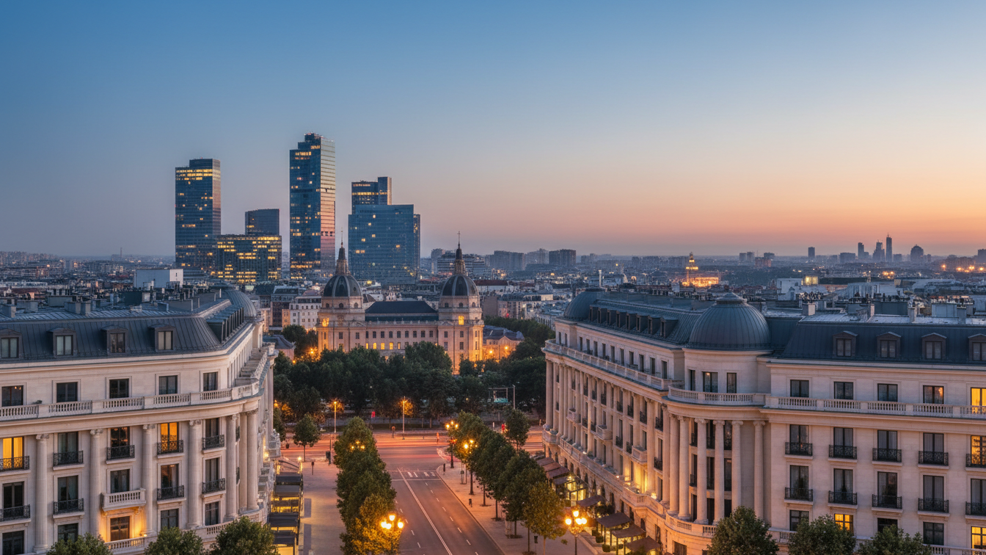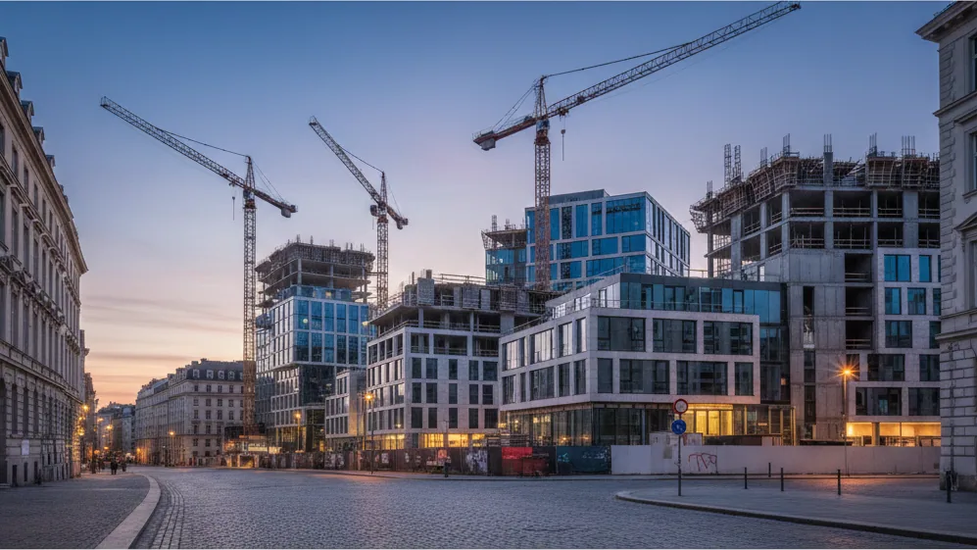
CA Immo has begun marketing the office spaces in the Skygreen project at Hallesches Ufer 74–76 in Berlin. The construction project, a six-storey timber-hybrid office building, comprises approximately 18,400 m² of rental space and is located in the immediate vicinity of the Landwehrkanal and Potsdamer Platz. Planning permission for the building, designed by JSWD Architekten, has already been granted. Skygreen positions itself as a location for companies seeking a combination of an urban setting, quality of stay, and sustainability aspects.
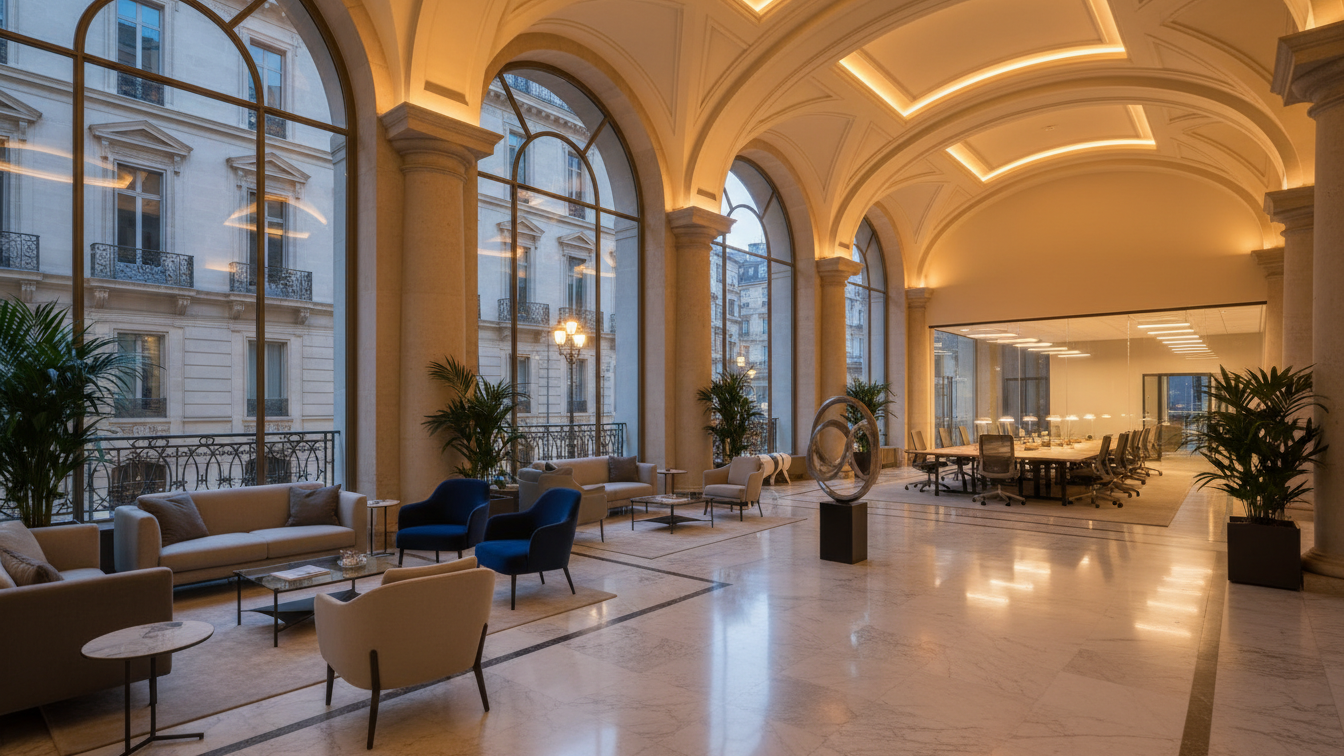
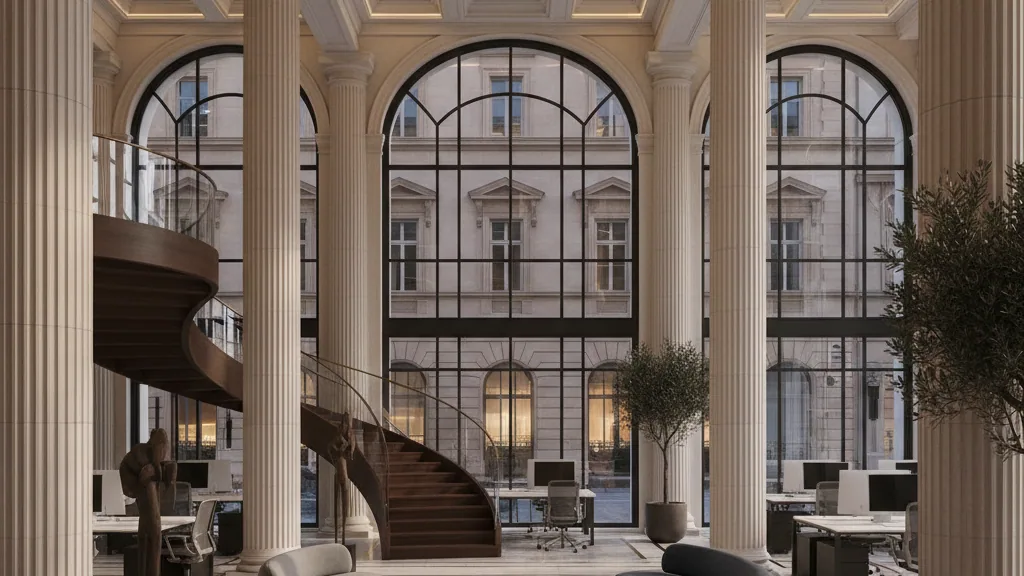
The Skygreen concept is characterised by its space efficiency. The standard floors each offer approximately 3,150 m² of contiguous rental space, designed for up to 240 workstations. This configuration allows companies to concentrate their employees on one level and helps shorten internal routes. At the same time, the floors can be flexibly divided into up to four separate rental units. A central element of the building is an atrium with a visible timber-hybrid construction and intensive planting, which serves as a communication and meeting area and ensures natural light for the surrounding office spaces.
Identity and Sustainability
Carsten Bachmann, Head of Asset Management at CA Immo Germany, emphasised that Skygreen will create a unique office location in Berlin. He highlighted the importance of the atrium as the communicative heart of the building, supplemented by amenities such as a restaurant, café, and fitness area. The combination of the specific location on the Landwehrkanal and the large-format, flexible floor plates offers companies a high degree of efficiency and distinctiveness. The positive response in the area, demonstrated by the full occupancy of the neighbouring Karlsgärten project, underscores the attractiveness of the site.
Skygreen will, in the future, form an urban office campus at Hallesches Ufer together with the Grasblau office building. The ground floor will feature various service uses such as gastronomy, retail, fitness, and conference facilities. Comprehensive mobility options are ensured by direct access to the Anhalter Bahnhof S-Bahn station, several underground stations, connections to Berlin's road network via Hallesches Ufer and the Tiergartentunnel, as well as proximity to Berlin Brandenburg Airport (BER). Furthermore, the building is integrated into Berlin's cycle path network and offers approximately 260 bicycle parking spaces and shower facilities for tenants.
Regarding sustainability, Skygreen sets new standards. The timber-hybrid construction and a resource-efficient building concept are intended to reduce the CO2 footprint during the construction phase to below 300 kg CO2e/m² in the life cycle assessment. This represents a reduction of approximately 50 per cent compared to the German and European average for comparable office buildings. The project will meet the requirements of the EU Taxonomy, which underlines CA Immo's commitment to developing future-proof and ESG-compliant properties. Skygreen's digital infrastructure has also been confirmed with a WiredScore Platinum certificate.