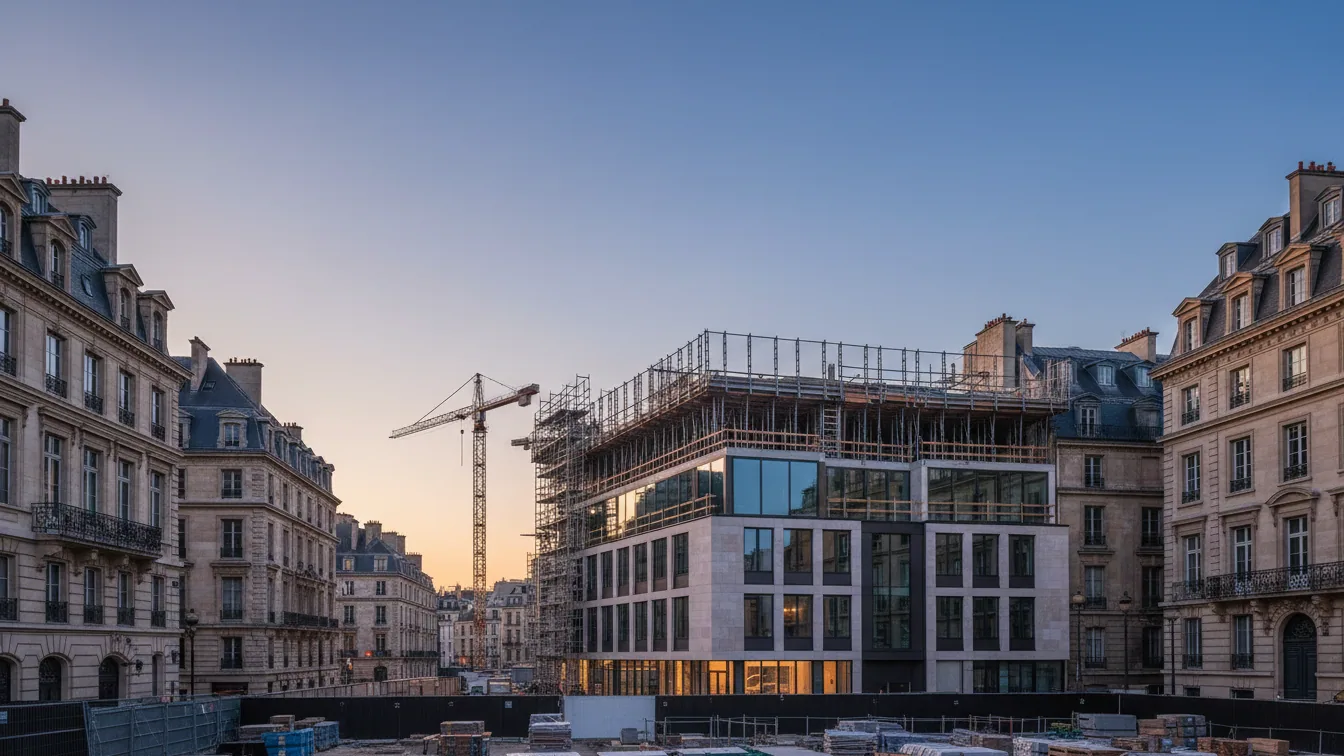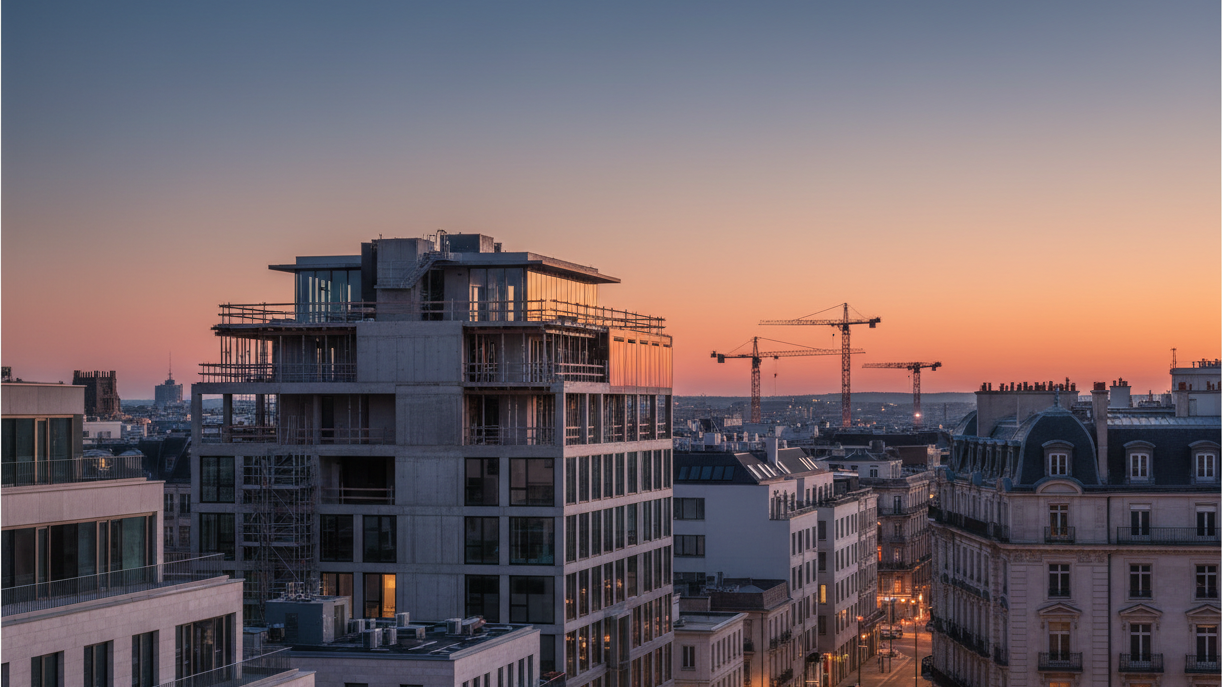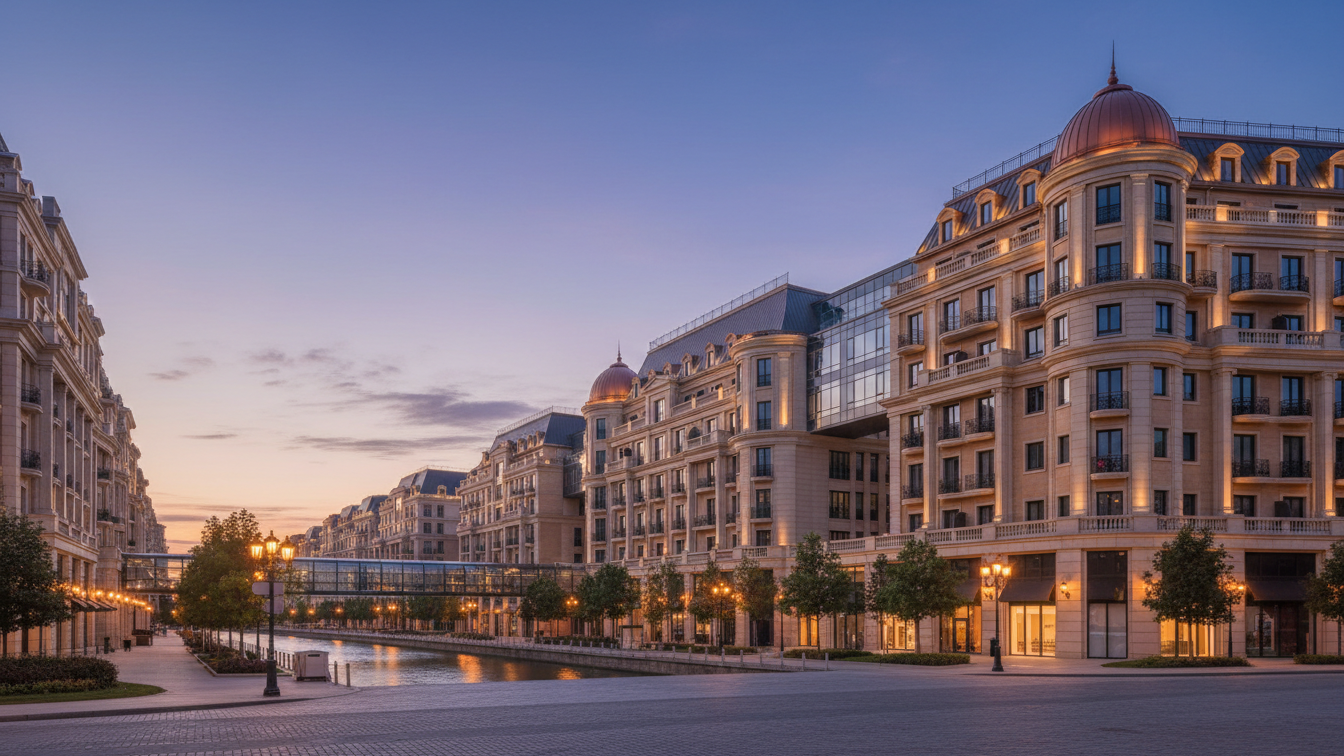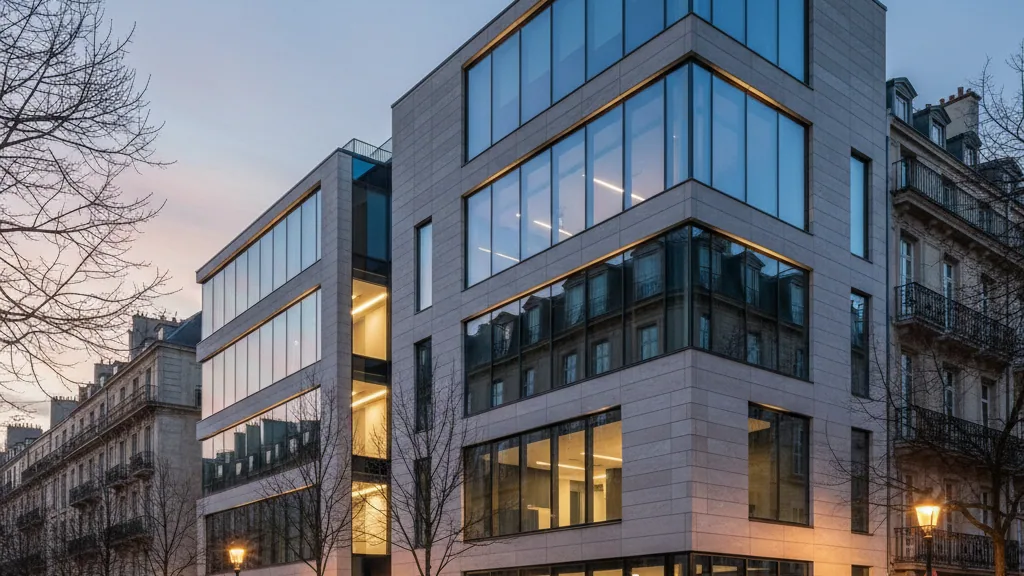
The Commerhof residential quarter in Kaarst has been handed over to DGN Deutsches Gesundheitsnetz Service GmbH following its successful realisation by PORR Hochbau West, Düsseldorf branch. The ensemble comprises three multi-family houses with 38 individual residential units and an underground car park. This completion marks the transformation of an original construction site into an established residential quarter.
The construction process was designed for on-schedule completion, which required consistent coordination of the individual construction phases. Earthworks, the shell construction using reinforced concrete and masonry, as well as the subsequent roofing, façade, and interior finishing works were carried out in a coordinated manner. Coordination with Fourmove Architekten Partnergesellschaft was central to continuously adapting the planning and ensuring ongoing construction supervision. This allowed the client's quality standards to be implemented in all project phases.
Phases of Handover and Project Features
The handover of the quarter took place in stages: House A and the underground car park were already handed over in December 2025. The two other buildings, B and C, followed as planned at the end of January the following year. Torsten Donath, Senior Construction Manager at PORR Hochbau West, highlighted the on-schedule completion. He described this as the result of a collaborative partnership that met the client's demanding time and quality specifications. The client's ability to occupy company flats by the end of 2025 and make the remaining units available for rent confirms the successful project progress.
The Commerhof residential quarter consists of three three-storey buildings with modern architectural design. The flats feature terraces, loggias, and balconies. An underground car park with 28 parking spaces is also part of the complex. One third of the residential units are reserved for the client's employees, while the remaining flats are available on the open market. A penthouse realised on the staggered floor of one building is used by the client themselves. This distribution of use integrates various housing needs.
The development at Commerhof is embedded in a growing environment, complemented by an expansion of infrastructure, including local amenities and a daycare centre. These measures contribute to the creation of a comprehensive living space and support urban development in Kaarst.