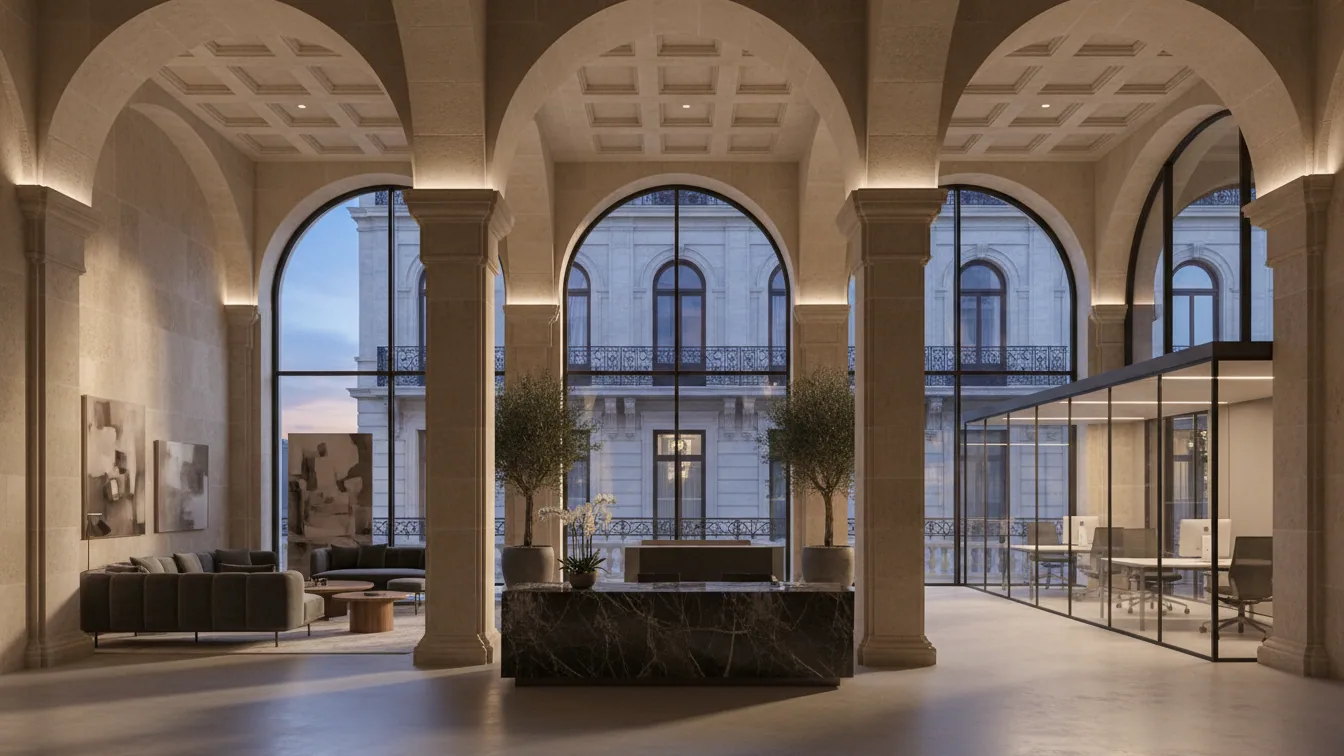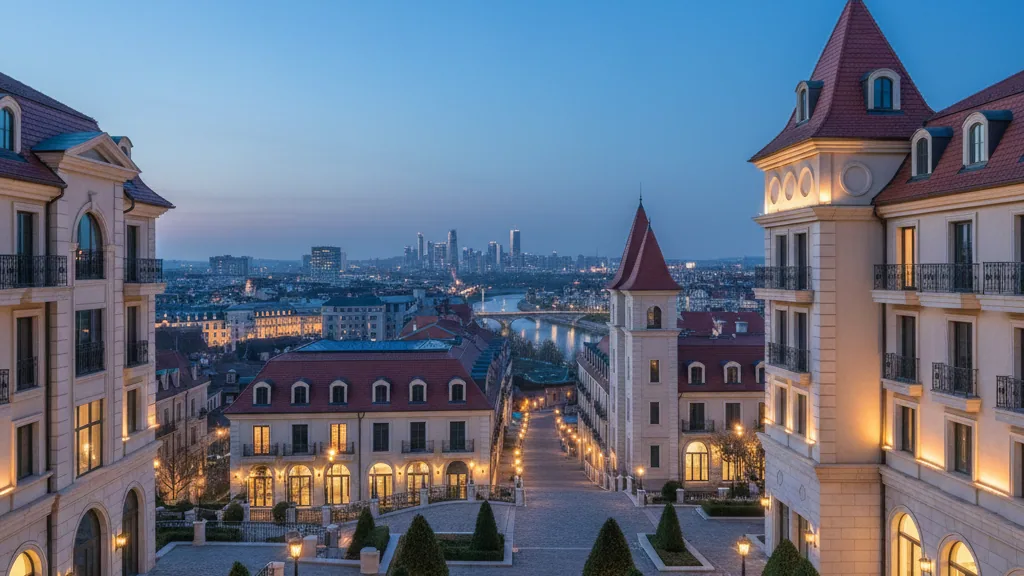
Long before Lauren Conrad found success as a fashion designer and author, she grew up in Laguna Beach, California. The family estate there served as the backdrop for the MTV series 'Laguna Beach: The Real Orange County' from 2004, gaining international renown as a result. Now, the property situated above Three Arch Bay is on the market for 26.5 million dollars.
The residence, offering 7,784 square feet of living space, was completed in 2004 and designed by Lauren Conrad's father, architect James Conrad. It is situated on an expansive plot of 11.36 acres. The design draws on traditional Santa Barbara architecture, combining light-coloured facades with materials imported specially from Italy.
Mediterranean lines and open living spaces
The floor plan opens onto a formal living room in a curved corner of the building. Large arched windows frame the seating area and reveal views of the Pacific Ocean. Exposed ceiling beams follow the pitch of the roof, whilst an interior fireplace provides structure. A few steps above lies the dining room against a solid natural stone wall, complete with a wrought-iron chandelier and double doors opening onto a long balcony.
The adjacent family room connects to the open-plan kitchen and features a curved bar along with an integrated media wall. The cooking area is arranged around a central natural stone island with dark timber cabinetry. Opposite is an arched cooking alcove fully framed by stone blocks. A broad window above the sink looks out across the coastline.
- —Asking price: 26.5 million dollars
- —Living space: 7,784 square feet on 11.36 acres of land
- —Accommodation: Six bedrooms, six bathrooms and a guest WC
- —Key features: Infinity pool, access to Three Arch Bay and ocean-view terraces
Private retreats and terraced grounds
The private principal suite occupies a separate wing of the building. It includes a fireplace, fitted furniture and a private balcony. The accompanying bathroom is lined with light natural stone and offers a freestanding bath set into a deep bay window, alongside separate timber washstands.
Outside, covered and open terraces extend the living spaces towards the coast. In addition to an outdoor bar and barbecue station, residents have access to a lounge area with a fire pit. The setting is completed by an infinity pool framed by palm trees. Marketing of the property is being handled by Richard Trey Dewey of Pacific Sotheby’s International Realty.