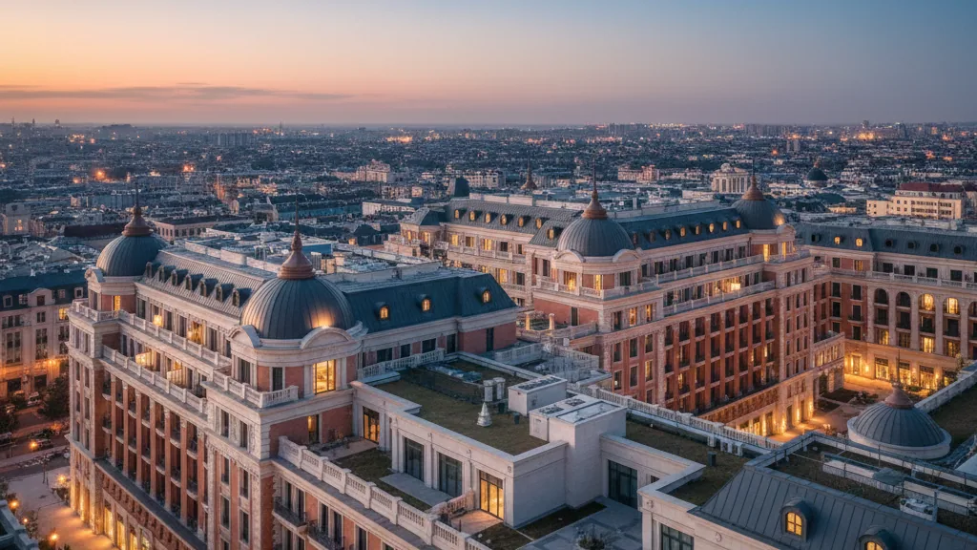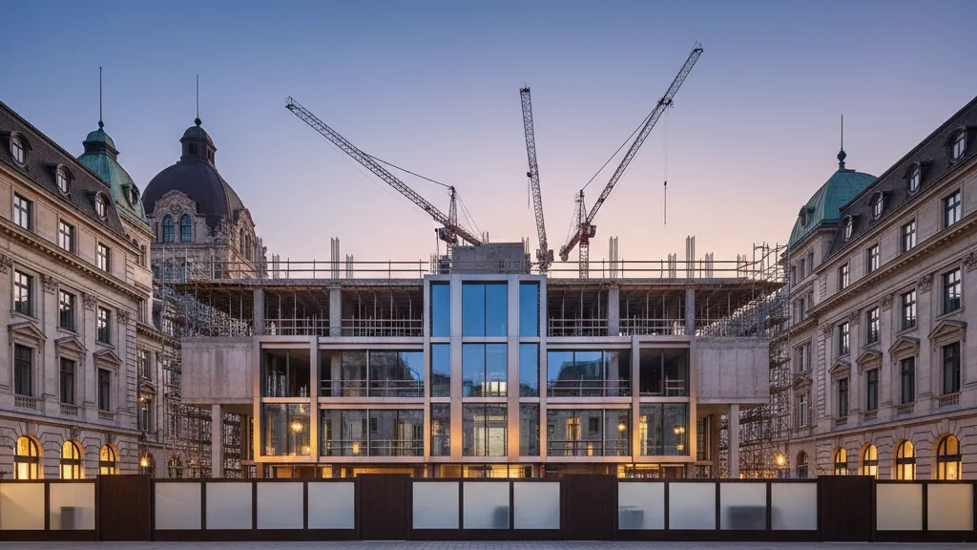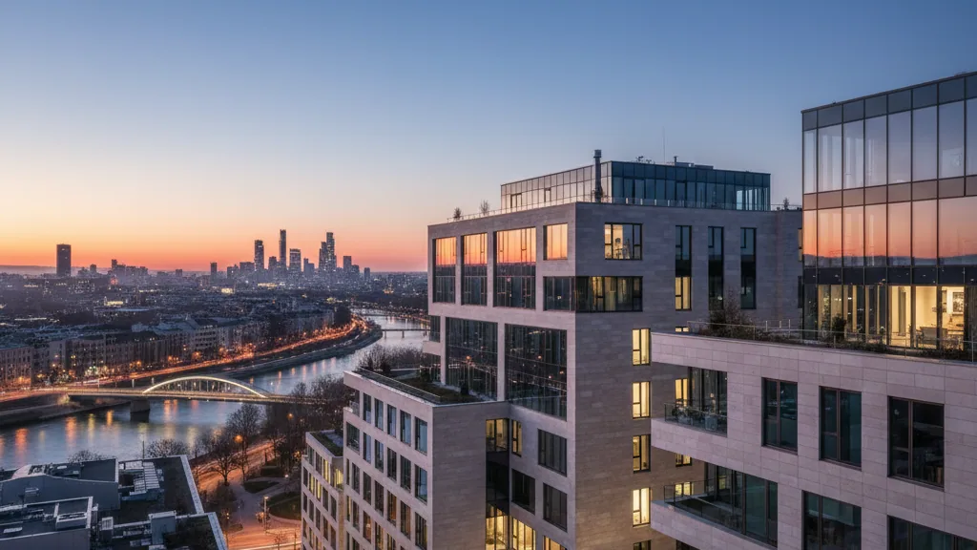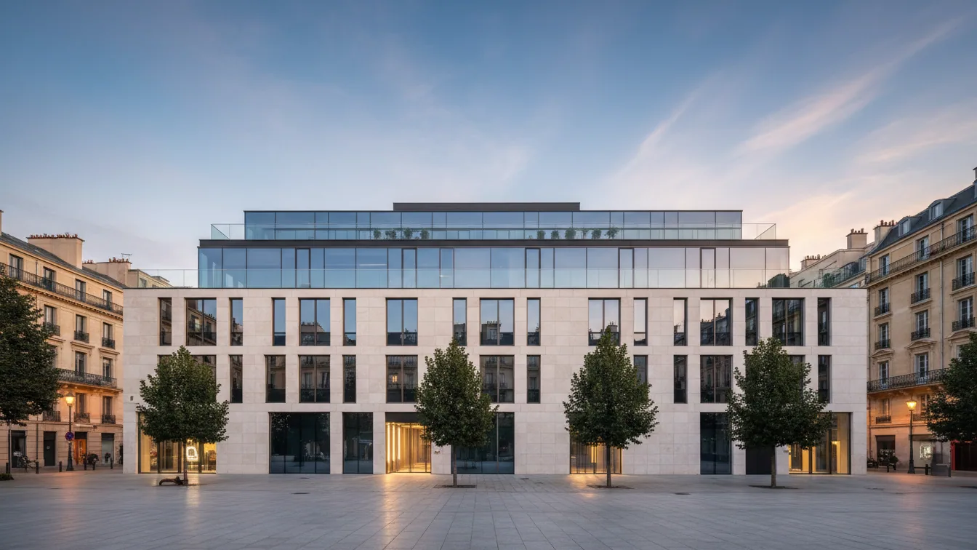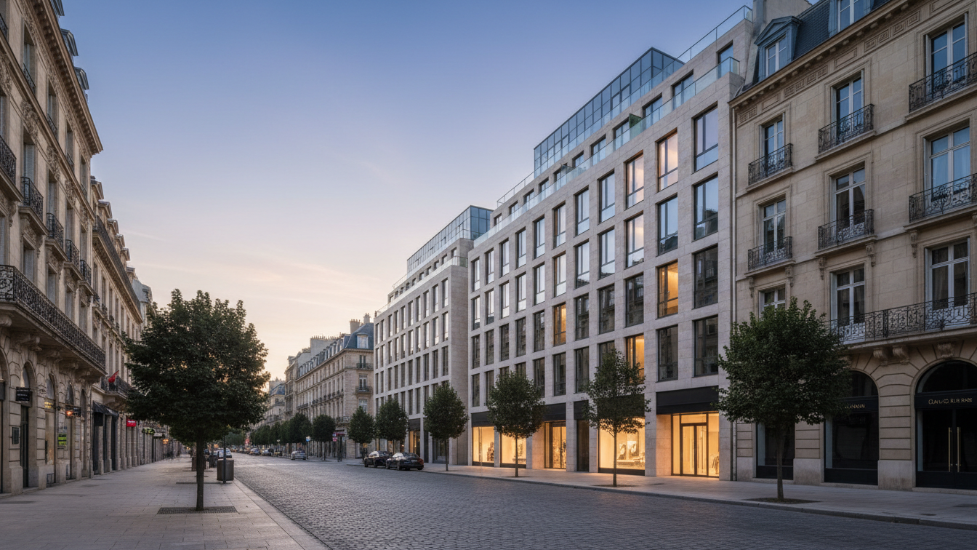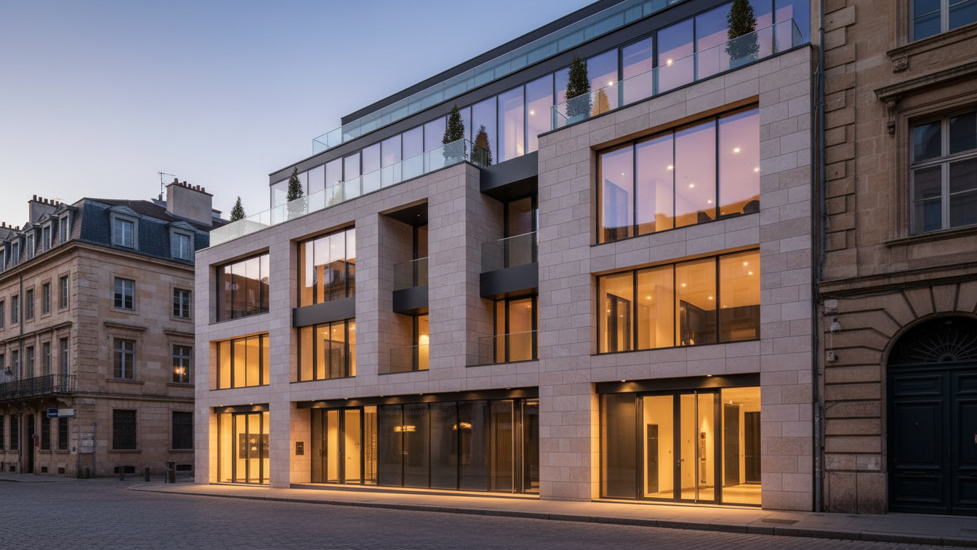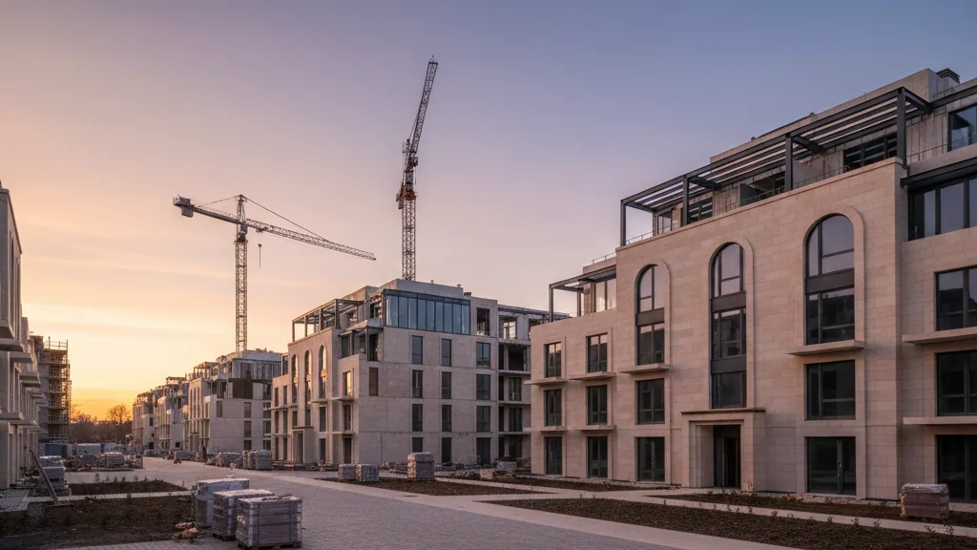
Fränkel AG, a property manager and developer based in Friedrichshafen, has teamed up with Berlin-based refurbishment company Wallround to kick off a significant energy-efficient refurbishment project. The project, which covers the Oberhof residential complex, represents the largest of its kind for both companies and comprises seven identical residential buildings, constructed in 1985 and 1987. The total living area of this complex is approximately 14,000 square metres. Wallround will be responsible for the refurbishment measures in the role of general contractor.
For Fränkel AG, the refurbishment of the Oberhof residential complex is the first energy-efficiency project of this scale. A special historical connection exists in that the Oberhof residential complex was originally the first new-build project realised by the current CEO, Peter Buck. Four decades after its completion, the complex will thus be brought up to current energy standards under his responsibility.
Technical Requirements and Energy Optimisation
The buildings in the Oberhof residential complex exhibit specific structural characteristics that make the refurbishment technically challenging. High proportions of envelope surface area, pronounced balcony sections, and a complex cubature necessitate precise execution. For each building, the insulation of approximately 1,300 square metres of facade area, the replacement of 180 windows, and the energy upgrading of 220 square metres of balcony area are planned. In total, this means the processing of over 11,000 square metres of building envelope, the installation of more than 1,260 new windows, and the refurbishment of over 1,500 square metres of balcony areas across the seven buildings.
Upon completion of these comprehensive measures, a significant reduction in energy demand is expected. For the seven buildings with a total of approximately 14,000 square metres of living space, an annual saving of 840,000 kilowatt-hours (840 MWh) is predicted. This leads to a reduction in CO₂ emissions of 14.5 kilograms per square metre, which for the entire area means an annual saving of 203,000 kilograms (203 tonnes) of CO₂.
General Contracting under a One-Stop-Shop Model
Wallround assumes responsibility for the refurbishment of the Oberhof residential complex as part of a one-stop-shop model. This approach differs from traditional large-scale refurbishments, where the client separately handles the commissioning and coordination of architectural services, energy consultancy, specialist planning, grant applications, and individual construction services. Wallround bundles all these services under one roof. The process, from initial refurbishment conception to energy-efficiency specialist planning and grant application, through to detailed planning and structural implementation, is managed from a single source.
This structure significantly modifies the project's control logic. Trades can be planned in parallel instead of sequentially, interfaces between planning and execution are eliminated, and coordination loops between the client and individual service providers are minimised. A key component of the contract is the defined timetable. For Fränkel AG, this means a single contractual partner, a central point of contact, and a binding completion date.
Peter Buck, CEO of Fränkel AG, stated that the Oberhof residential complex was one of his first new-build projects at Fränkel in 1985, and the current responsibility for the energy-efficient refurbishment of these buildings represents a special moment both professionally and personally. He emphasised that the crucial question had been how to keep a project of this magnitude manageable and highlighted that they had found a partner in Wallround who is responsible for planning and execution from a single source, which significantly reduces the coordination effort for the client and brings energy benefits for the tenants. Lukas Steinhilber, CEO of Wallround, expressed delight at Fränkel AG's trust and emphasised that close cooperation is the basis for timely and high-quality implementation of the project.