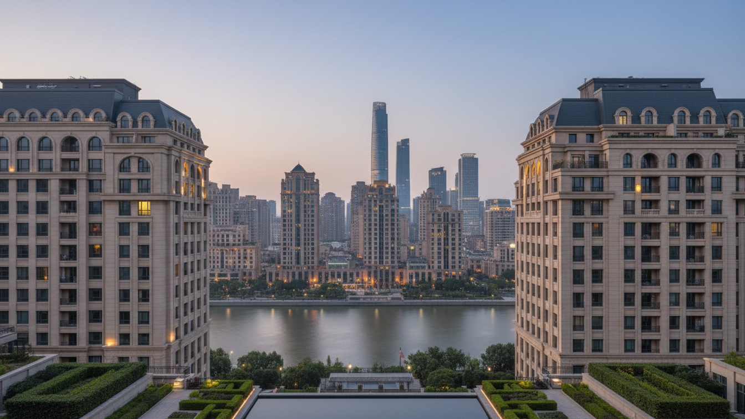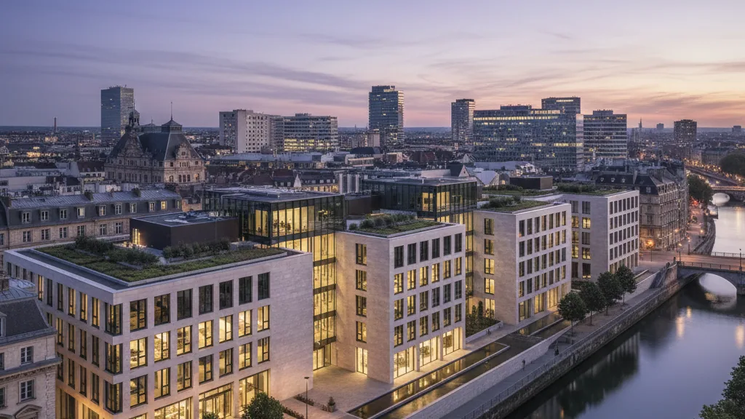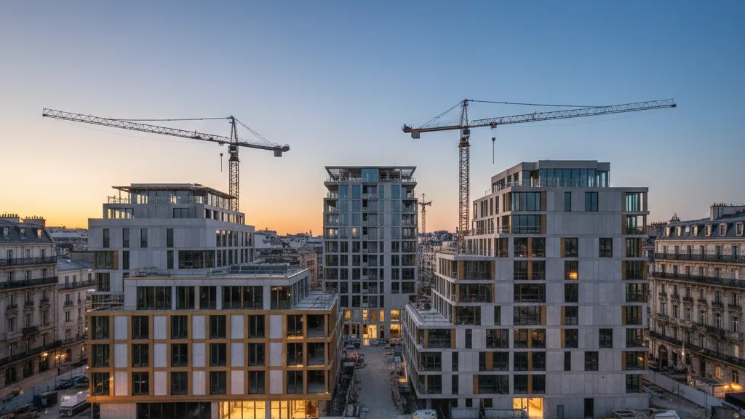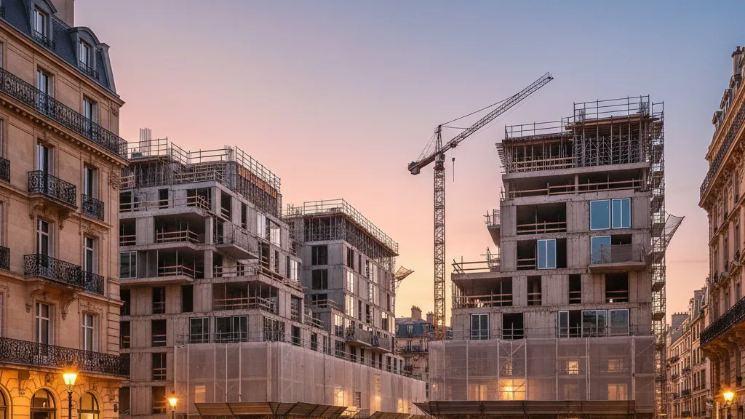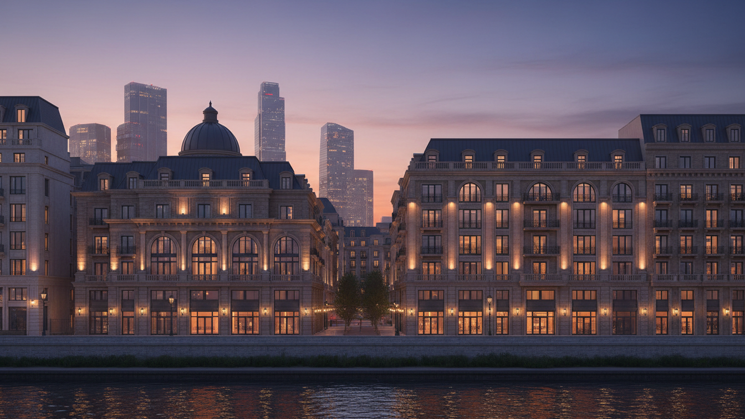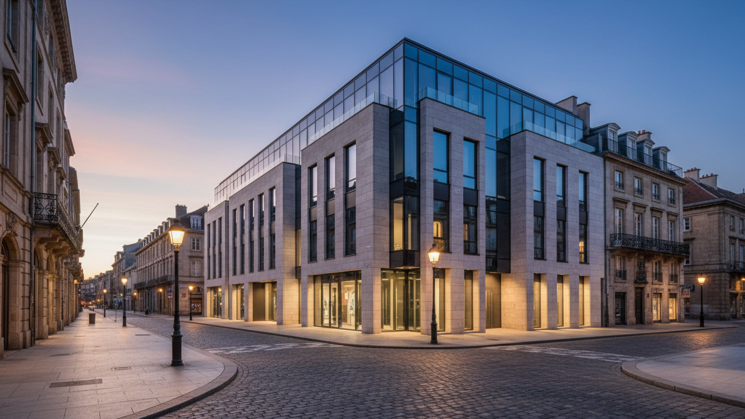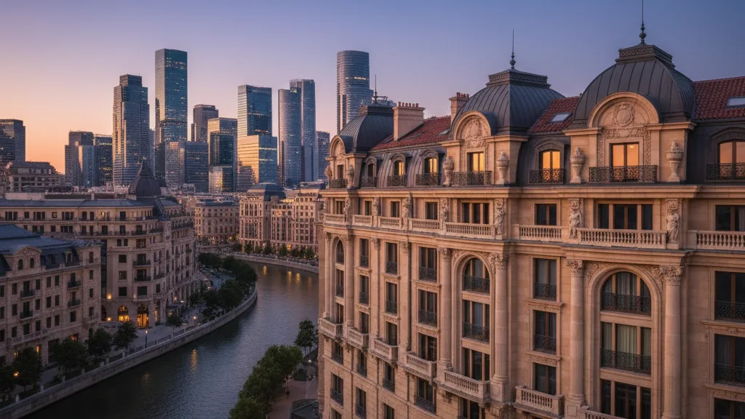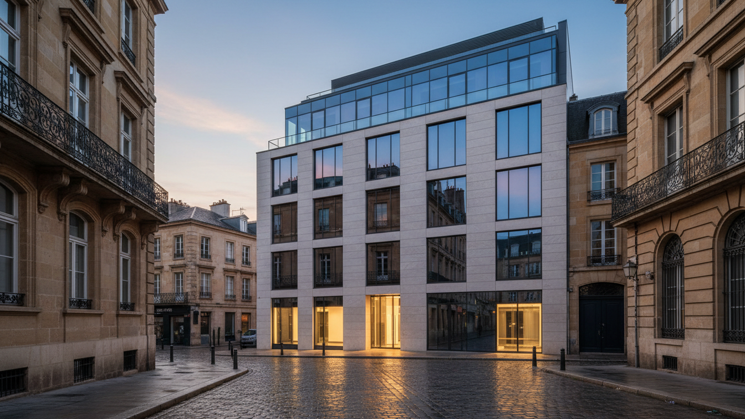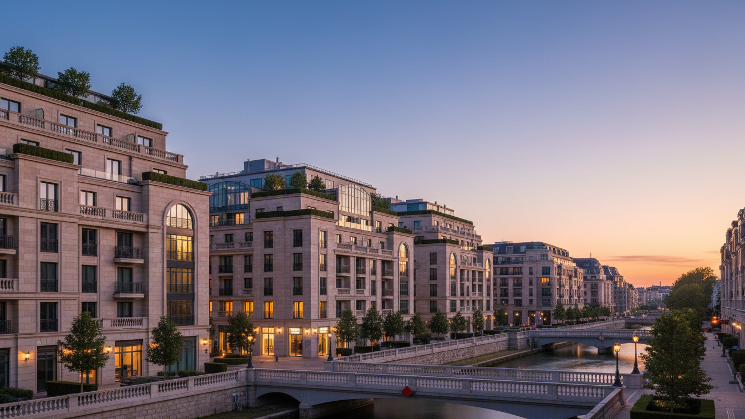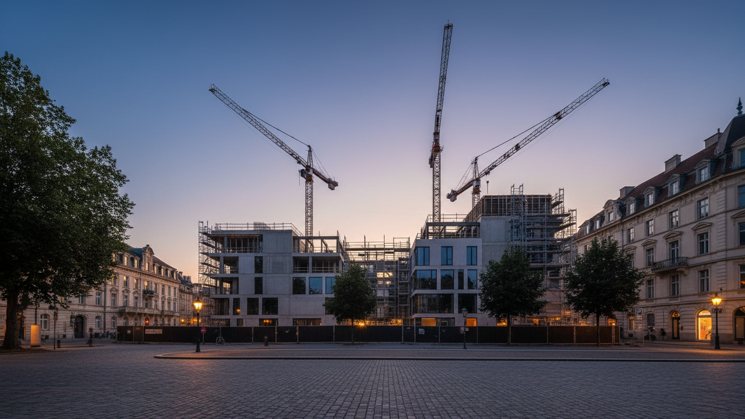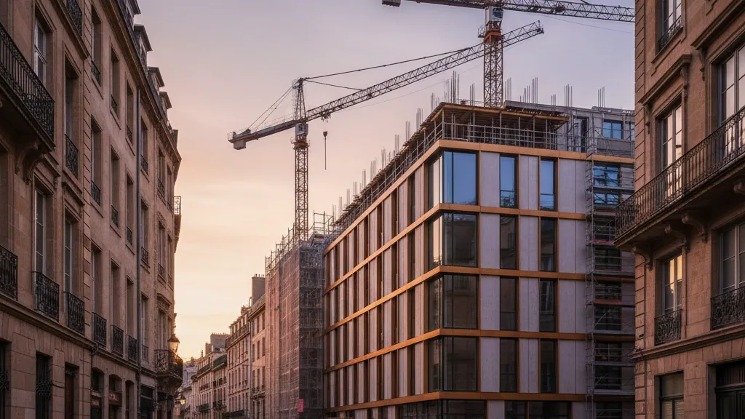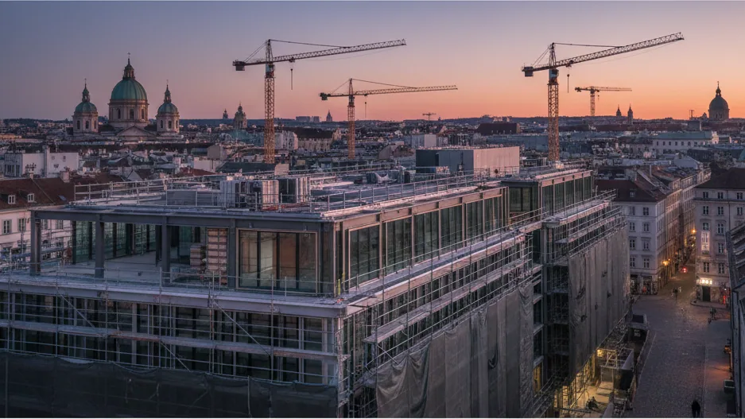
New visualisations offer insight into the development of the waterfront in the Seeterrassen district of aspern The Lakeside City of Vienna. The project envisions the creation of an urban environment featuring striking high-rise buildings, arcades, and a promenade. The goal is to establish an urban space that incorporates international standards for waterfront districts, such as those found in Hamburg's Hafencity or Copenhagen's Nordhavn.
The plans include offices, retail and catering areas, as well as residential units with lake views. This will be complemented by publicly accessible areas with outdoor dining under arcades, consumption-free zones, modern street furniture, seating steps, and areas for lounging and play. Sabine Müller, Board Member of Wien 3420 aspern Development AG, stated that the Seeterrassen are intended to become a central meeting point for residents, employees, and guests due to their direct location at the U2 Seestadt station. The combination of living, working, gastronomy, and public space, together with the lake panorama, will create an ambiance unique in Vienna.
Culinary Hotspot and Diverse Use
The heart of the waterfront will be a gastronomy zone with approximately ten establishments spanning over 1,600 m². Additionally, there will be 1,000 m² of outdoor dining areas under trees and an arcade. These catering areas will be managed by aspern Seestadt Einkaufsstraßen GmbH, a joint venture between Wien 3420 aspern Development AG and SES Spar European Shopping-Centers. The joint venture already manages around 8,000 m² of retail space in Seestadt and plans to develop up to 30,000 m². Christoph Andexlinger, CEO of SES, emphasised the importance of gastronomy for the quality of stay in a district and expressed confidence in the promenade's attractiveness as a meeting point.
The waterfront will be significantly shaped by three signature projects in the Seeterrassen district:
- —"LIL-Y am See", developed by SOULIER Real Estate GmbH with F+P ARCHITEKTEN ZT GMBH and querkraft architekten zt gmbh, includes lakeside apartments, commercial units, and catering businesses in high-rise buildings on a four-storey, greened podium.
- —"PIER05" by STC Development GmbH, designed by Zechner & Zechner and StudioVlayStreeruwitz, envisages an ensemble of four buildings with approximately 300 apartments, office and commercial spaces, and a restaurant mile.
- —"Das Seestädter" by Österreichisches Volkswohnungswerk Gemeinnützige GmbH (architecture: StudioVlayStreeruwitz) is conceived as Vienna's first co-creatively planned neighbourhood, combining living, working, culture, studios, and small-scale commercial units.
These projects aim to create a varied skyline on the northeast shore of Lake Aspern. Different building heights, staggered structures, and generous courtyards are intended to provide an airy urban structure that offers plenty of light, visual connections, and green intermediate spaces. Completion of the projects is anticipated from late 2028.
Organisational Structure and Development Coordination
Wien 3420 aspern Development AG is responsible for the development of aspern The Lakeside City of Vienna. Its tasks include acquiring partners, location marketing, and property commercialisation. In coordination with the City of Vienna, urban planning, zoning, and infrastructural development are being advanced. Since 2011, Wien 3420 AG has received support from the Seestadt Aspern Project Management within the City of Vienna's Building Directorate, which coordinates cooperation with approximately 20 involved city departments and other project developers and investors.