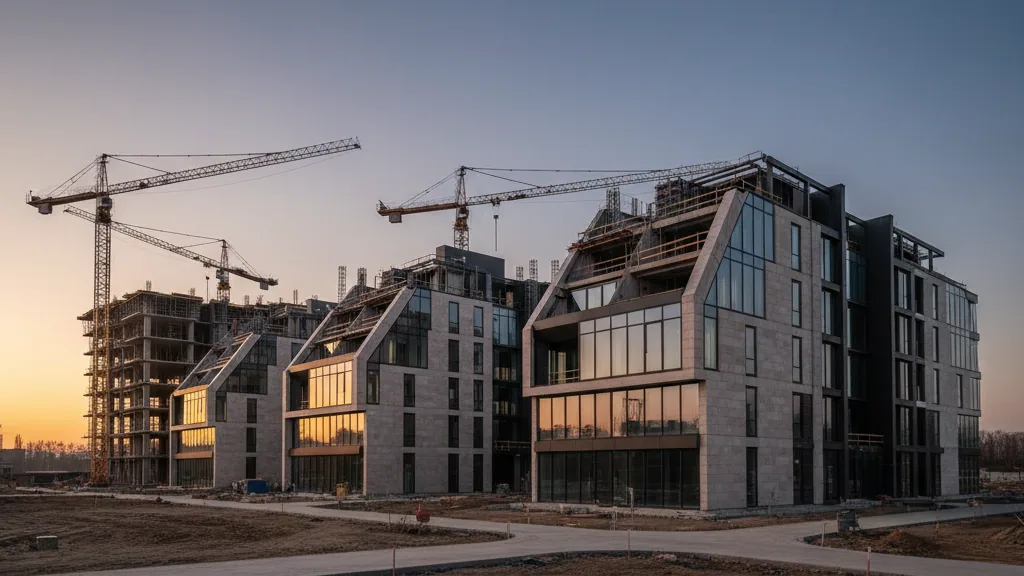
Property developer Garbe Industrial has officially handed over the newly constructed logistics centre in Salzgitter-Heerte to tenant Takko Fashion. The rental space of the property spans almost 60,000 square metres. From 2027, the fashion retailer plans to consolidate a significant part of its logistics operations at this site. The interior fit-out of the property is currently underway.
The development comprises roughly 52,600 square metres of hall space, supplemented by approximately 3,600 square metres of storage mezzanine and around 3,100 square metres for offices and social amenities. A 4,000-square-metre canopy has been integrated along one longitudinal side of the hall to facilitate the side loading and unloading of heavy goods vehicles. Garbe Industrial began the scheme speculatively and had already leased the larger of the two units at the site to the fashion retailer during the construction phase.
Location attributes and logistics connectivity
Salzgitter is situated south of the city triangle of Hanover, Wolfsburg and Braunschweig. The property is located a few kilometres from the Autobahn 39, which ensures connections to the Autobahn 2 towards Dortmund and Berlin, as well as to the Autobahn 7 between Hamburg and Ulm. From this hub, the fashion company plans to manage both store replenishment and dispatches to online customers. Operations are scheduled to commence in mid-2027.
According to Luisa Elfendahl, Regional Head Central for Development at Garbe Industrial, the new development creates sustainable operational added value for the tenant. Timo Esleben, Director Supply Chain and Logistics at Takko Fashion, explained the location choice by citing brick-and-mortar retail expansion and growth in e-commerce. For this reason, the company's logistics network is being expanded and consolidated.
Brownfield revitalisation and sustainability
The scheme was realised on a site of around 200,000 square metres, which Garbe Industrial acquired in 2024 through a joint venture with BlackRock. Between 1971 and 2003, the land was used for the production of gypsum fibreboards. Prior to the construction works, the former industrial halls were demolished, the rubble was processed, and the building ground underwent extensive remediation.
- —Total investment volume: around EUR 80 million for both construction phases
- —Total completed space at the site: approximately 71,000 square metres
- —Targeted sustainability certification: DGNB Gold standard for both buildings