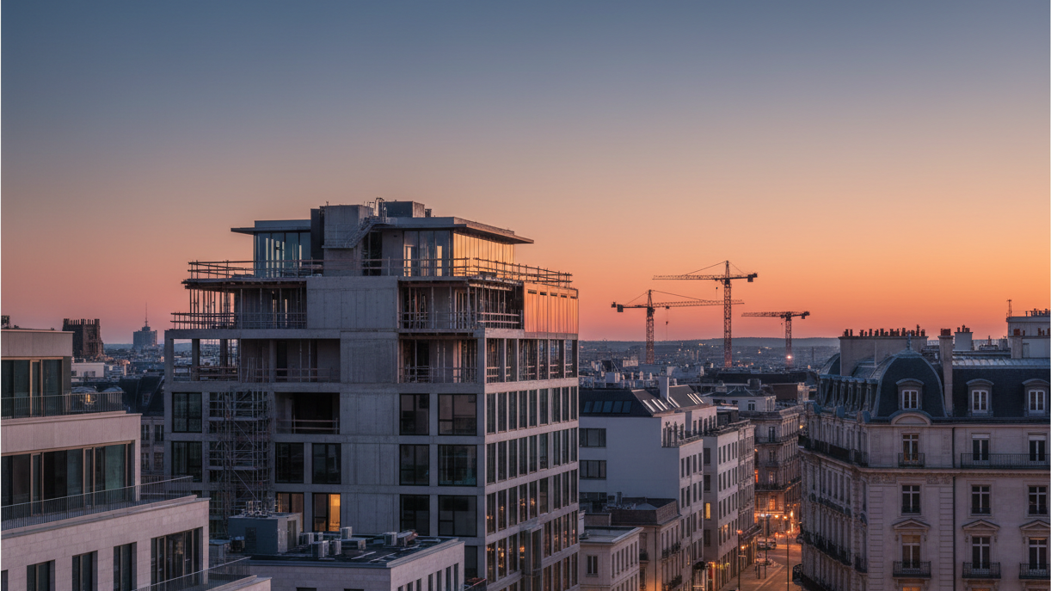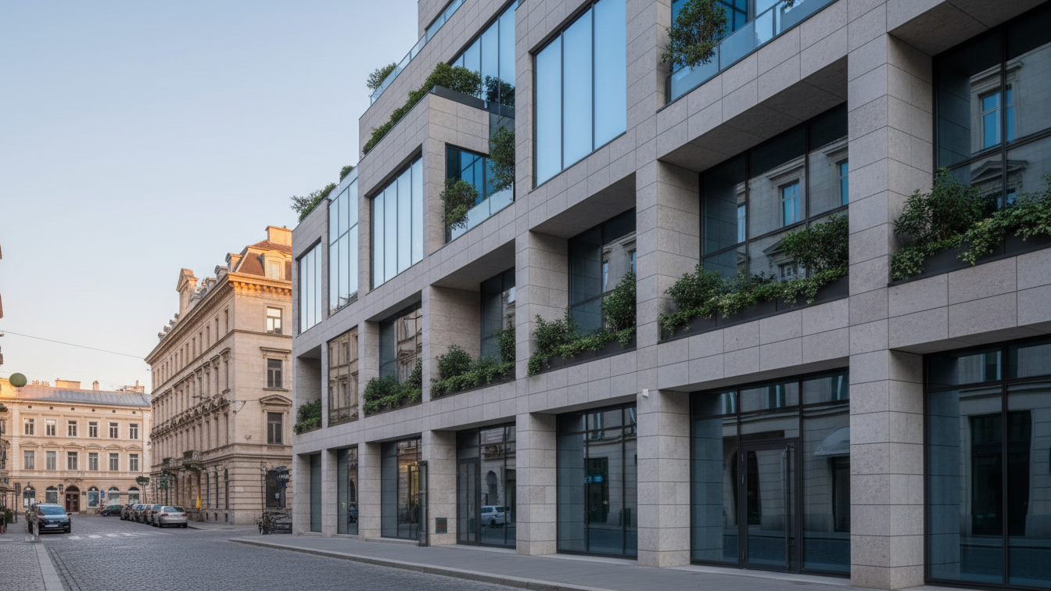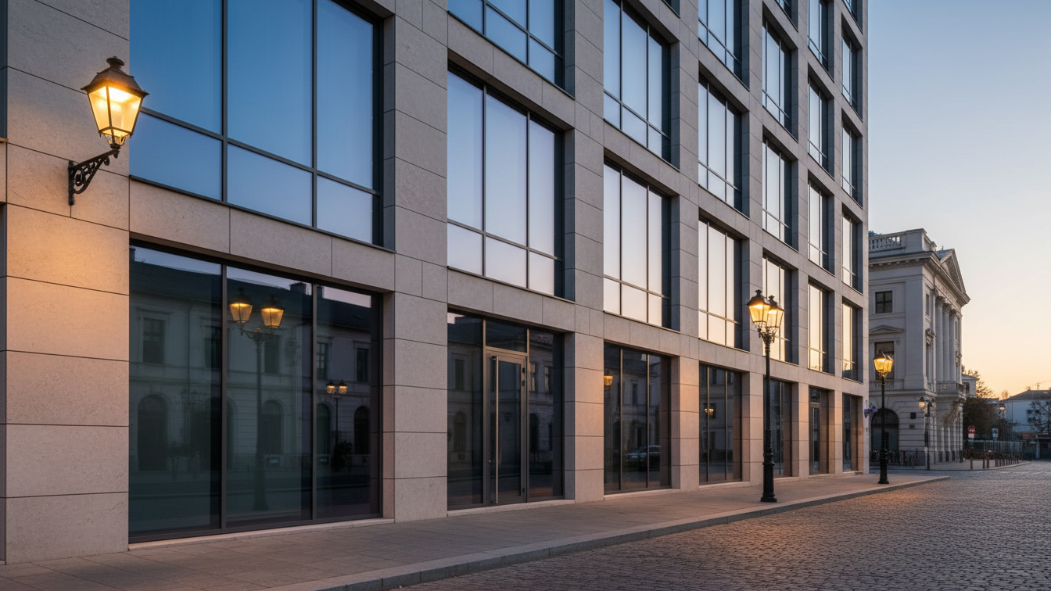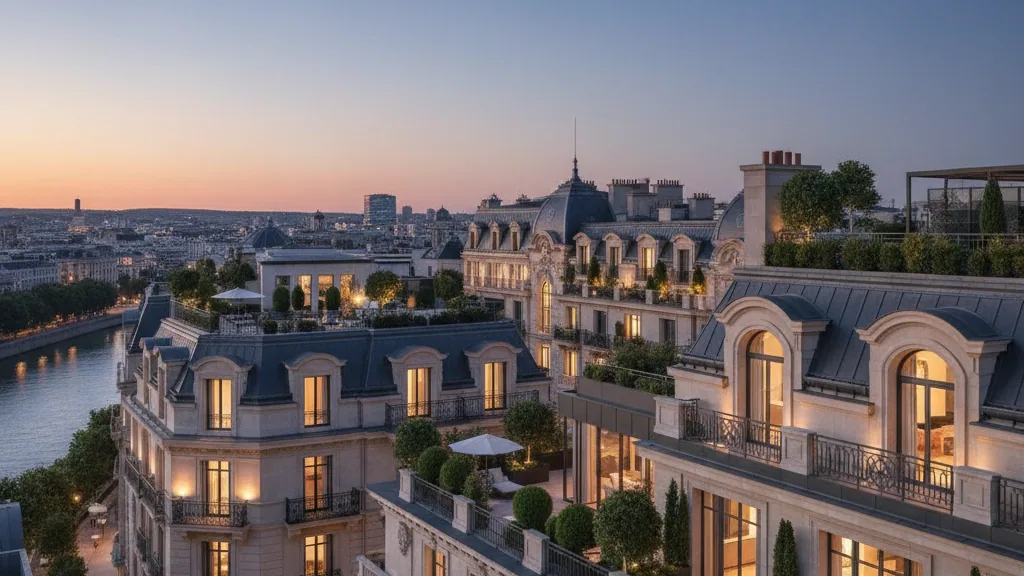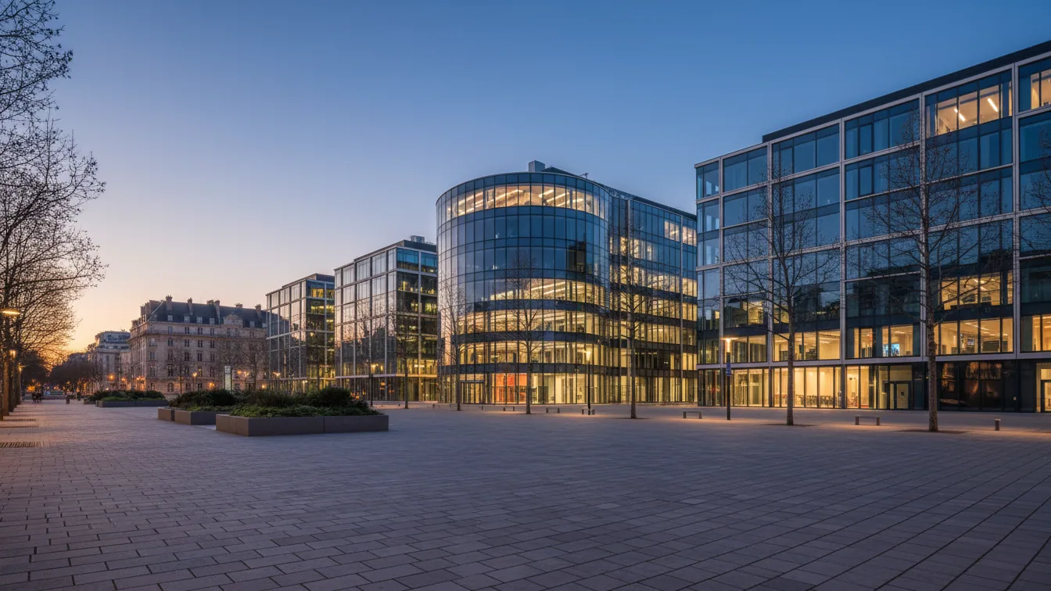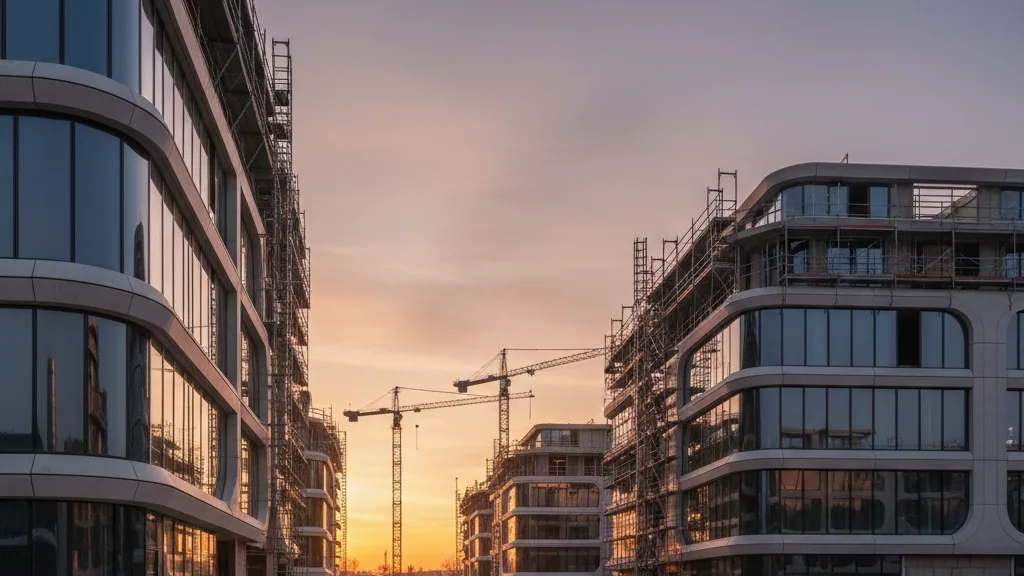
UBM Development Deutschland, in collaboration with PORR, has initiated construction on the Thule48 project in Berlin-Pankow. Christian Berger, Chairman of the Management Board of UBM Development Deutschland, and Andreas Kimling, Technical Regional Manager for Building Construction Region East at PORR, together with other project participants, officially laid the foundation stone on the plot at Thulestrasse 48. Over the next two years, the undertaking will encompass 78 freehold flats with a total area of approximately 4,800 square metres.
Thule48 represents the final new build within the Immergrün residential quarter, which is already largely completed. The building will comprise flats with two to four rooms, varying in size between 44 and 106 square metres. Berger emphasised that Thule48 closes the final gap in the Immergrün quarter and combines a clear architectural language with private retreats and communal green spaces in an urban environment. He highlighted that approximately 30 percent of the flats had already been sold before the official start of construction, which underscores the continued interest in well-planned residential projects in sought-after Berlin locations, despite the challenging market environment.
Sustainability and Architectural Concept
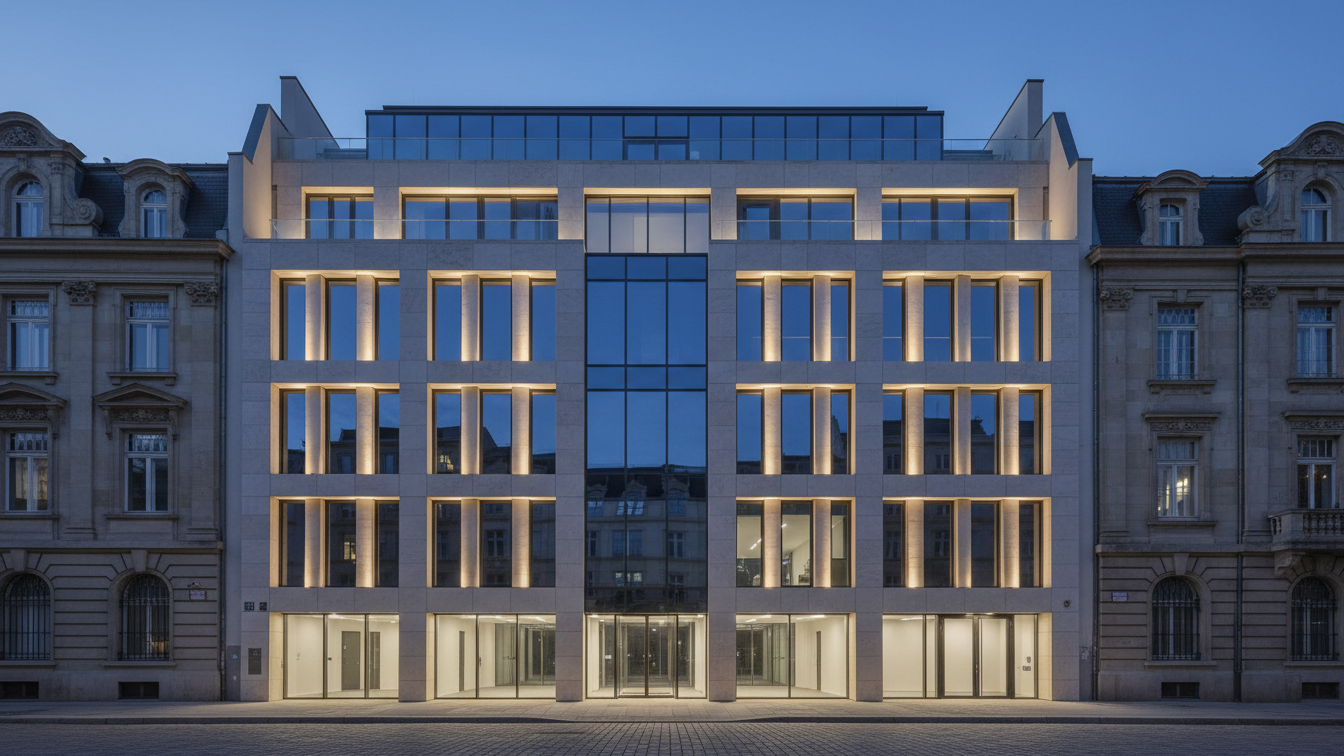
Andreas Kimling of PORR characterised the timber hybrid construction as a forward-looking building method. He explained that this type of construction combines resource-efficient procedures with the requirements for economic viability, quality, and reliable execution. The design for Thule48 comes from the Berlin architectural firm zanderroth. The corner building will feature a finely crafted timber facade, with facade surfaces facing all cardinal directions. Floor-to-ceiling windows and balconies or terraces open the residential units to the outside. Inside, features such as oak parquet flooring and underfloor heating are planned. Architect Christian Roth described the design as an “attached solitaire” that integrates into its surroundings while making use of its prominent corner location. He stressed that the building simultaneously forms a gateway to the lively neighbourhood and creates spaces for retreat and tranquillity.
The design of the exterior space continues the idea of retreats. A densely landscaped courtyard garden shields parts of the building from the street. On the communal roof garden, in addition to green spaces, areas for play, sports, and terraces are planned. Within the building itself, 151 bicycle parking spaces will be created; a further 31 spaces are available in the already completed neighbouring buildings.
Energy Standard and Certifications
UBM is constructing Thule48 to the KfW Efficiency House 40 standard. The building aims to achieve the federal Quality Seal for Sustainable Buildings (QNG). Simultaneously, the developer intends to pursue DGNB Gold certification, with the corresponding process still ongoing. A photovoltaic system is also planned for the roof. Purchasers have the option to integrate smart home functions to control, among other things, external shading, underfloor heating, and lighting. Depending on the respective funding programmes and individual requirements, Thule48 may be eligible for subsidised loans; the current funding conditions are decisive in this regard.