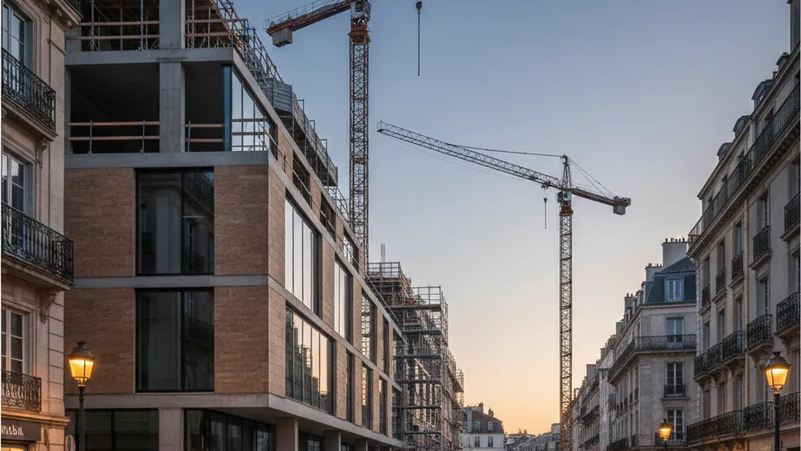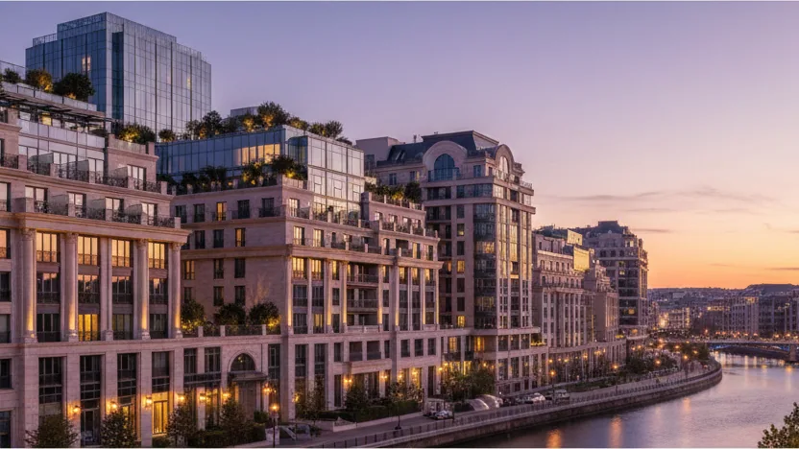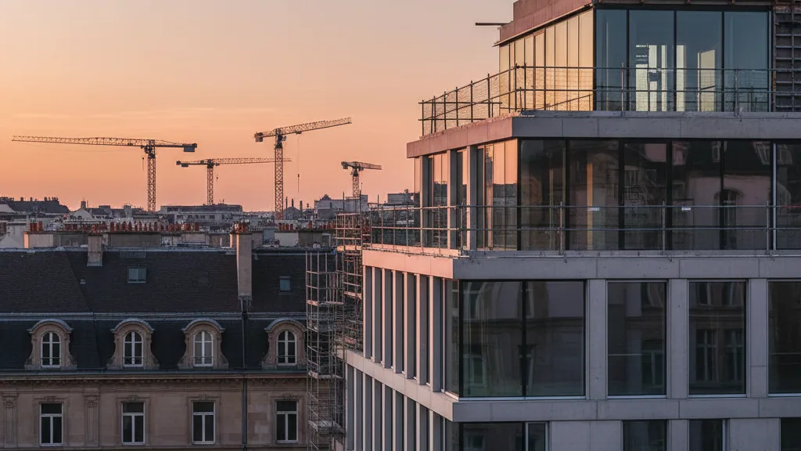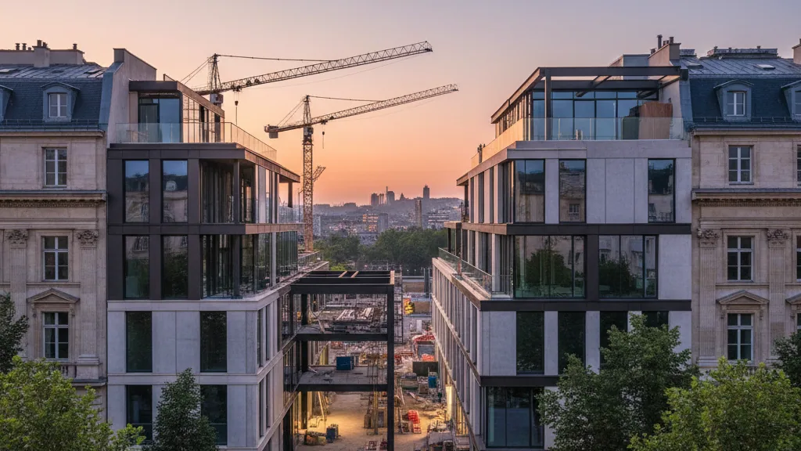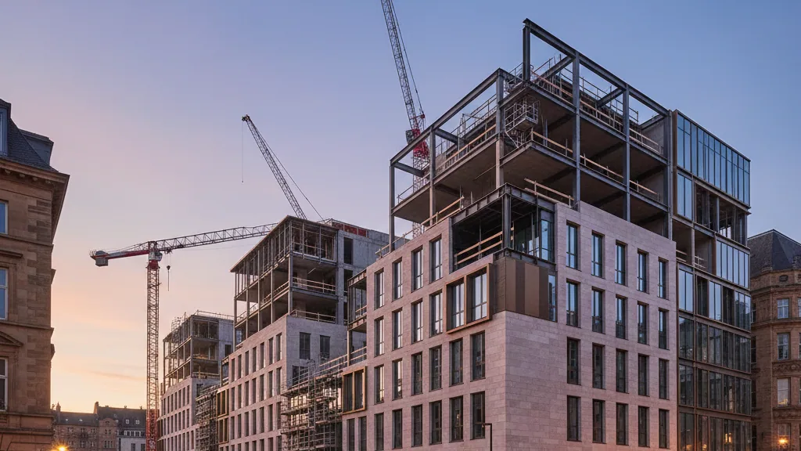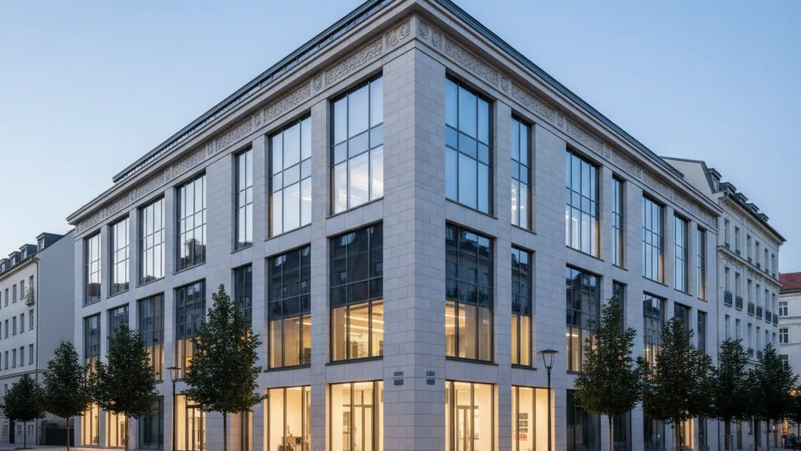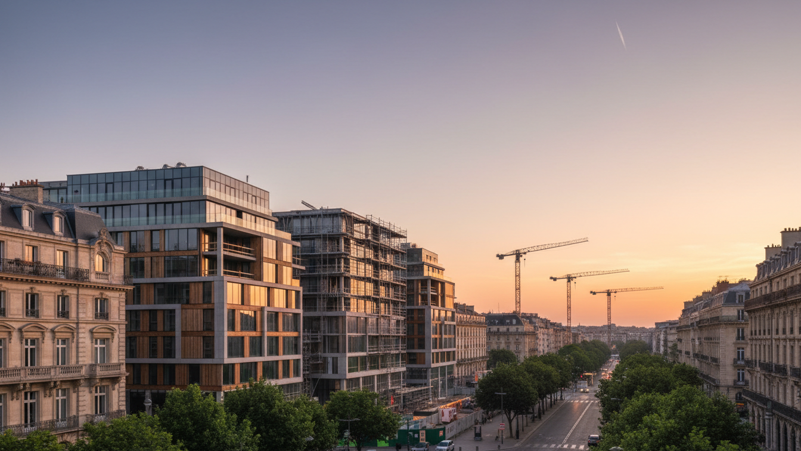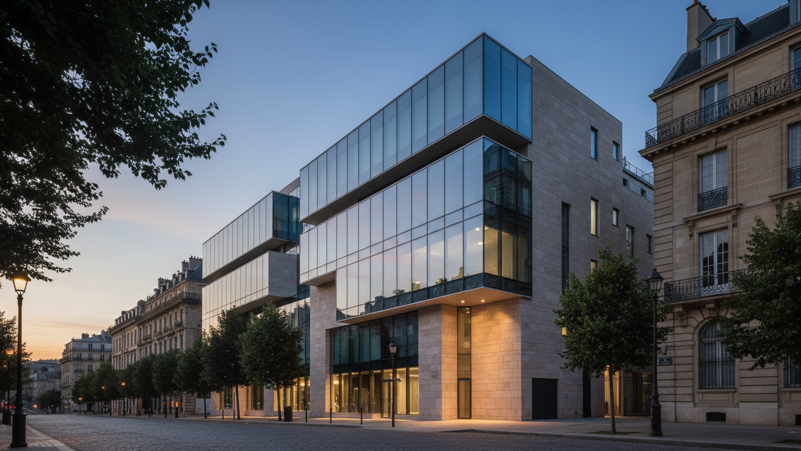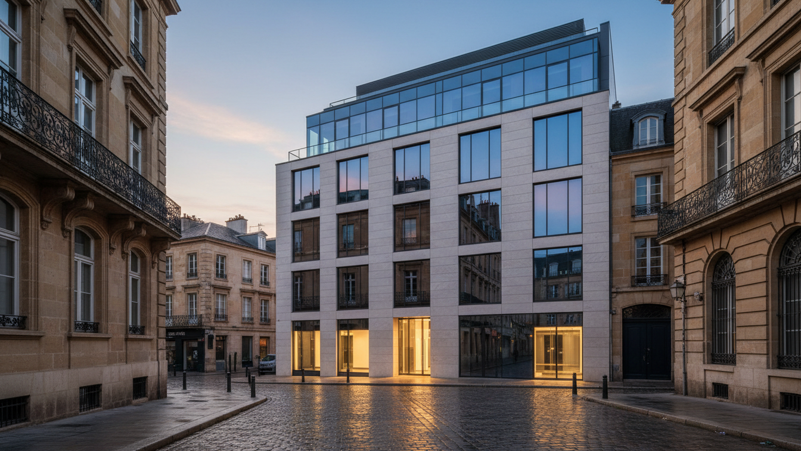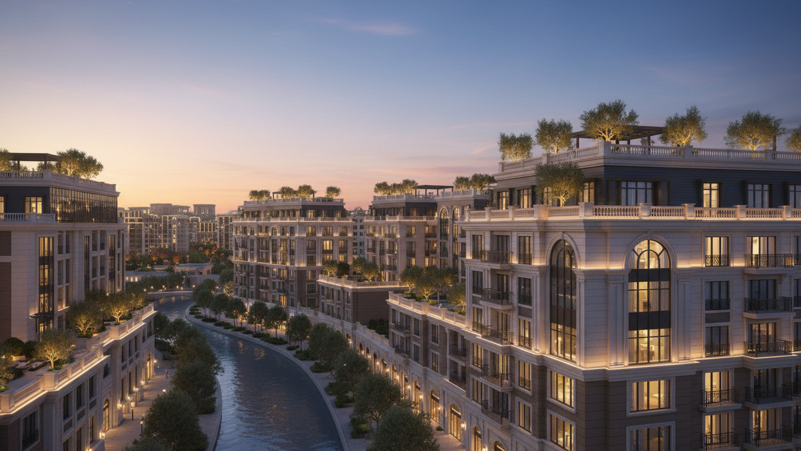
On 23 September, a topping-out ceremony was held in Monheim am Rhein for a new building at Rudolf-Loh-Platz. The Stadtentwicklungsgesellschaft Monheim am Rhein mbH (SEG) and the construction and services company Goldbeck, together with the project partners involved, extended the invitation for the event. The construction project comprises a six-storey office building with a gross floor area of approximately 8,800 square metres. Construction began in February 2026.
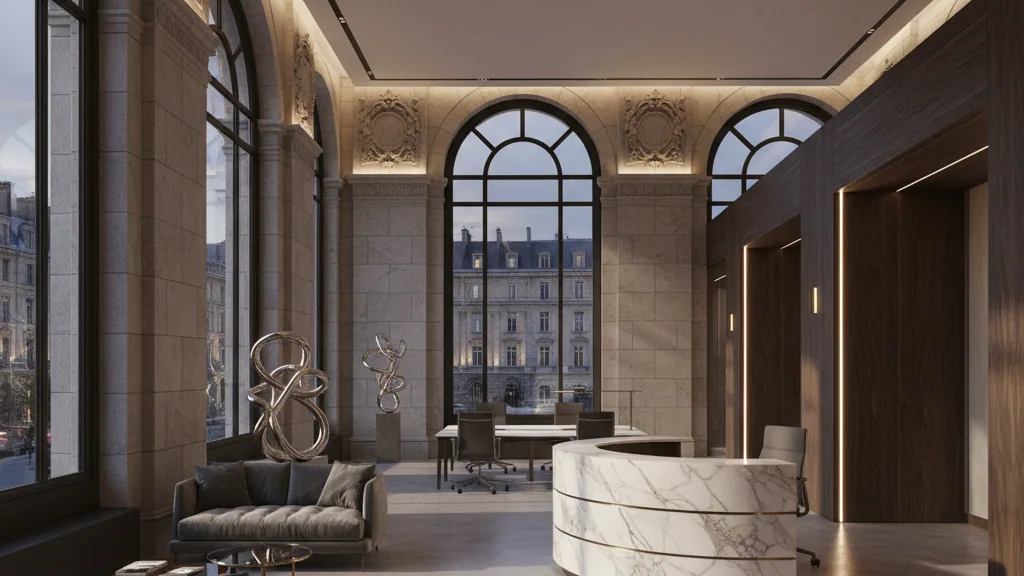
After its planned completion in October 2027, the new location, situated in Monheim's Rheinpark, will be occupied by the software company Eplan GmbH & Co. KG and its subsidiary Cideon Software & Services. The usable area extends to approximately 8,000 square metres and is designed to integrate various forms of work and use. In addition to traditional office workstations, areas for collaboration, meetings, training, and spacious communal zones will be created.
Architectural features and sustainability approach
The building at Rudolf-Loh-Platz sets architectural accents, particularly with an inclined post-and-beam facade in the entrance area, which extends over five of the six storeys. An additional roof terrace enhances the quality of stay for future users. Ms Estelle Dageroth, Managing Director of SEG, stated that the project represents a modern and long-term attractive business location that supports the further development of Monheim am Rhein as an economic hub.
A key focus of the project development is sustainable building operation. The building services are designed to control central functions as required and ensure resource-efficient operation. A geothermal system, partly installed beneath the building, is used for heating and cooling. Additionally, a photovoltaic system and an extensive green roof are planned. The project partners aim for a Gold certification from the German Sustainable Building Council (DGNB).
Mr Axel Wirges, Branch Manager at Goldbeck, emphasised that an important milestone had been reached after approximately seven months of construction. He highlighted the individual implementation of a modern office building through Goldbeck's systematised construction method, visible in the facade design, the geothermal system, and the diverse usable areas.