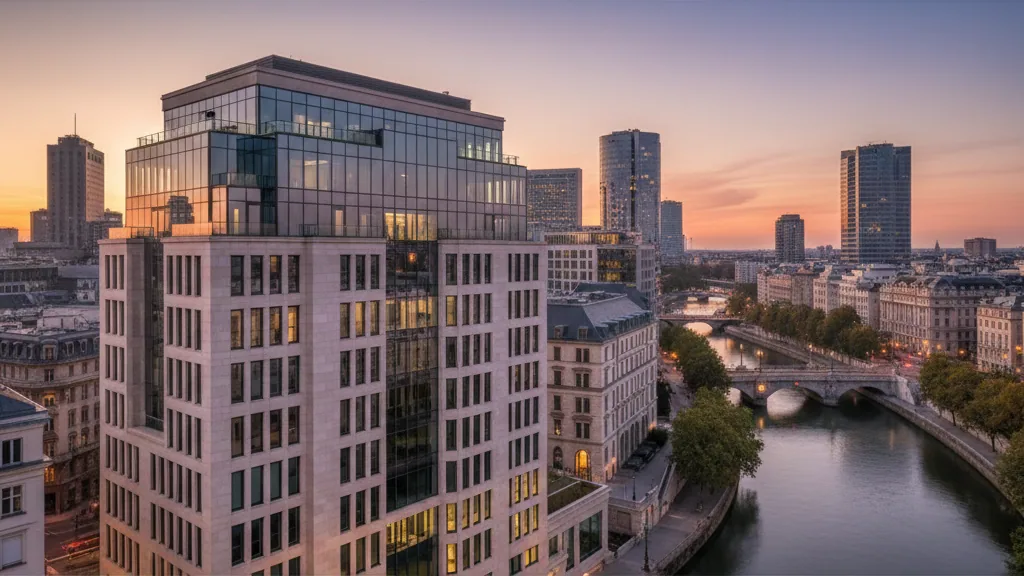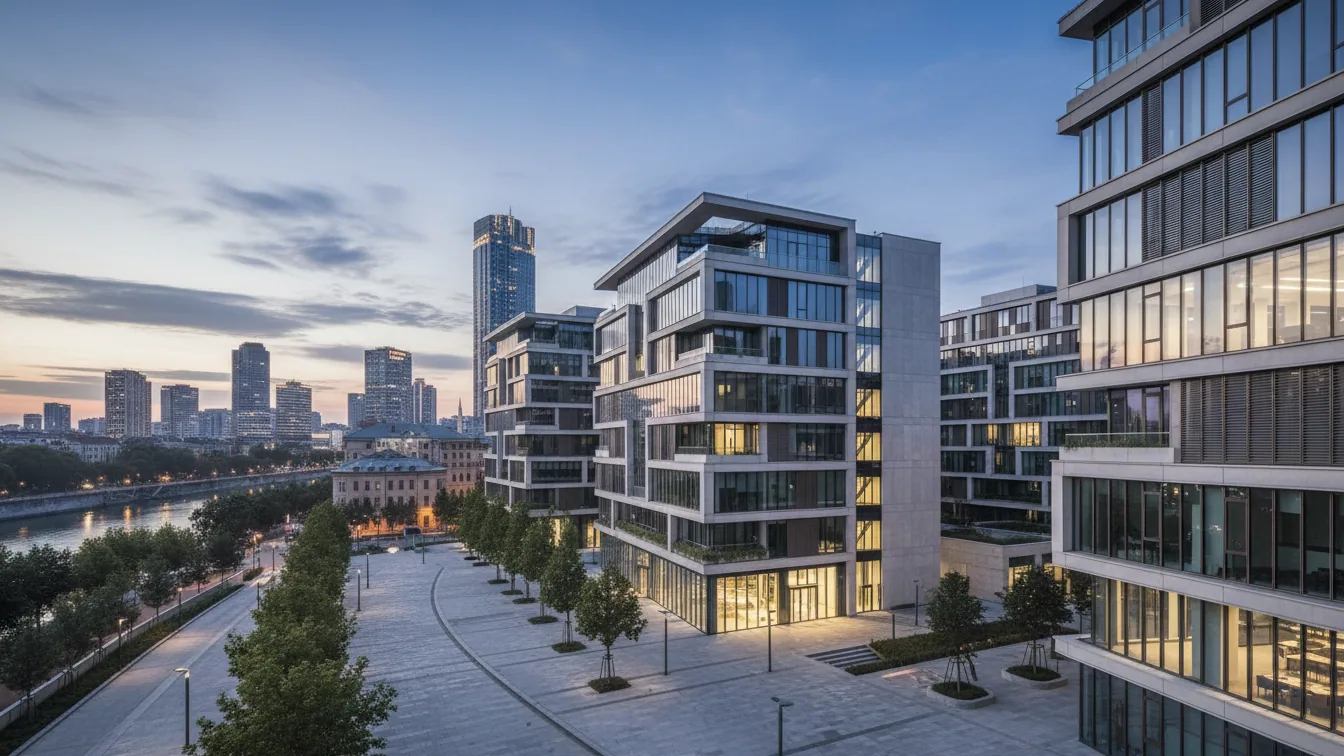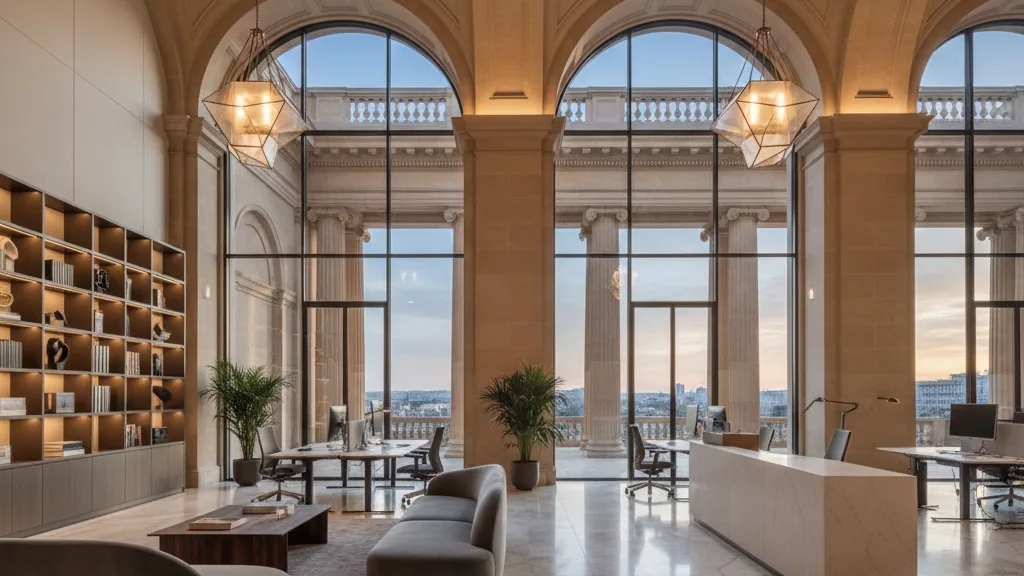
The demands placed on contemporary working environments are undergoing fundamental change, with office attendance increasingly resting on conscious decisions by employees. In the office building The Stack on Munich's Goethestraße, development manager ACCUMULATA is addressing this shift with a pronounced hospitality approach. Around 3,000 square metres of shared spaces will in future be actively managed by ACCUMULATA Operations to provide tenants and their guests with a service-oriented environment for interaction, corporate representation and focused work.
The operating company was launched in 2023 by ACCUMULATA in partnership with Michael O. Schmutzer, the founder of Design Offices. Managing Director Bettina Stadler emphasises that an office delivers measurable added value when it offers qualities that the home working environment cannot replicate, particularly interpersonal encounters and a professional culture of welcome. This approach is also supported by analyses from advisory firm CBRE, which indicate that for 57 per cent of employees, catering and lounge areas are decisive criteria for returning to the desk.
Service-oriented spatial concept and conference facilities
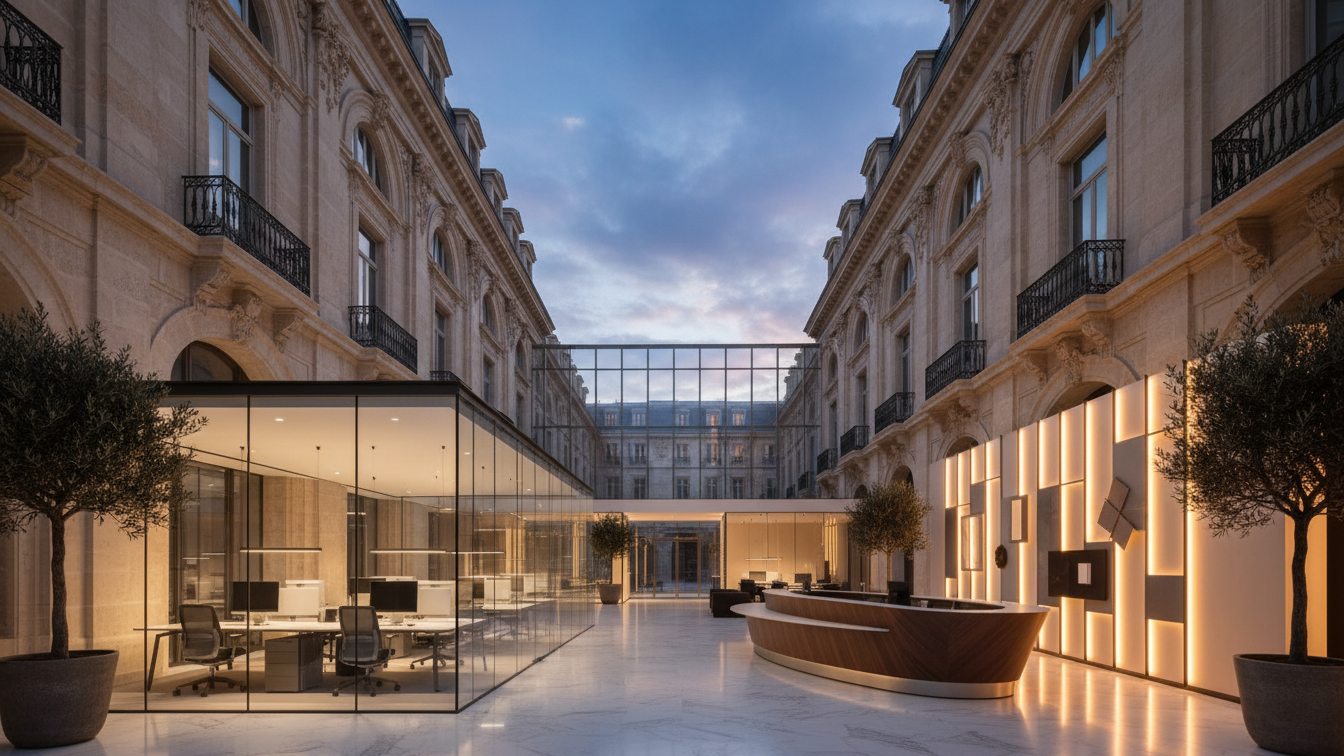
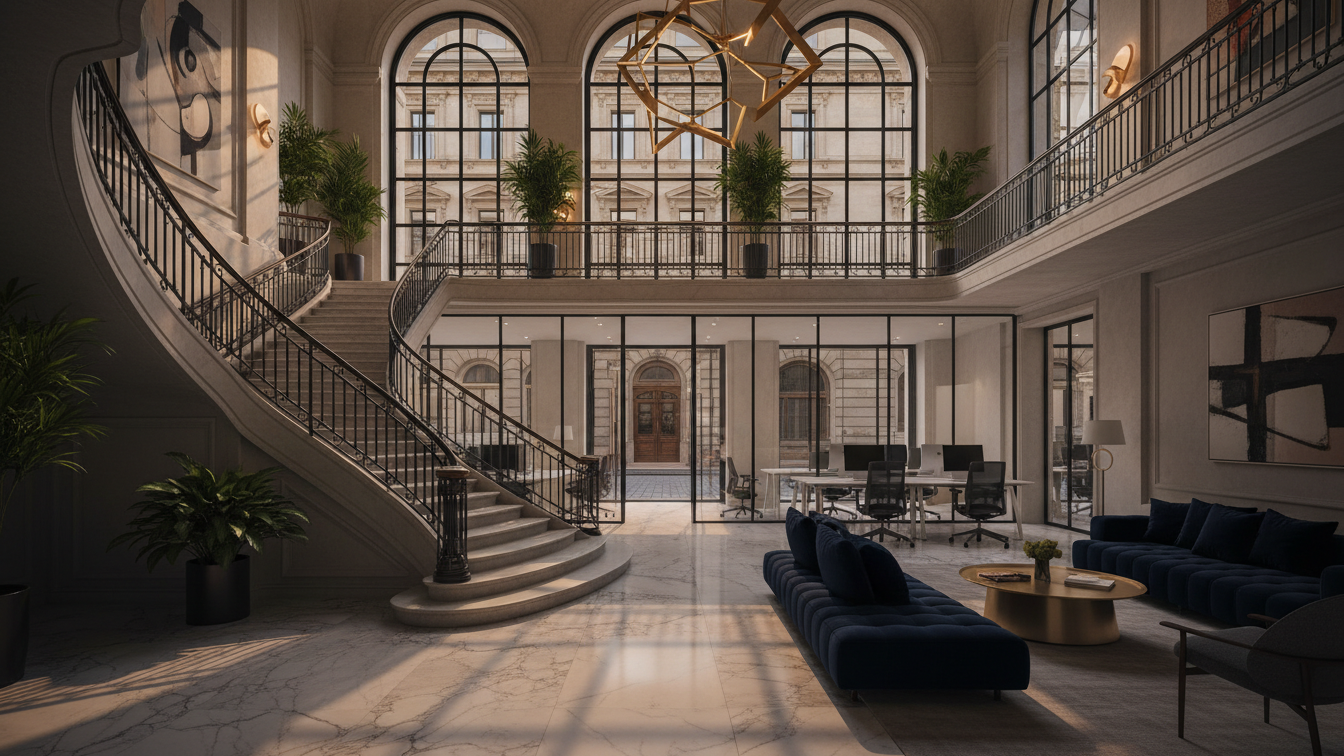
The operational hub is the lobby with its welcome desk, designed as a full-service area. Alongside a work lounge, the ground floor includes the approximately 30-square-metre Garden Lounge in the landscaped inner courtyard for confidential discussions, as well as a bike hub with 120 spaces, showers and changing facilities. Stefan Schillinger, Managing Director of ACCUMULATA, points out that the purely functional office belongs to the past, with atmosphere and service now representing key factors. Tenants in the building include Novartis as well as commercial law firms Quinn Emanuel and Pinsent Masons.
For larger formats and conferences, a two-storey auditorium with a translucent atrium roof adjoins the entrance hall directly. The room accommodates around 200 people and features a mobile LED wall alongside integrated media technology. All bookings, technical support and catering services are coordinated centrally by the operations team, ensuring a consistent service standard for both internal events and client receptions.
Sustainable timber-hybrid construction and biophilic design
The spatial offering is complemented by an approximately 1,200-square-metre roof garden open to all tenants. Two covered pergolas equipped with media technology can be booked for meetings, while open terrace areas provide space for events. The interior design concept, dubbed Conscious Clarity, was created by D'NA (Unique Corporate Spaces) and relies on daylight, natural textures and warm colour tones to intuitively structure orientation and quality of stay throughout the building.
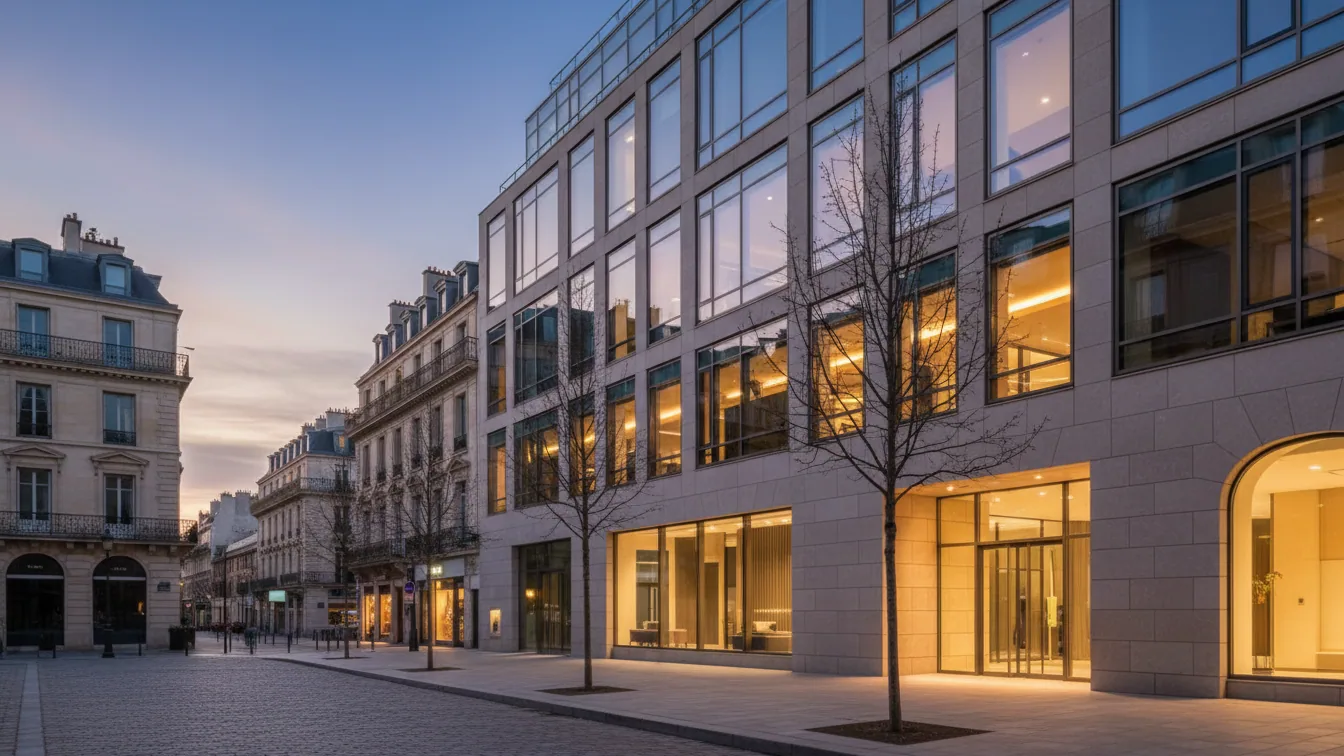
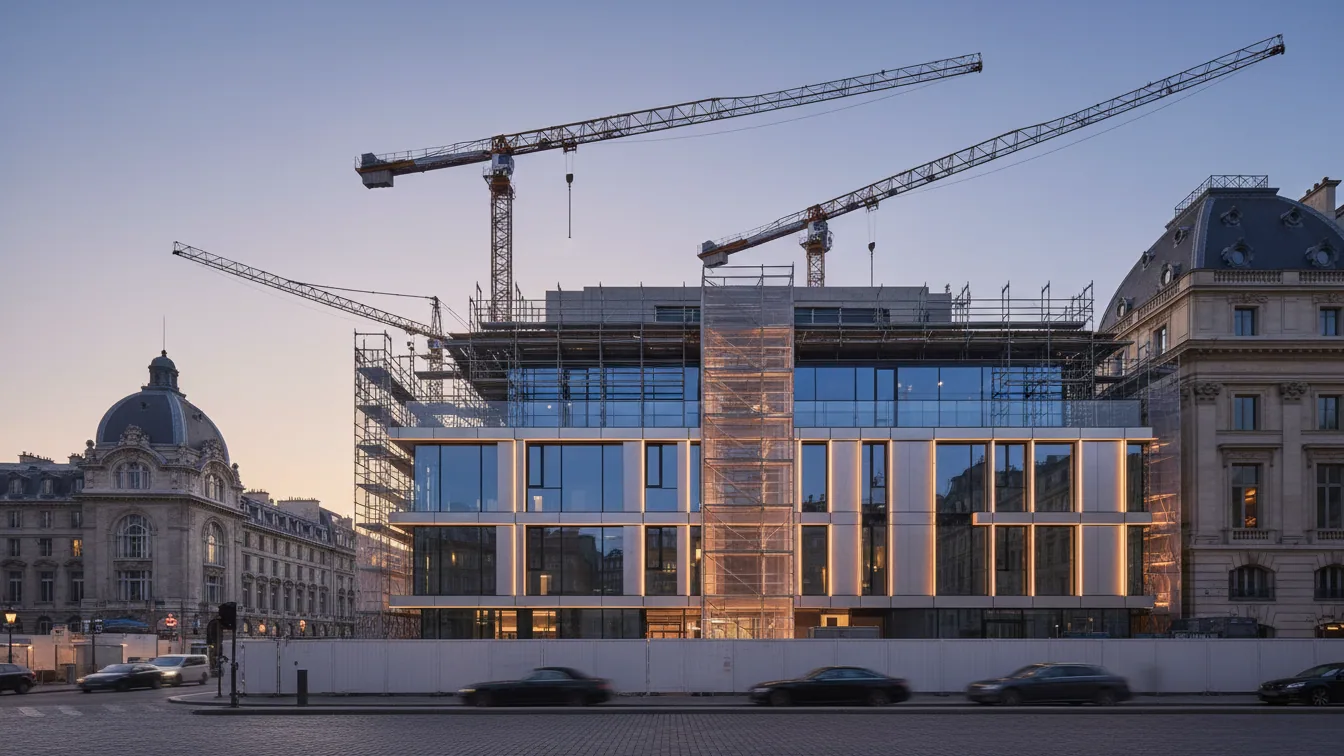
Architecturally, the Paris-based practice Wilmotte & Associés is responsible for the structure. The building was erected using timber-hybrid construction, incorporating around 800 tonnes of Austrian spruce. A defining feature is the greened facade with projecting alcoves, which received the German Design Award from the German Design Council in 2025 in the category Architecture - Corporate. In addition to DGNB and LEED Platinum pre-certifications for sustainability, The Stack holds certifications under the SmartScore and WiredScore standards.