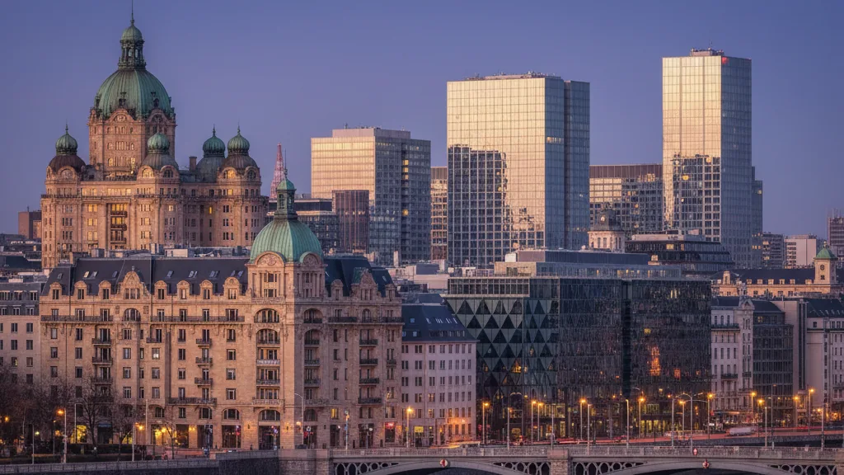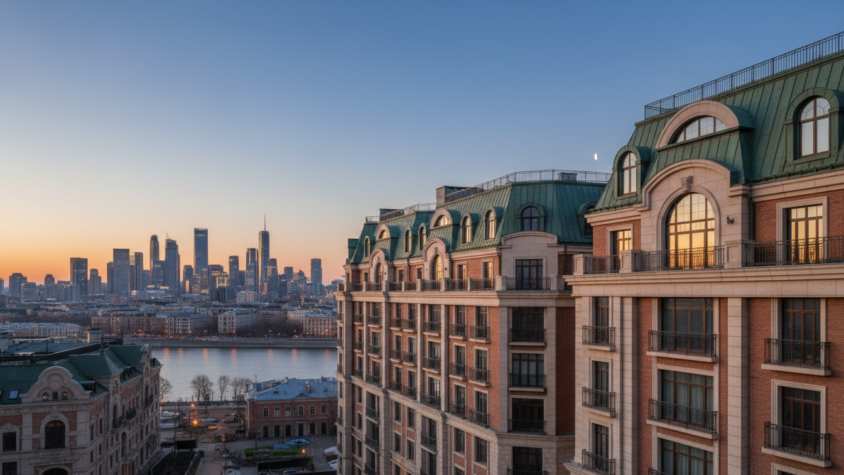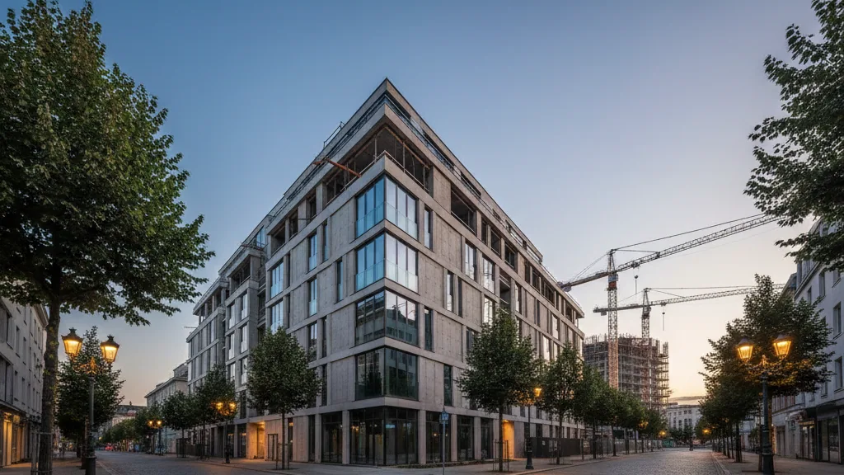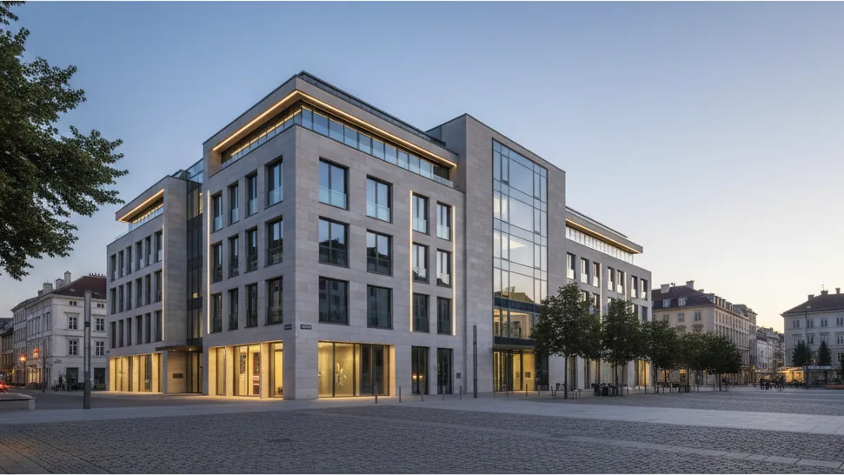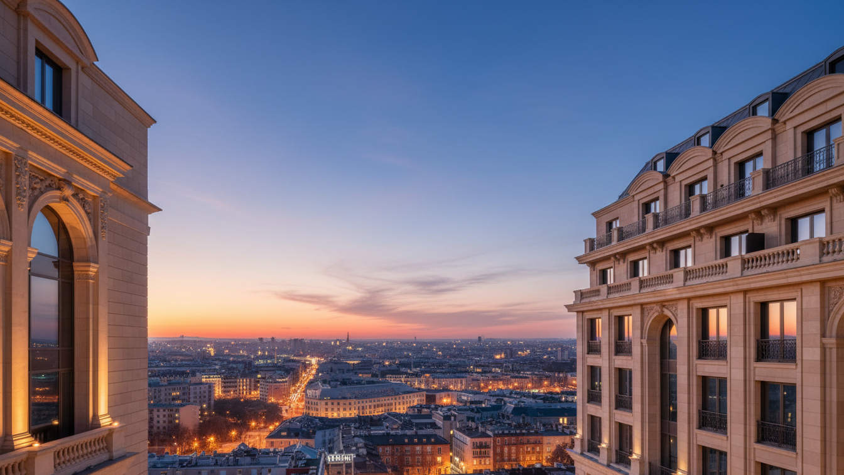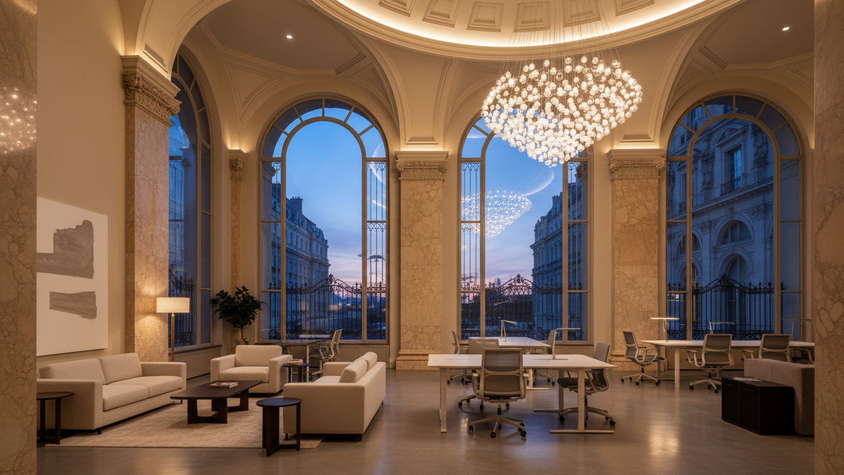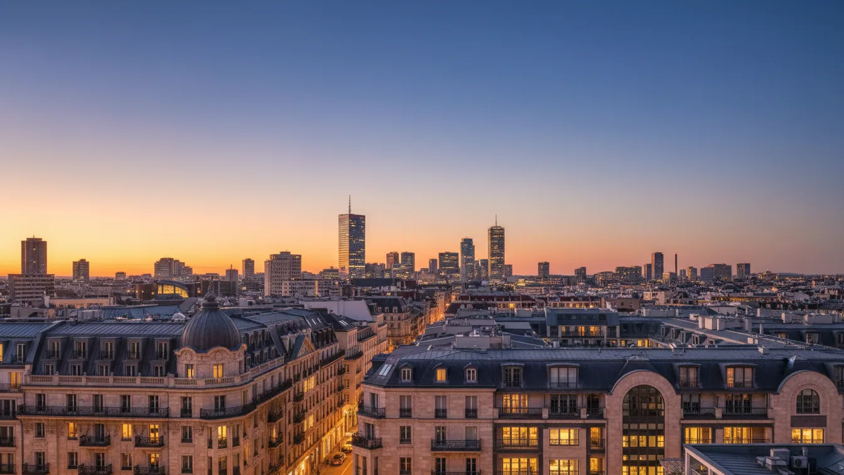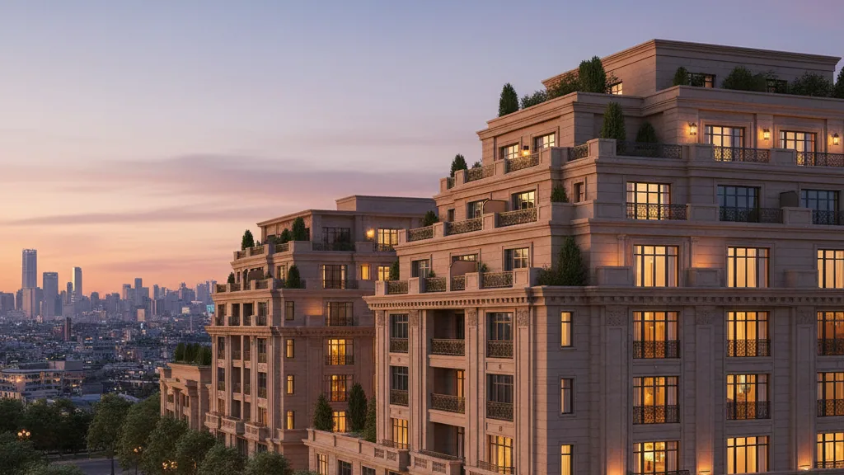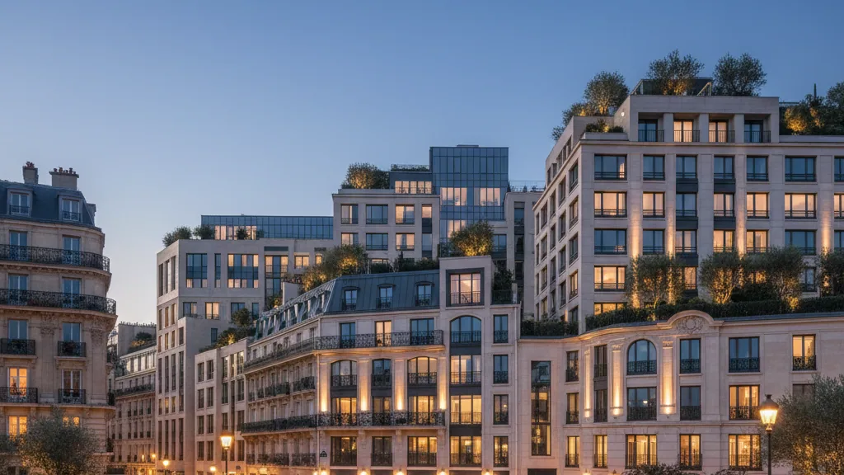
The historic office and commercial building at Leipziger Straße 26 in Berlin, a prominent property in the capital, has been completed following comprehensive revitalisation. The refurbishment measures were carried out on behalf of the German Civil Servants' Economic Association (BWB) and overseen by the Berlin architectural firm Bollinger + Fehlig Architekten. The building, designed around 1908 by architect Georg Rathenau, is located in the centre of Berlin, near the prominent intersection of Friedrichstraße and Leipziger Straße, and is one of the oldest structures in the district.
The refurbishment aimed to preserve the property's historical substance while also undertaking a future-oriented realignment. Flexible floor plan layouts were realised across a total usable area of 2,907 square metres. The modernisation was carried out to high office standards and with a long-term perspective, to create contemporary and high-quality working environments.
Architectural Details and Features
The building ensemble is divided into a representative front house along the street side, a west-facing side wing with a first inner courtyard, and a rear house that opens up to another courtyard area. The street-facing facade of the property continues to be characterised by its distinctive Art Deco elements, which give the building its striking historical identity. The building comprises five upper floors and an additional attic floor.
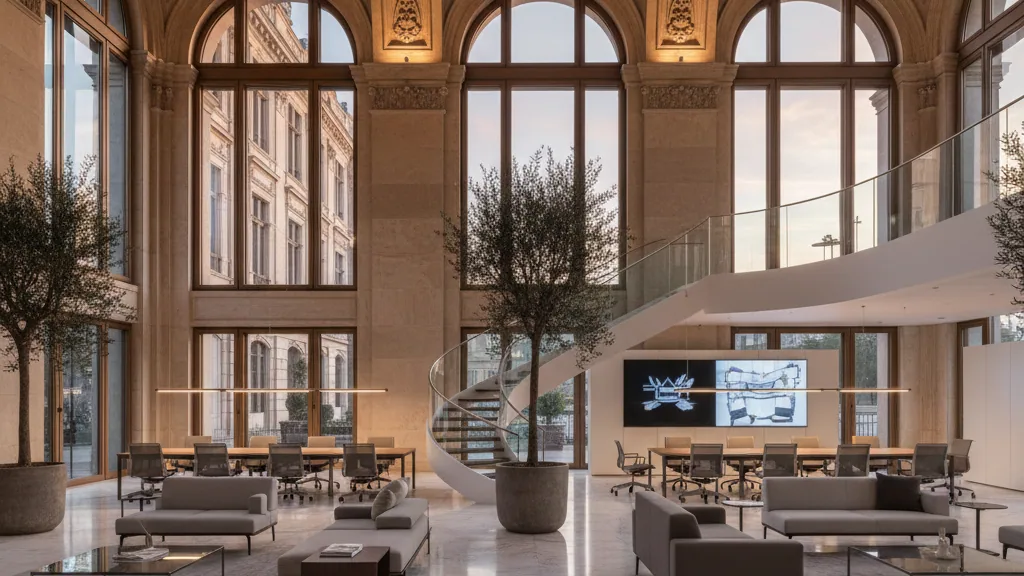
As part of the revitalisation, the building was divided floor by floor into condominium units. Flexible office spaces were created, distinguished by high-quality fittings. These include built-in cupboards in oak veneer, modern glass partitions, and exclusively fitted kitchen areas. Another focus of the modernisation was on enhancing the quality of stay: the two inner courtyards were transformed into green retreats and now contribute to the attractiveness of the working environment.
Preservation of Character and Future-Oriented Use
Those responsible for the project attached importance to respecting and preserving the historical character of the building. At the same time, the requirements for modern office use in the heart of Berlin were comprehensively implemented. The result is a refurbished property that both underscores its historical relevance and meets the needs of contemporary working environments.