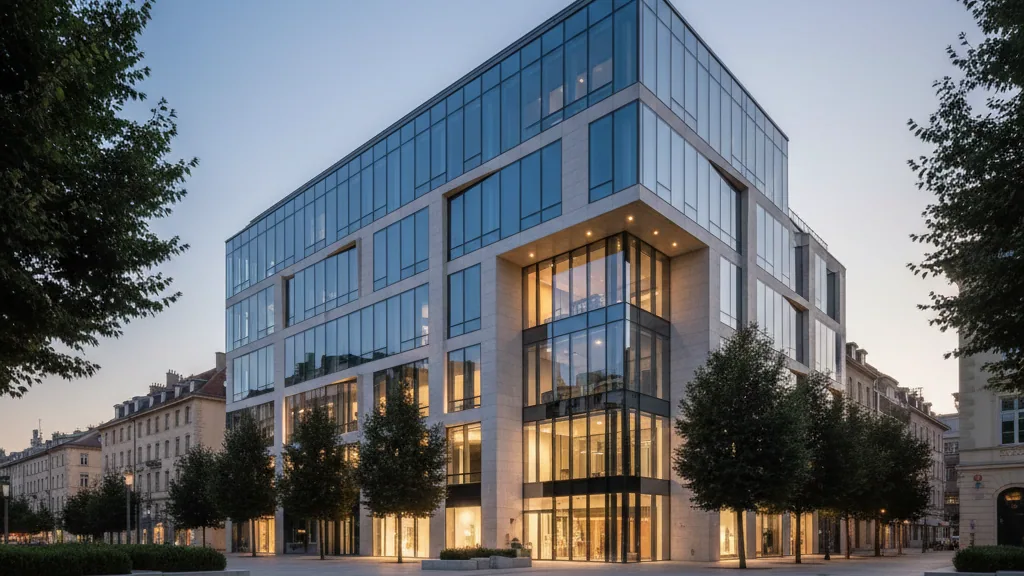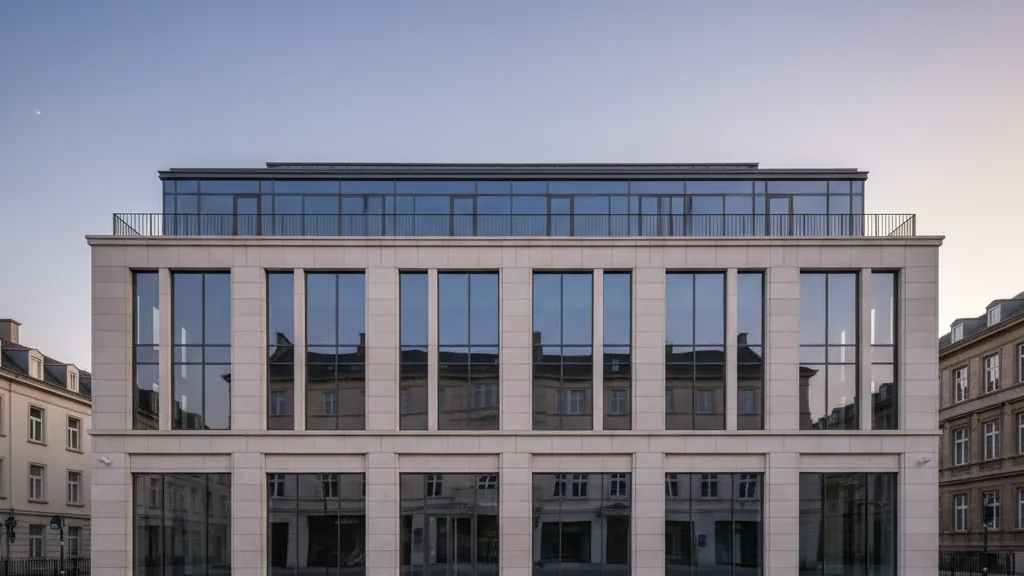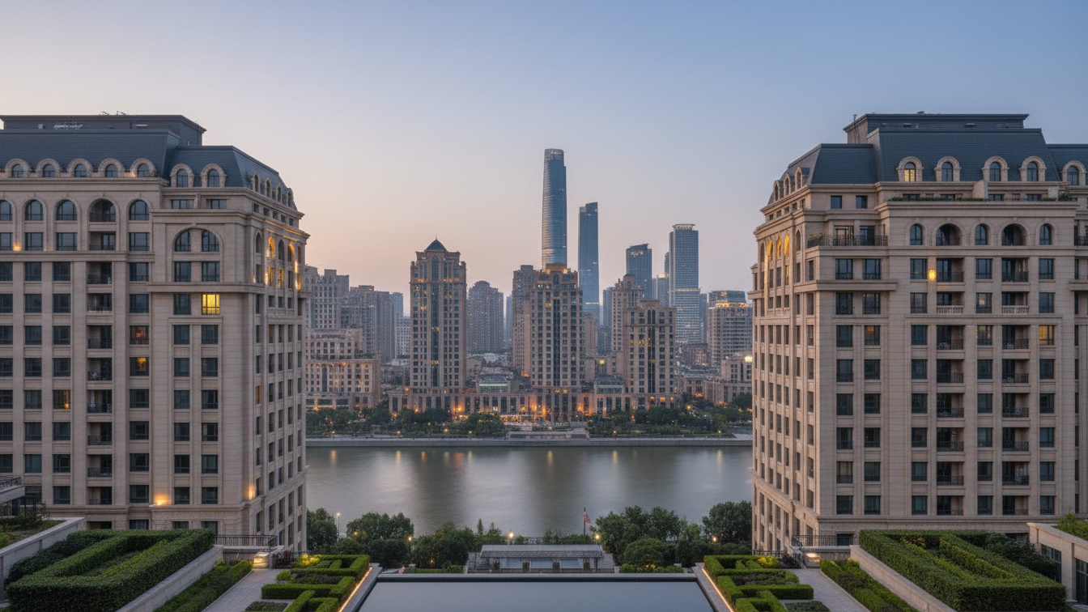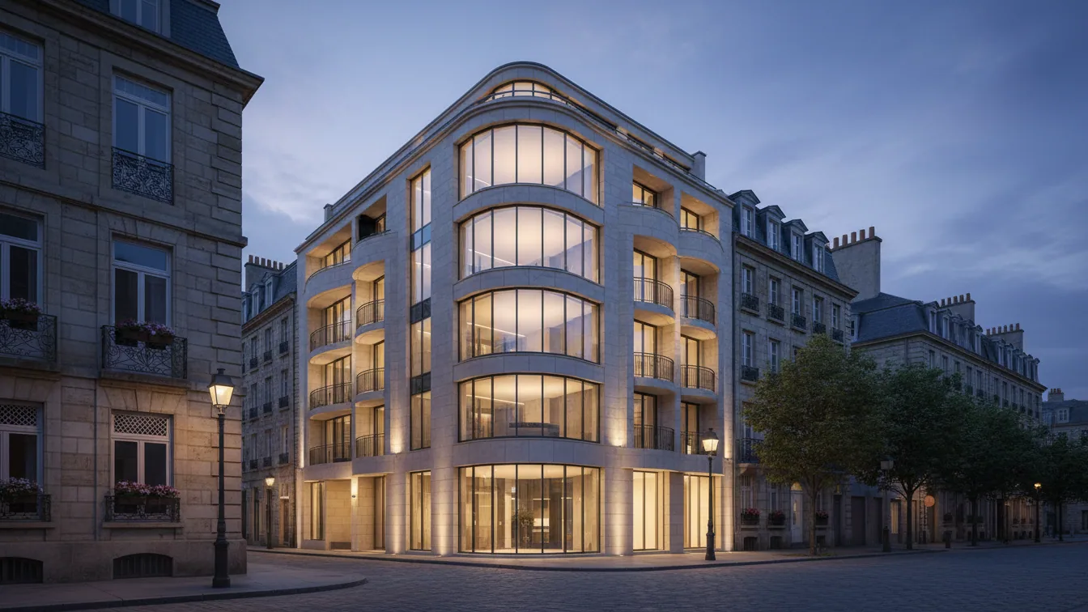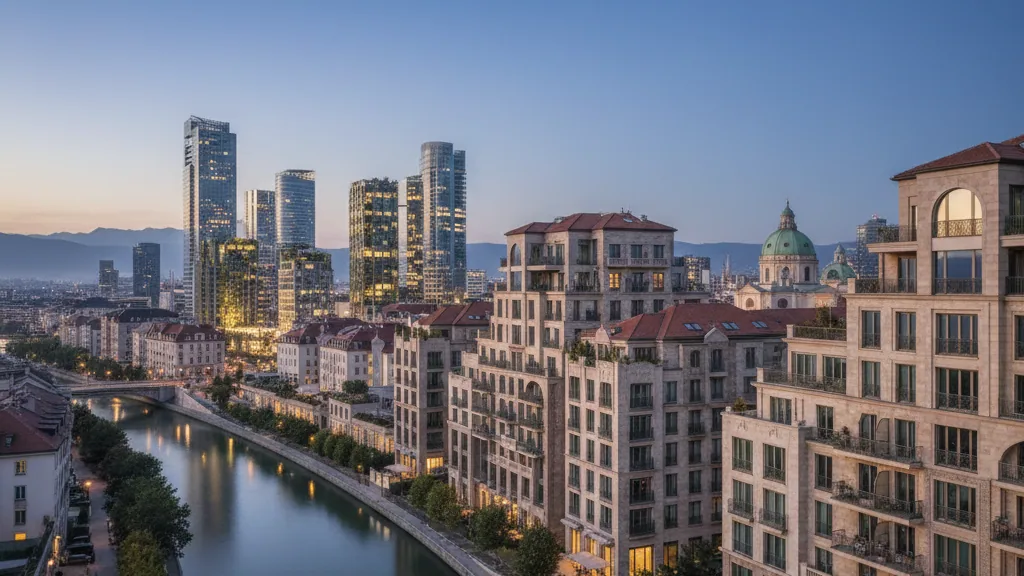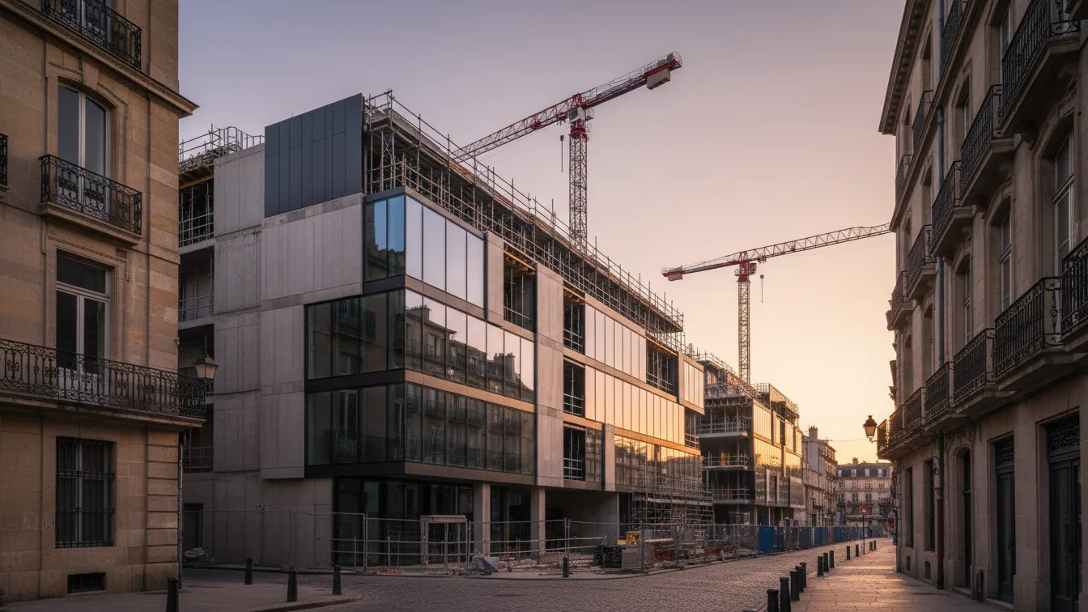
The ICON by Covivio project, located in Düsseldorf-Friedrichstadt, was awarded the ICONIC AWARD in the “Concept Transformation” category in October 2026. The award recognises the revitalisation of a listed office complex from the 1970s, which was transformed into a modern multi-use property with a focus on hospitality.
On behalf of the European real estate company Covivio, Schwitzke & Partner was responsible as architect and general planner for the comprehensive, user-oriented redesign. The complex, originally designed by architect Harald Dahlmann, underwent extensive modernisation while preserving its historic building fabric. The ICONIC AWARDS, presented by the German Design Council, honour pioneering projects in architecture and design.
Modern Usage Concepts and Urban Integration
An independent jury of experts from architecture, landscape architecture, interior design, product design, circular design, and academia honoured the ICON by Covivio for its forward-looking usage concept. This integrates the functions of working, meeting, and leisure. The central challenge for Schwitzke & Partner was to preserve the characteristic architecture of the listed complex while simultaneously opening it up to current demands for working environments and quality of stay.
In close coordination with the monument protection authorities, the public and communal areas were redesigned and more strongly interconnected. The newly designed, green forecourt plays a special role in this. It opens the formerly inward-looking complex more towards Düsseldorf-Friedrichstadt and creates a new connection between the building and the surrounding urban space.
The approximately 1,010 square metre inner courtyard also underwent a redesign, which includes lounge areas, pavilions, native planting, and water features. The lobby and upper lobby were opened up and functionally linked for user benefit. David Schwitzke, Managing Director of Schwitzke & Partner, stated that the further development of an architectural icon like the ICON by Covivio requires a precise look to recognise what defines the place, what must be preserved, and where new impulses are necessary. The goal was to respect the distinctive architecture while creating new qualities for the people in the building and for the urban environment. The role of the forecourt, which opens the complex to the city and creates a new neighbourhood connection, was particularly highlighted.
Preservation of Architectural Identity
The original architectural identity of the complex is deliberately preserved. Gentle curves echo the characteristic design language of the existing structure and carry it through the newly developed areas as a design motif. Even the logo developed by Schwitzke ID adapts this design language to ensure consistent visual coherence and to honour the history of the building.