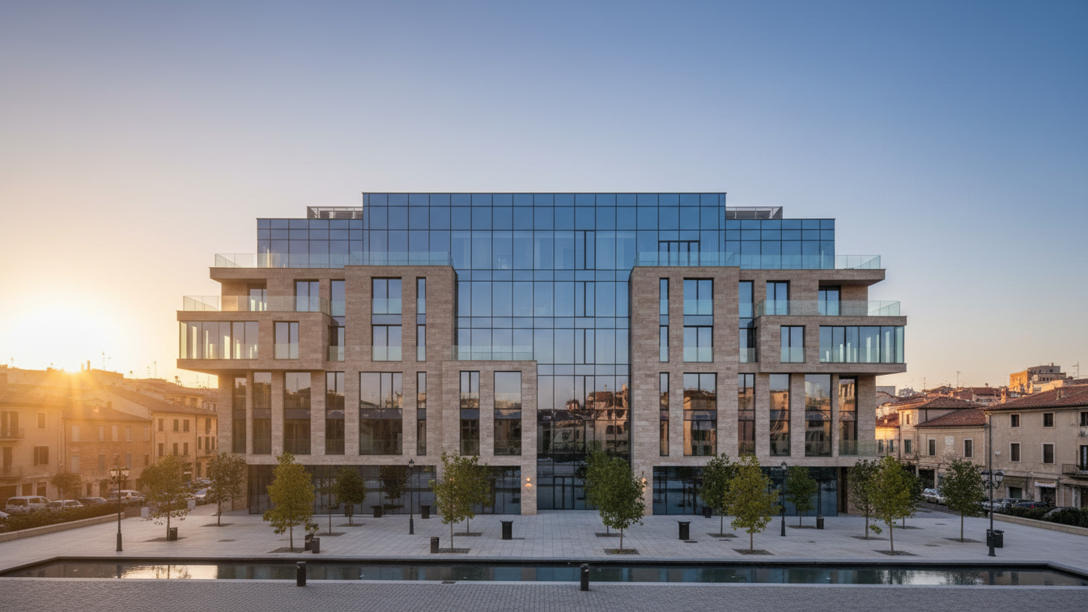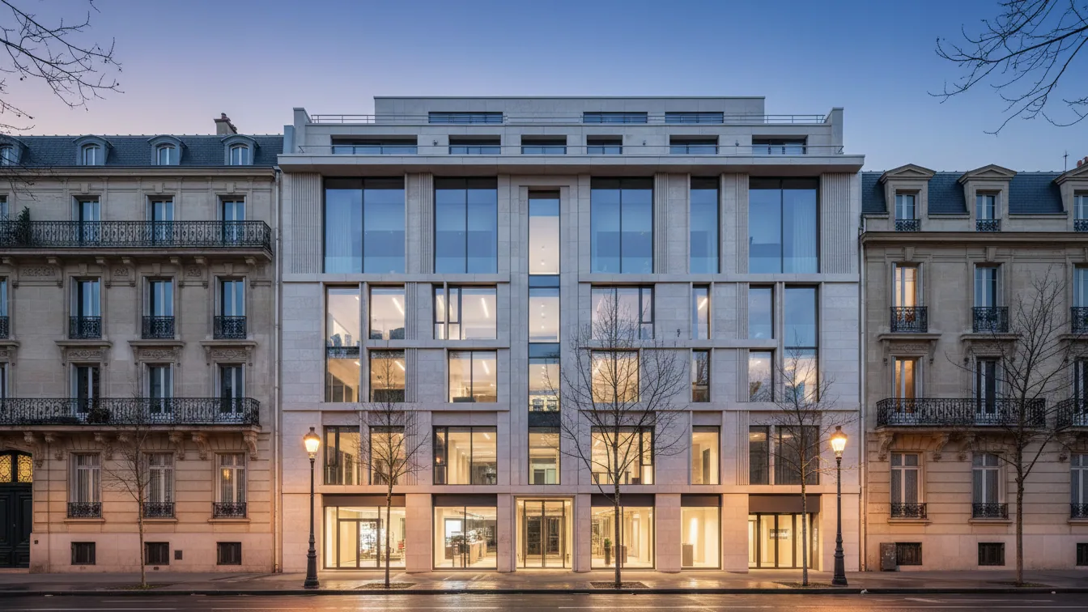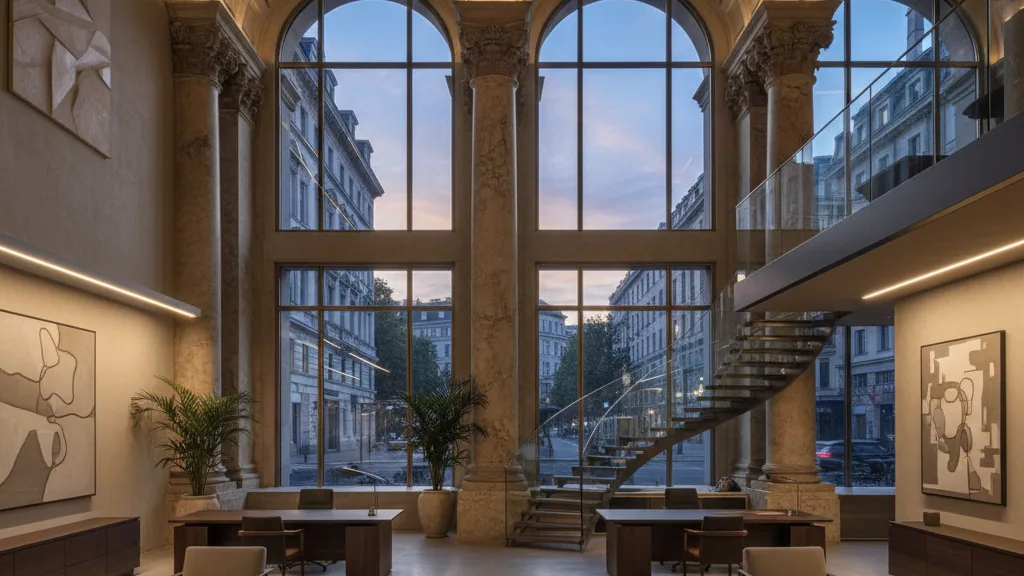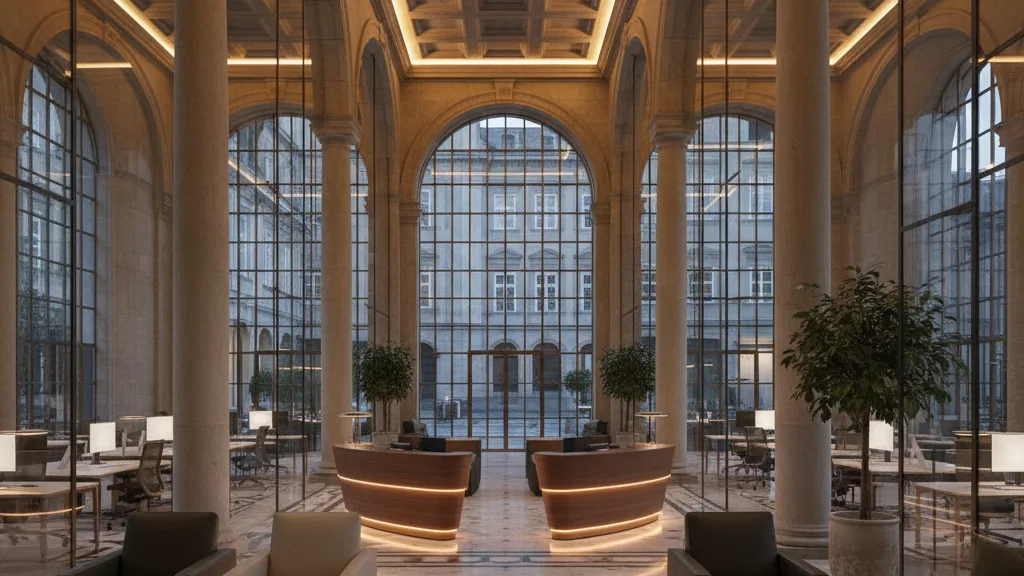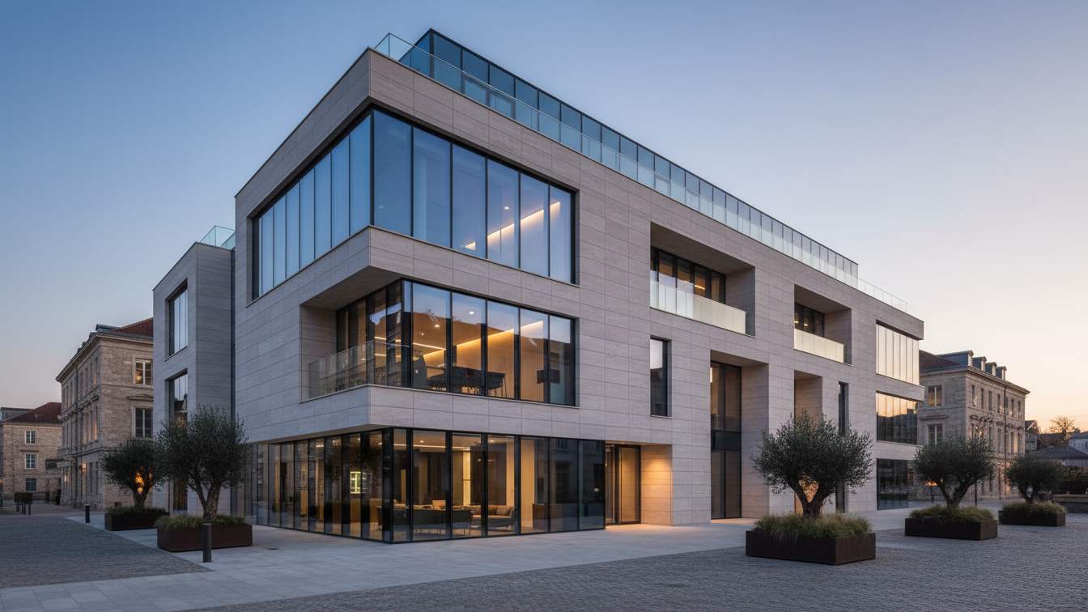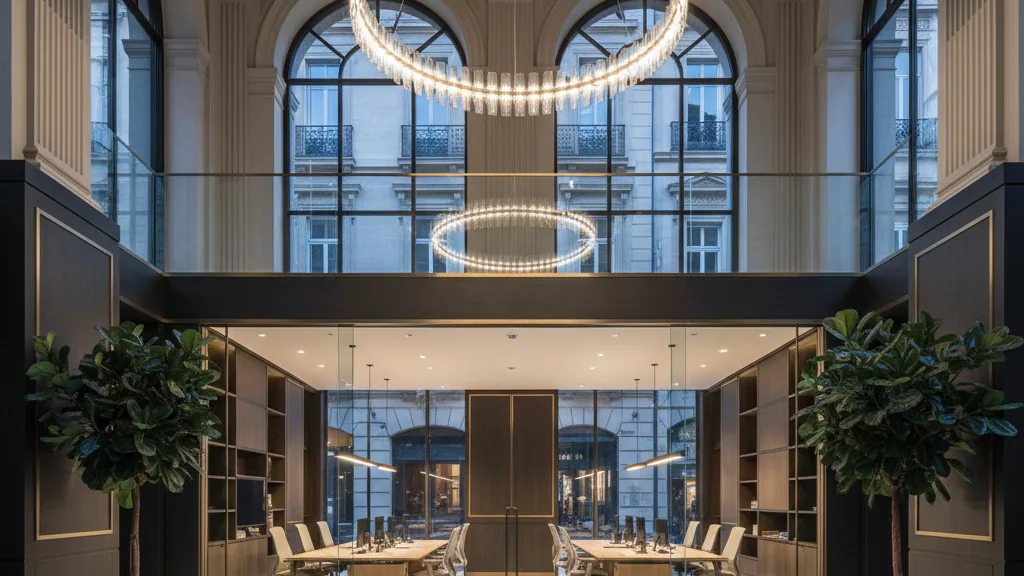
The official opening of the repositioned Leonardo Hannover Medical Park took place in Hanover on 7 October. This project involved the merger of two previously separately operated hotels into a single unit with a total of 208 rooms. The repositioning includes a completely revised design language and integrates a collaboration with TUI BLUE.
The property is strategically located between the medical campus and a green city park, in direct proximity to the Eilenriede. From this location, the exhibition grounds and the main railway station are reachable within a few minutes. Andreas Neudahm was responsible for the interior design. His primary task was to integrate the existing different building structures and room sizes into a coherent design concept to ensure a consistent quality experience across all 208 rooms, without altering the original character of the property.
Thoughtful Redesign and Expansion of Areas
During the redesign, the team focused on carefully integrating existing elements. In the 112 rooms of the first building section, well-preserved components were consciously incorporated into the new concept and supplemented with specific furniture, materials, and colours. The introduction of additional sofa beds allows for increased flexibility, transforming individual units into suites. The second building section, comprising 96 rooms, is characterised by light-looking furniture, bright colours, and high-quality fabrics, which create a spacious feel. The careful selection of materials combines homeliness with a modern design aesthetic.
In addition to the rooms, the public areas have also undergone extensive renovation. The bar, restaurant, and breakfast area present themselves in a new design. The reception received a refresh with new furniture and specially made joinery elements. Furthermore, the hotel's restaurant capacities were expanded. In the second building section, newly designed co-working and conference areas were created. The overall offering is complemented by a terrace with an outdoor pool, a fitness area, and a mini-market. The corridor areas were unified in appearance through new carpets, a revised colour concept, and Hanover-related art and imagery. A central aspect of the redesign was the sustainable handling of the existing property, by integrating elements worth preserving instead of replacing them.
Strategic Collaboration with TUI BLUE
A special feature is the collaboration with TUI BLUE, the global hotel brand of TUI Group, whose campus is in direct proximity. As part of this cooperation, 60 rooms on two floors were completely redesigned and equipped with “TUI BLUE Signature Design Elements”. Mr Neudahm explained that the challenge was to create a clear Leonardo room while ensuring that TUI guests would immediately feel at home there. The aim was not to place two designs side by side, but to develop a coherent overall picture from both brand worlds. Together with the TUI design team, elements were selected that harmoniously integrate into the Leonardo interior, including textile accents, accessories in TUI BLUE colour tones, and coordinated imagery. The cooperation will also be clearly visible in the future through the TUI Smile on the hotel's roof.
Yoram Biton, Managing Director Leonardo Hotels Central Europe, stated that the Leonardo Hannover Medical Park demonstrates how an existing hotel can be contemporarily repositioned and how business travellers can find a productive environment there. He highlighted the significance of the cooperation with TUI BLUE, which makes the connection to the neighbouring TUI Campus visible within the hotel, and expressed his thanks to all involved parties.