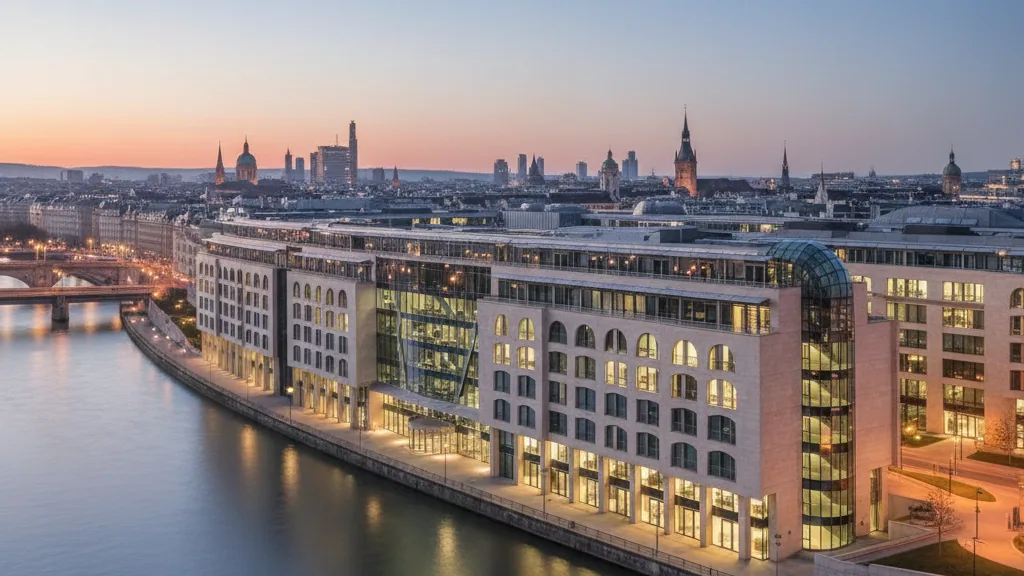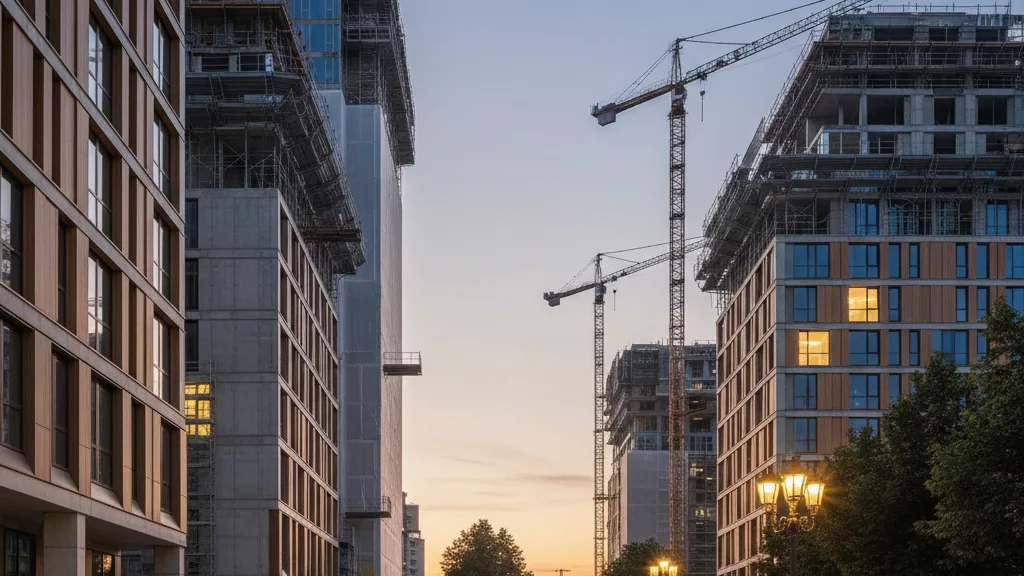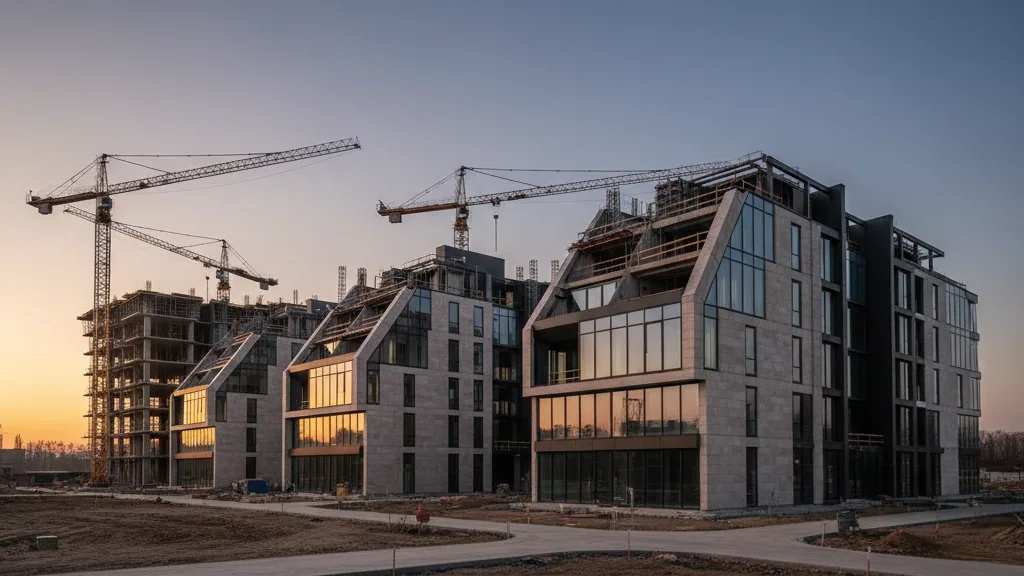
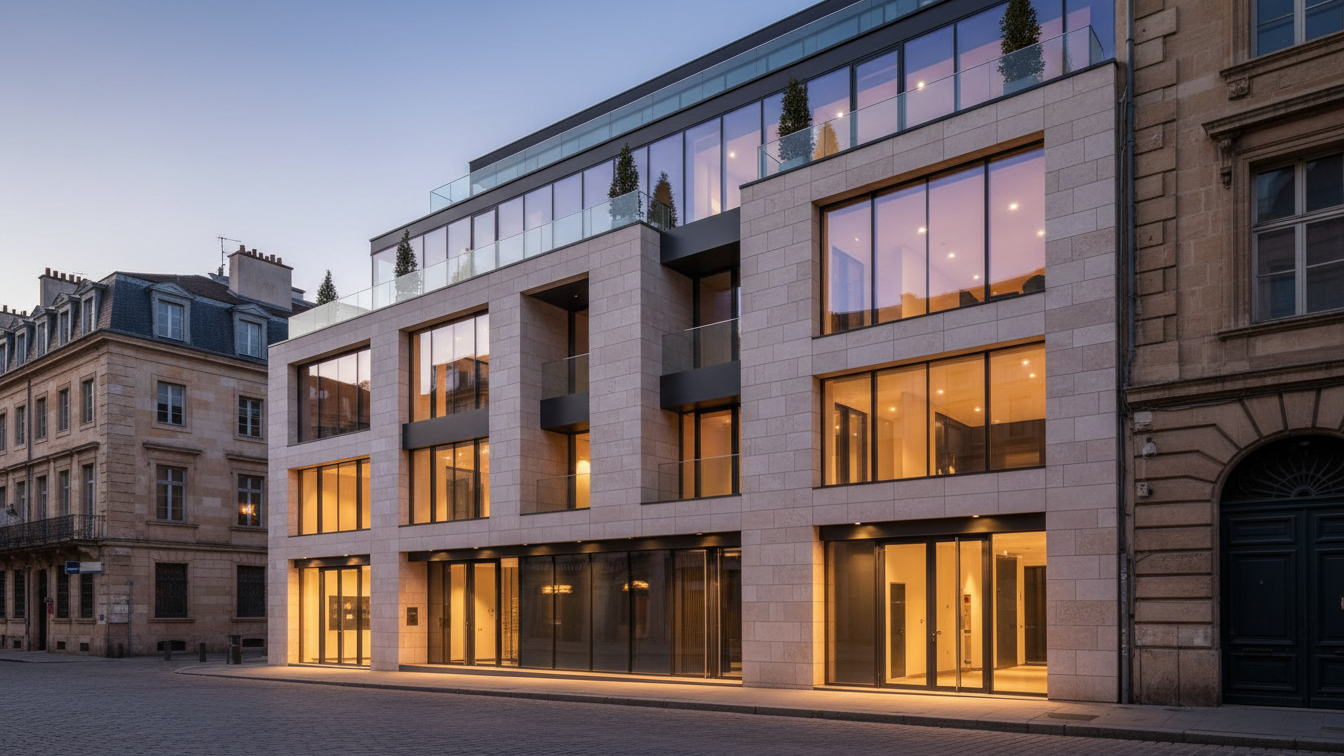
In Castrop-Rauxel, a new fire and rescue station is being built on Habinghorster Straße, designed to combine modern working, training and rest areas with optimised operational routes. The pan-European construction and services company Goldbeck is implementing this project together with the city of Castrop-Rauxel as a public-private partnership (PPP). Following its completion, Goldbeck will undertake central building operation services for a period of 25 years.
The contract between the city and Goldbeck was signed on 9 September 2026. Construction is scheduled to commence in autumn 2027, with completion anticipated by summer 2029. In addition to planning and construction, the project also includes operations by Goldbeck, which encompasses maintenance, fault management and energy management. This integrated approach allows the requirements for subsequent building operation to be incorporated during the planning phase.
The existing station on Frebergstraße, built in 1954, no longer offers sufficient space for vehicles, technology, or training and professional development. Current requirements for changing rooms, social areas, and the separation of contaminated and clean zones are also no longer met there. The new building will also contribute to improving accessibility to the northern urban area of Castrop-Rauxel and the A2 motorway.
Mayor Rajko Kravanja stated that the tasks, technical requirements, and needs of the emergency services have evolved considerably over recent decades, which is why merely addressing individual shortcomings at the previous location would not suffice. City Treasurer Michael Eckhardt, who is responsible for the fire brigade among other things, added that the new building will create long-term reliable structures for the coming decades and consolidate the fire brigade, rescue service, and fire squad 3 Habinghorst at a single location.
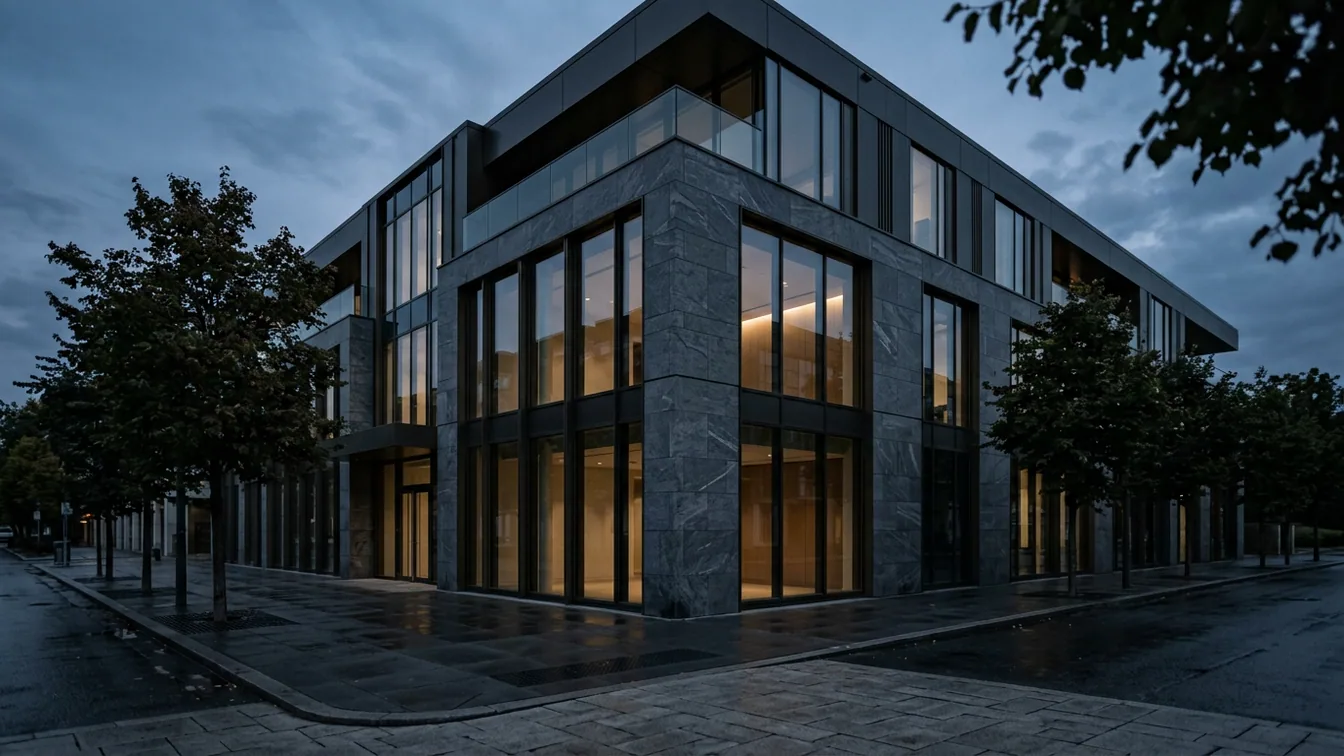
The building, with a footprint of around 16,000 square metres, is functionally tailored to the workflows of the emergency services. Drive-throughs on the ground floor minimise distances to the vehicle bays and facilitate swift deployment. Rest and social areas, terraces, and a dining hall are provided for the recuperation of emergency personnel during shifts. The facilities are complemented by a fire station, administrative offices, areas for training and professional development, fire service-specific technology, and a helicopter landing pad. A
Julia Tissen, Project Manager at Goldbeck Public Partner, explained that by offering planning, construction, and operation from a single source, decisions for reliable operation over many years can be made early in the process. Goldbeck is constructing the building using its systematised construction method, whereby essential components are industrially prefabricated and assembled on site. This enables a high construction pace and cost-effectiveness while meeting specific requirements. Heiner Wendel, Head of the Emergency Response and Infrastructure Buildings business unit at Goldbeck West GmbH, emphasised the importance of collaborating with regional companies and drawing on a proven network of regional partners and subcontractors to retain value creation locally.
The planning of the new building includes high energy efficiency. The building will be constructed to KfW-40 standard, which limits primary energy consumption to 40 percent of the statutory reference building. Certification according to the Plus requirement level of the Sustainable Building Quality Seal is being sought. The energy concept is complemented by photovoltaic systems and green roofs. A digital energy management system will monitor consumption of electricity, heat, water, and cooling during operation to identify potential optimisations.
In addition to Goldbeck, SSP AG from Bochum and brandenfels landscape + environment from Münster are involved in the planning. Prior to the actual new construction, existing facilities will be dismantled and the site prepared accordingly.