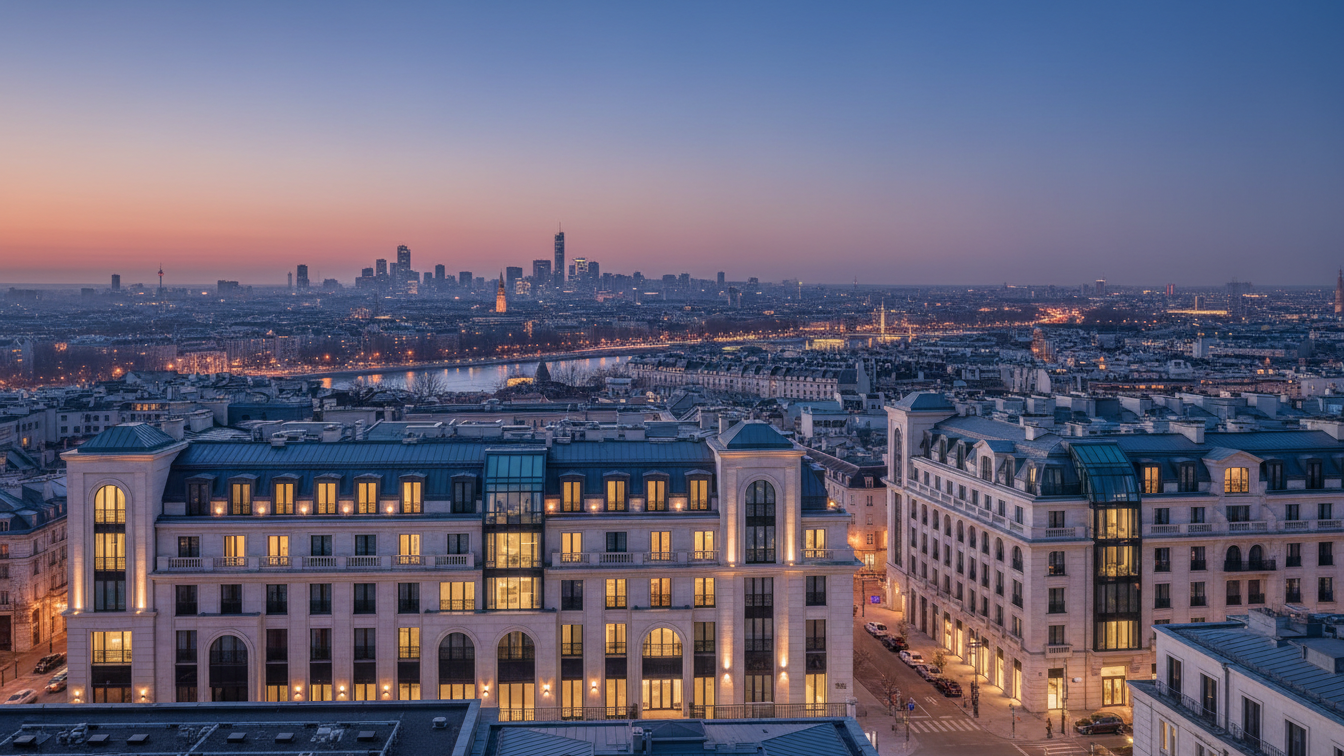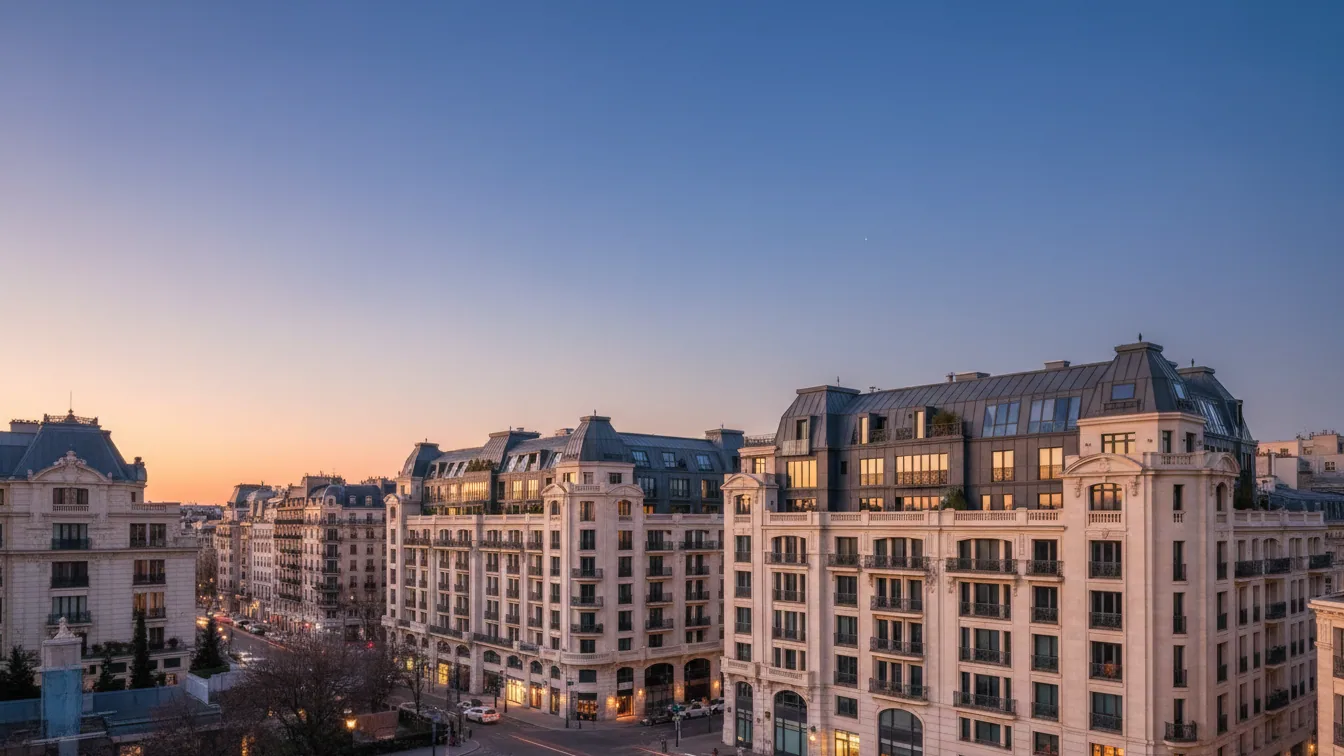
Office furniture manufacturer ASSMANN has opened its new showroom at Hackerbrücke in Munich's Maxvorstadt district. With this opening, the Lower Saxony family-owned company doubles its exhibition space in the Bavarian state capital to around 400 square metres. The expanded space serves as a platform for consultation, concept planning and direct professional exchange with clients, architects and specialist retail partners.
Munich holds particular historical as well as strategic relevance for the company. Following the establishment of its first exhibition space at the headquarters in Melle, Lower Saxony, Munich was the first external location. Today, the branch is part of an international network of 13 showrooms across Germany, France, Austria, Switzerland and the Netherlands. The new site strengthens the manufacturer's presence in the southern German market.
Differentiated space concepts and usage scenarios
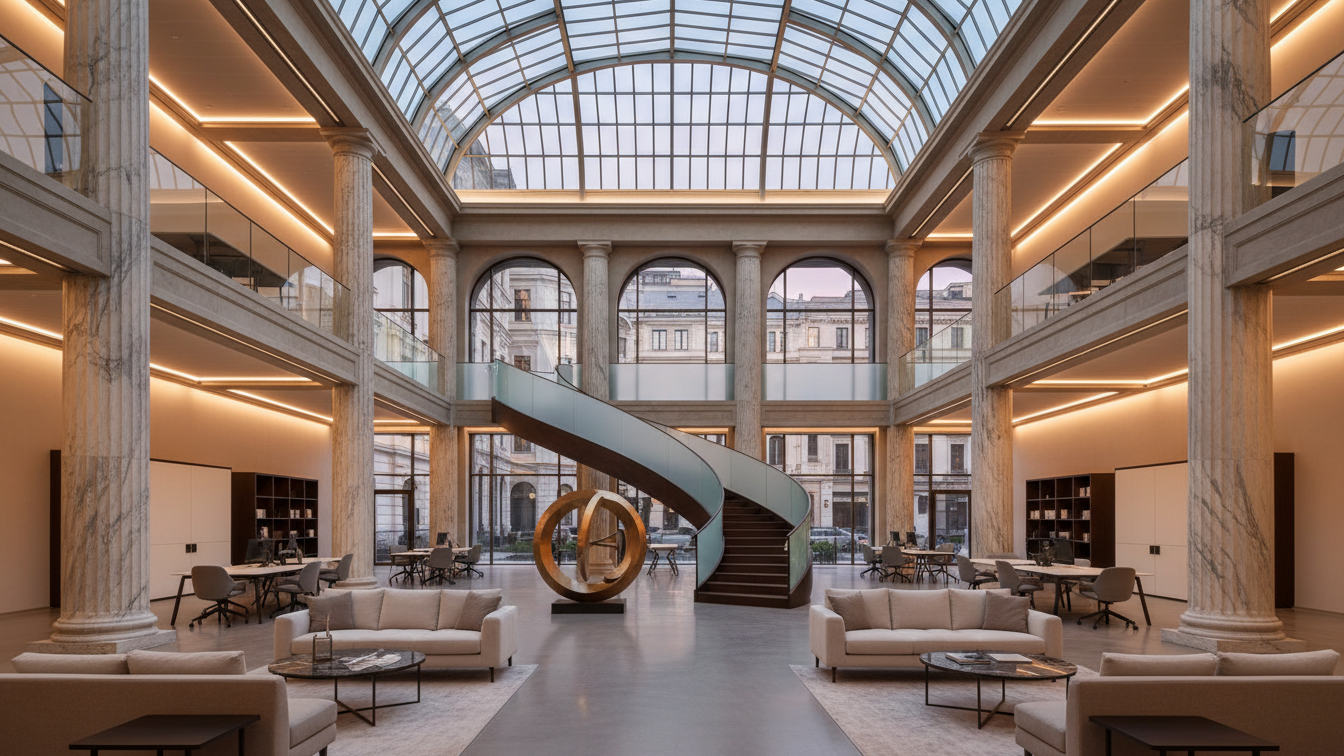
The new premises feature generous ceiling heights, bright room layouts and direct access to a landscaped inner courtyard. The architectural concept adheres to the company guiding principle 'ALL YOUR WORKPLACE NEEDS'. Instead of isolated product displays, the focus is on application-oriented spatial arrangements. The spectrum ranges from traditional single and multi-person offices to open-space areas, as well as zones for coworking and collaborative working. The layout is complemented by a central marketplace with a lounge area, a conference room and a separate mock-up space.
Managing Director Karla Aßmann explains that the showroom illustrates how the diverse requirements of modern working environments are brought together, from furnishings, acoustics and lighting concepts through to digital media technology. Modular systems are presented alongside the brand's own divisions: ASSMANN SMART for digital office solutions, ASSMANN 4ROOMS for concept design and planning, and ASSMANN HOME for home-working environments. In addition, the circular services of ASSMANN CIRCULAR are represented, covering take-back, refurbishment and resale services.
Integration of specialist fit-out partners
To provide a realistic representation of modern office environments, the company incorporates space-defining elements such as wall and ceiling systems, textile furnishings and flooring. For this purpose, components from selected network partners have been integrated into the exhibition space:
- —Acoustic, wall and ceiling systems from Troldtekt, Gerriets and quint-it
- —Lighting, shading and media technology from Waldmann, Silent Gliss, Mebikon and Crestron
- —Flooring, sanitary fittings and room elements from Object Carpet, Designflooring Mflor, Grohe, Chat Board and procedes i-d
Material samples and differentiated colour schemes enable planners and trade visitors to examine various surface combinations under realistic conditions. The showroom is open to professional visitors, commercial clients and planning practices by prior appointment.