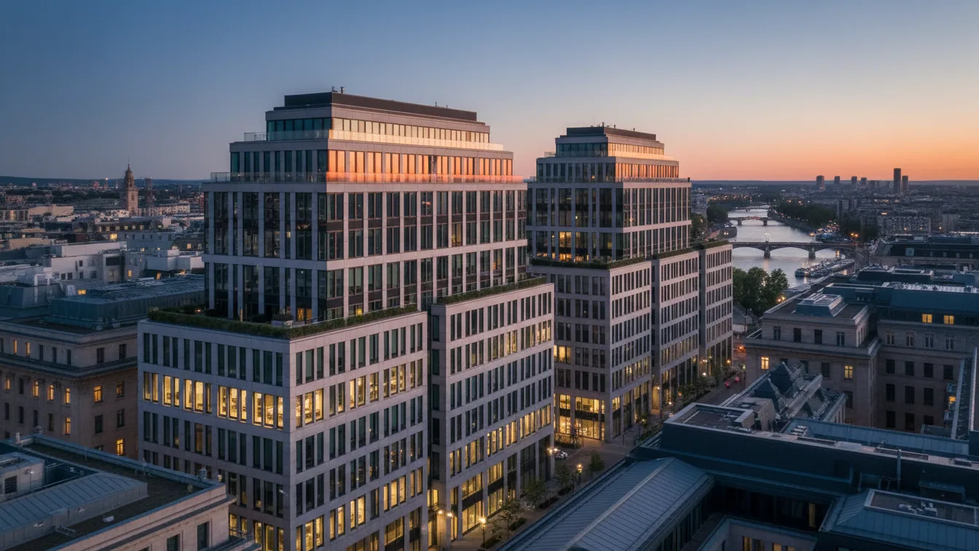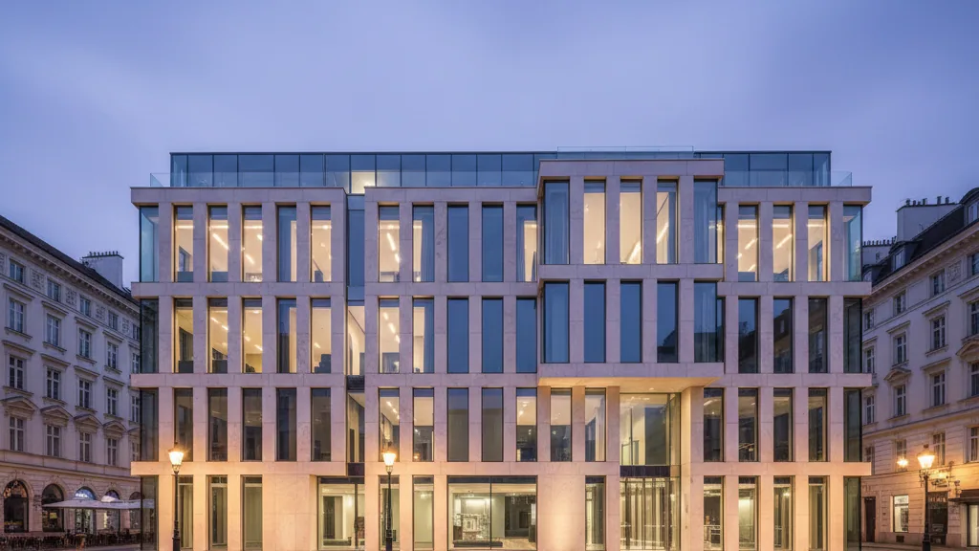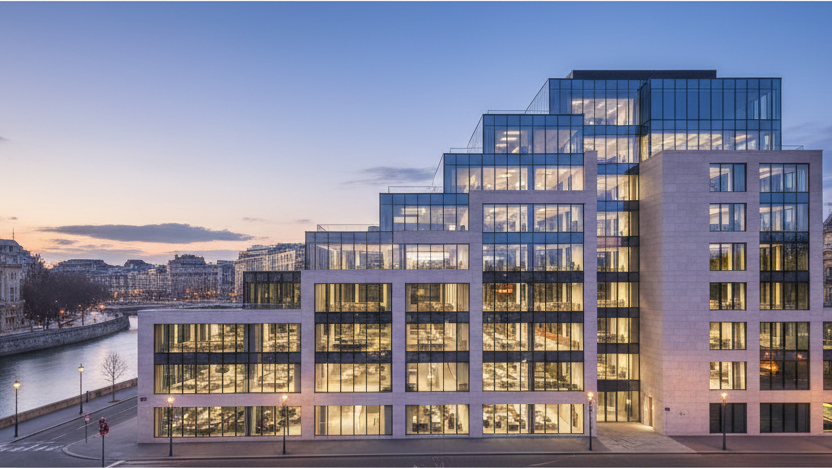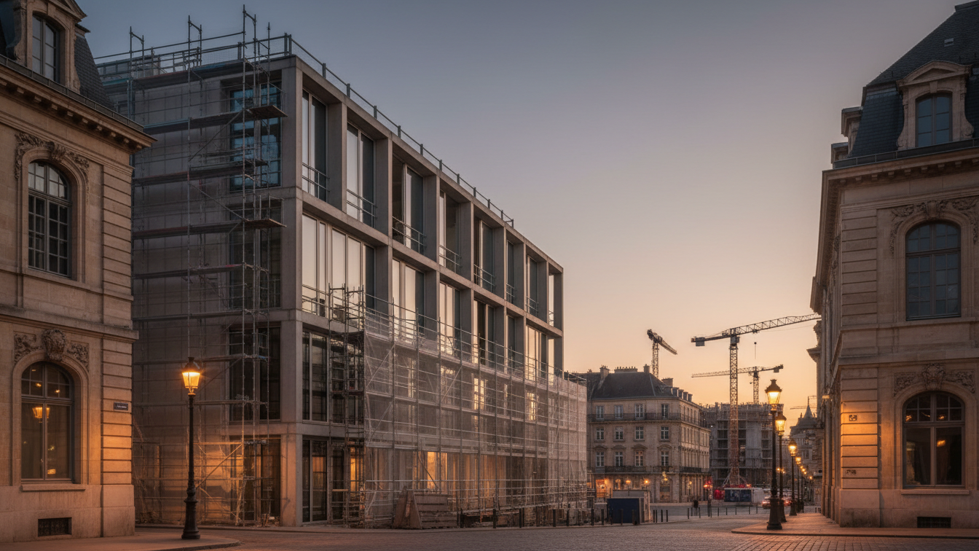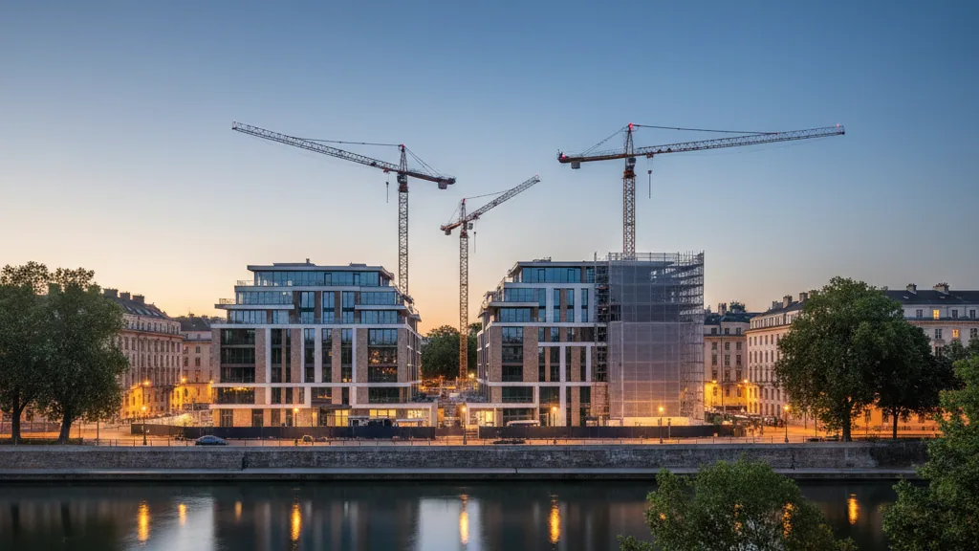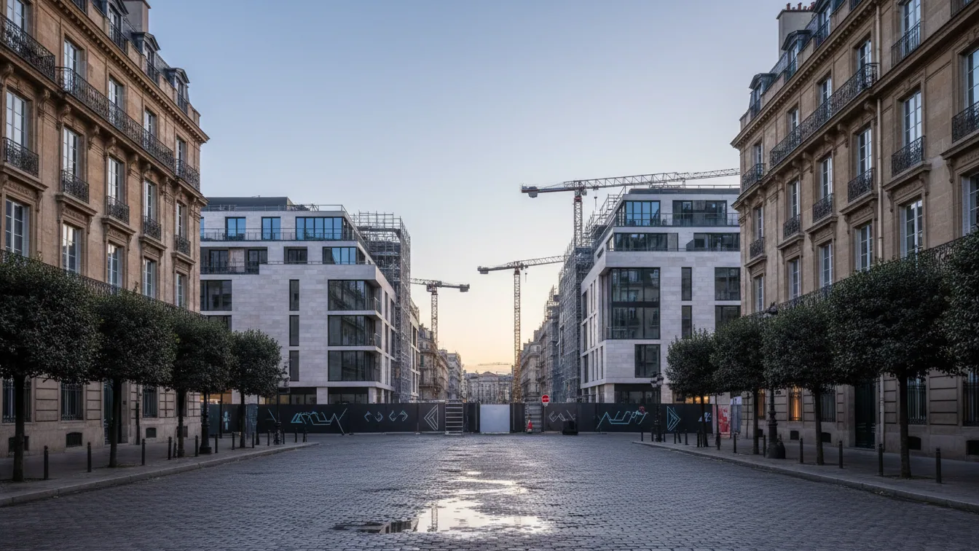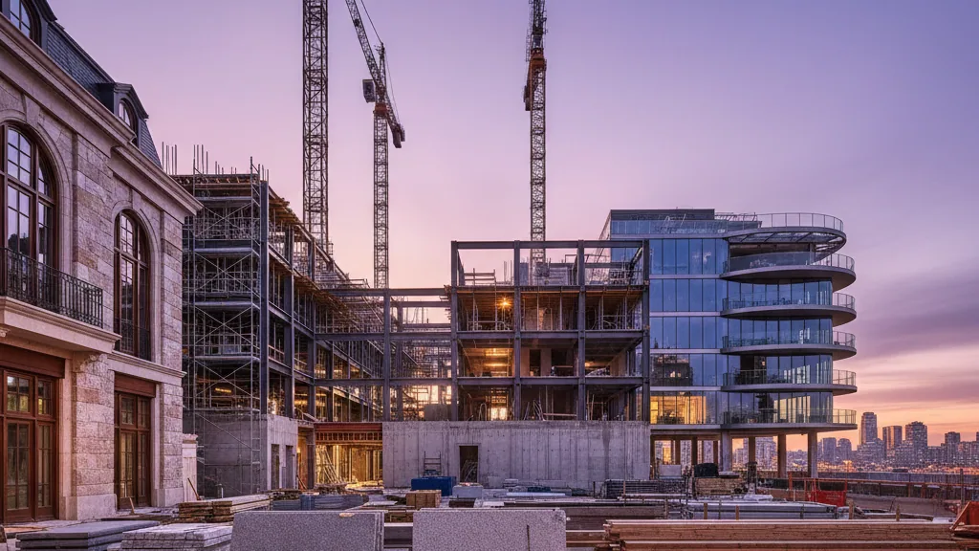
The new building of the Fraunhofer Institute for Cognitive Systems IKS on the Fraunhofer Campus in Garching near Munich has been completed and ceremonially inaugurated. The structure, conceived as a modern research building, sets an architectural accent and is designed to foster networking, communication, and the generation of new ideas. The planning and design were the responsibility of Telluride Architektur, a firm specialising in intelligent infrastructure in education, research, and healthcare.
Various personalities attended the opening, including Dorothee Bär, Federal Minister for Research, Technology, and Space; Hubert Aiwanger, Bavarian State Minister for Economic Affairs, Regional Development, and Energy, as well as Deputy Minister-President; and Professor Dr. Gerhard Kramer, Vice-President of the Technical University of Munich. The event emphasised the role of architectural innovations in strengthening research and creating societal and economic added value, with the new Fraunhofer IKS building serving as an exemplary model.
Architecture as a Cognitive Principle
The research conducted at Fraunhofer IKS focuses on secure Artificial Intelligence and the resilience of autonomous intelligent systems. Telluride Architektur translated this research topic into physical spatial design by elevating cognition to the guiding architectural principle. Hubert Juranek, Managing Partner of Telluride Architektur, explained that architecture – comparable to the research of cognitive systems – understands perception, networking, and experience as fundamental principles of spatial organisation, thereby enabling new forms of research work.
The planning was based on Telluride's communication culture, which develops a deep understanding of user needs. Vicente Menchero, architect and project manager, stated that future success would be measured by how strongly researching specialists could identify with the architectural outcome. The central vision was the spatial adaptation of a knowledge library for the digital age, with the concept of a library being implemented as an experiential architectural motif in the new building.
The heart of the approximately 8,450 square metre research building is a spacious atrium. This not only serves as an access zone but also functions as a central meeting and communication space, connecting the various areas of the institute and highlighting exchange as an integral part of the architecture. Around the atrium are grouped individually designable work and research areas, adaptable to different requirements and working methods. This creates a spatial network that promotes both formal and informal interactions, as well as diverse research approaches, and supports communication among researchers. The high spatial flexibility and the possibility for adaptation to future developments represent a novelty in the research sector, making the building itself part of the institutional innovation culture. Mr Menchero noted that the atrium increases visibility and fosters exchange, which strengthens identification with the location and improves its attractiveness in the competition for qualified scientific professionals.
Urban Connectivity and Sustainable Features
On the ground floor, the atrium connects the building with the adjacent green space, while on the upper floors, it establishes both internal and external connectivity. A building core in the west forms the constructive and functional backbone of the building, opposite which are flexibly usable floor areas for the institute's work environments. In terms of urban planning, Fraunhofer IKS plays a connecting role between the Fraunhofer IGCV and Fraunhofer AISEC research buildings of the Fraunhofer-Gesellschaft and the building complex of the Faculty of Electrical and Information Engineering at the Technical University of Munich. The new building thus acts as a hinge within the campus, strengthening the networking of different research areas and forming an integrating component of the "Fraunhofer innovation forge".
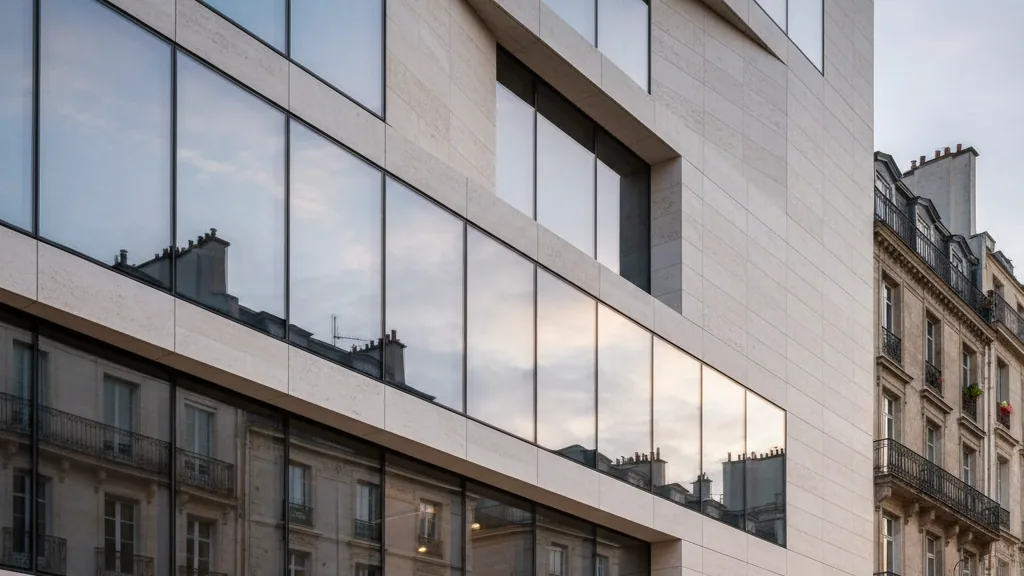
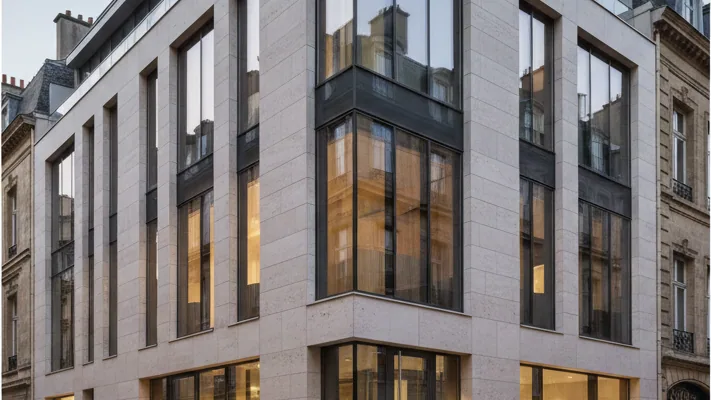
The exterior of the building is characterised by a textured, light, and translucent facade. Sun protection regulates the requirements of the work and research areas and supports the energy concept. The technical equipment, which ensures a high-performance and future-proof research infrastructure, includes a ventilation system with heat recovery and a heat supply via district heating.