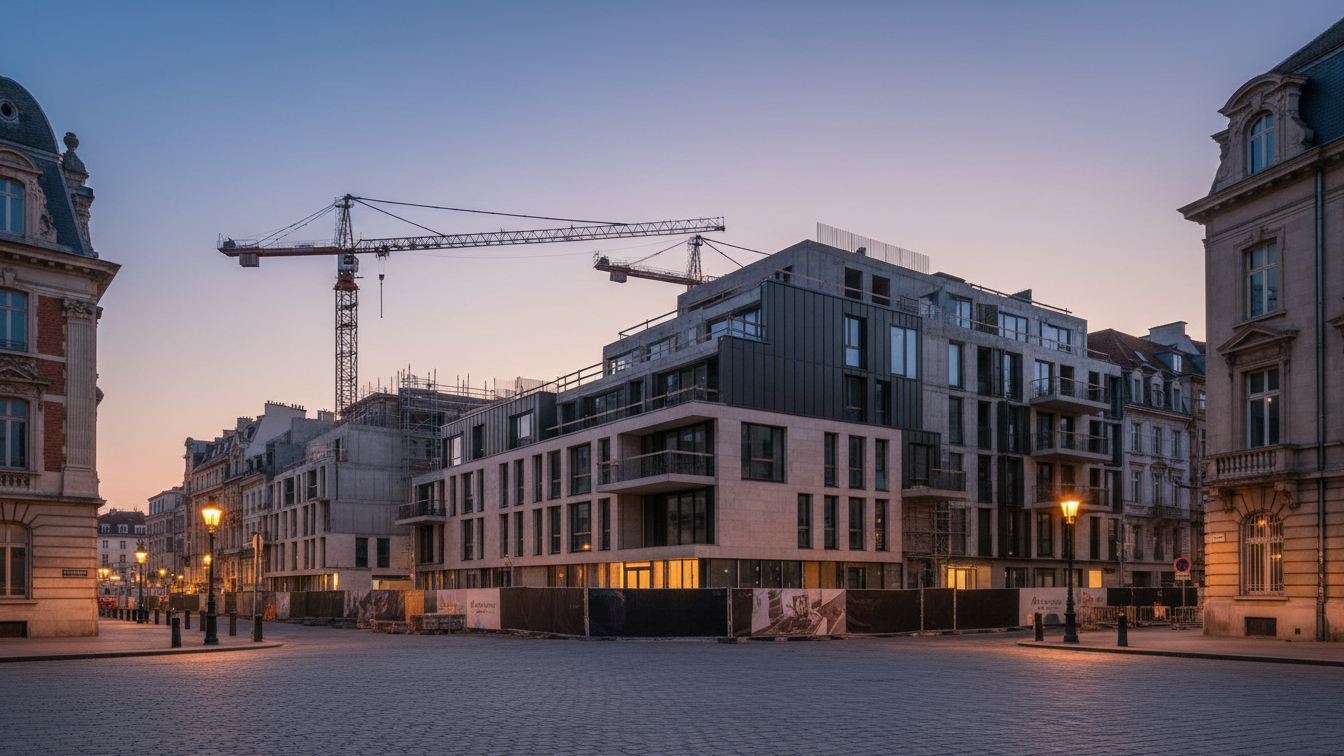
Planning permission has been granted for the WIEWEIL construction project in Berlin-Friedrichshain. The KIM Kilian Immobiliengruppe is leading the project development in cooperation with the architectural firms Kleihues + Kleihues and GRAFT Architects, who are operating as a working group. The project involves the realisation of an urban ensemble at Holzmarkt, linking functional areas for living, office use and conference spaces with offerings for sports and gastronomy.
The WIEWEIL project is designed with a gross floor area of approximately 37,000 m² and aims to foster exchange between different users. It sees itself as a link between the districts of Mitte, Kreuzberg and Friedrichshain. The planning includes spaces intended for a variety of projects, initiatives, organisations and businesses. Additionally, the creation of residential space for approximately 250 people is planned, distributed across apartments, shared flats and cluster apartments.
Architectural Concept and Public Spaces
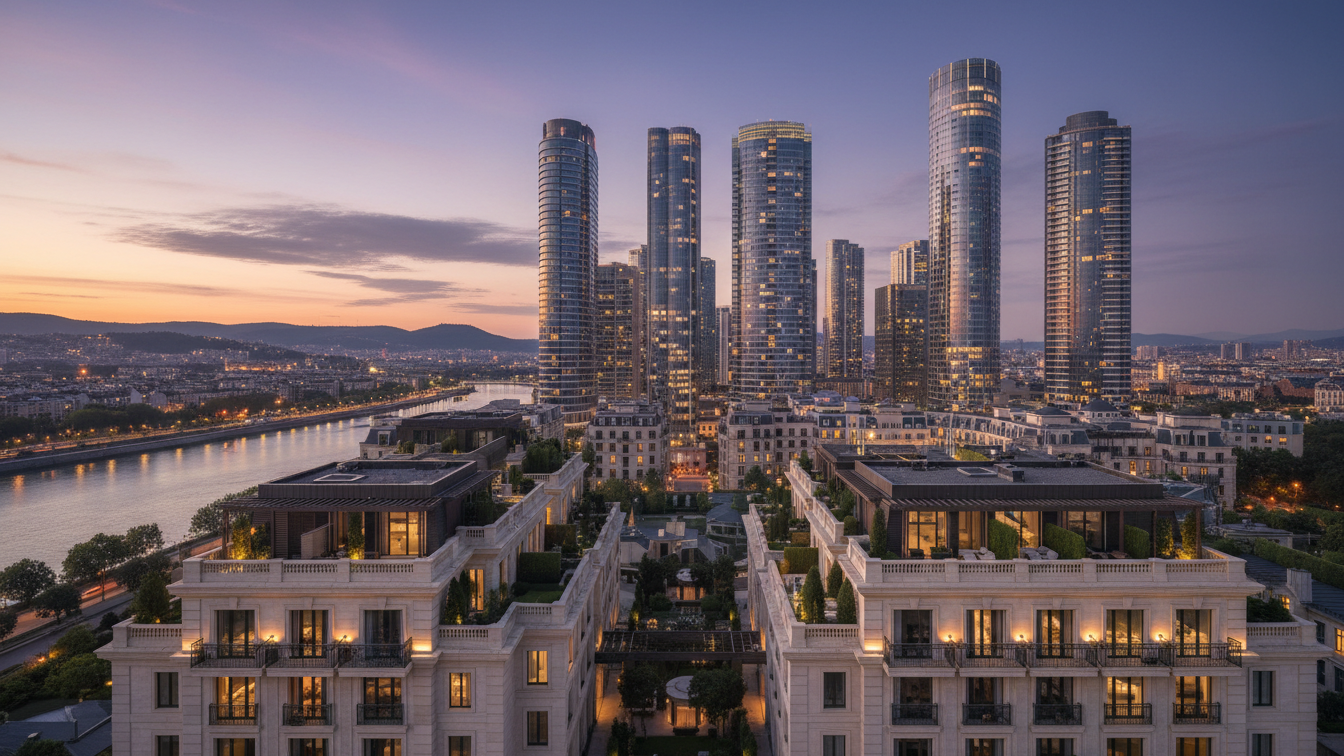
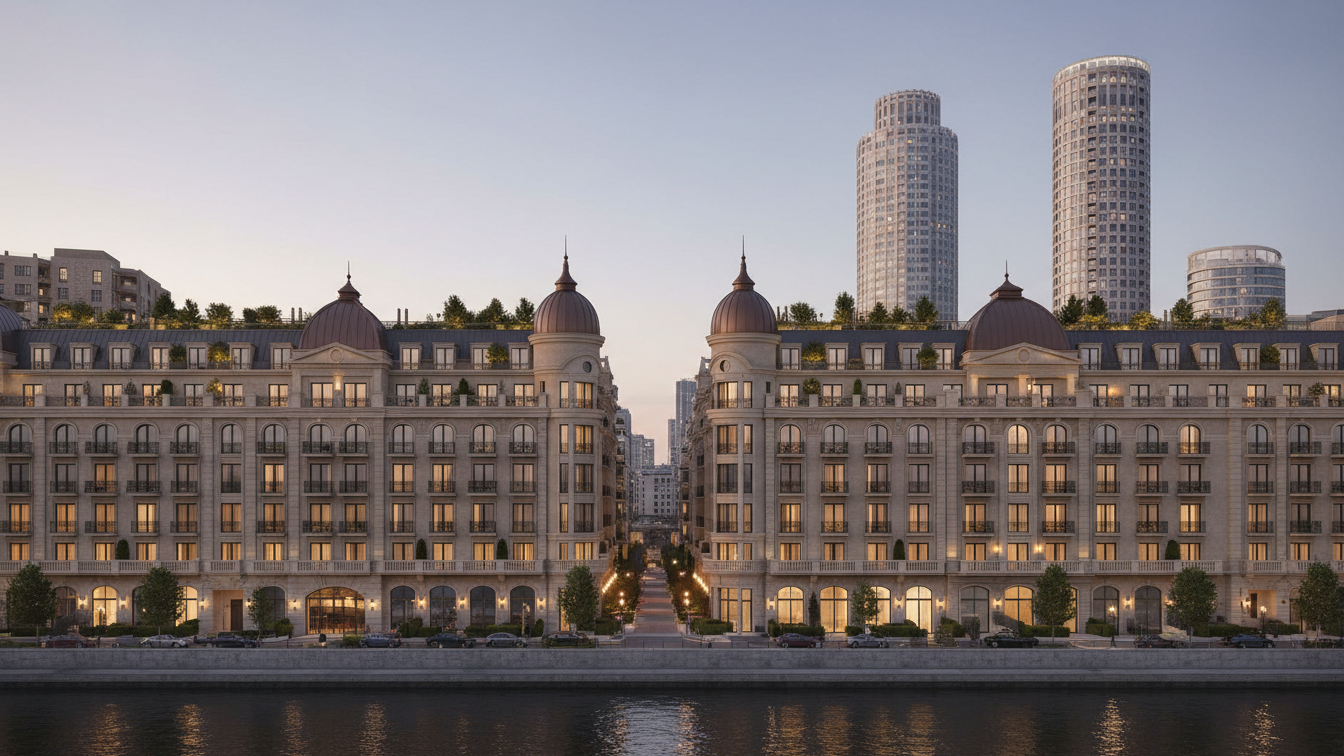
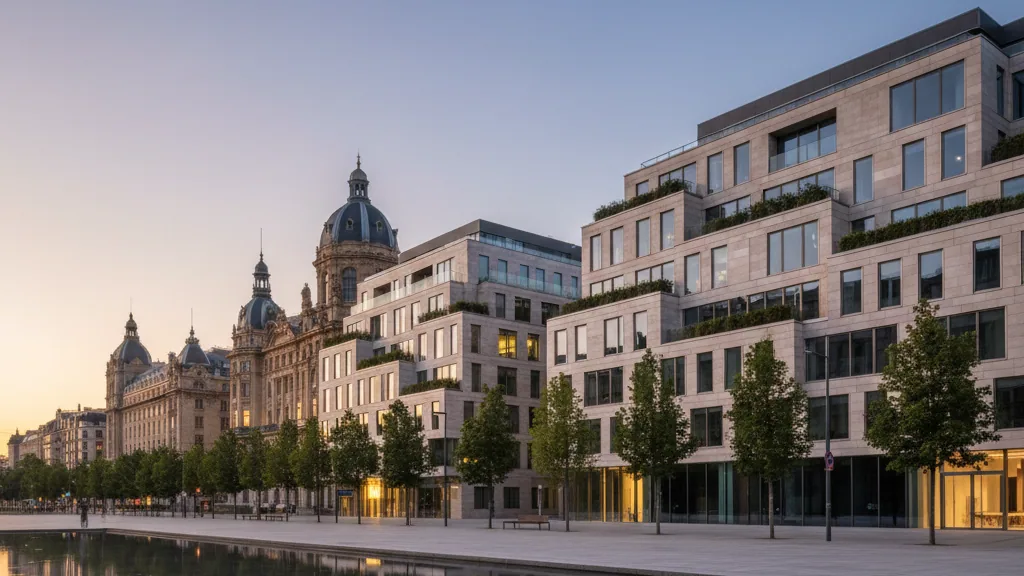
The architectural concept, developed by Kleihues + Kleihues and GRAFT, aims to redesign a previously underutilised site on the Spree. The design integrates alleyways and elevated platforms that open up new perspectives. a two-storey plinth forms the foundation of the ensemble and provides access to the entire building. Above this plinth are the “City Balcony” and the “City Garden”, both partially publicly accessible open spaces with views of the Stadtbahn viaduct, the Spree and Kreuzberg. Three high-rises define the silhouette of WIEWEIL.
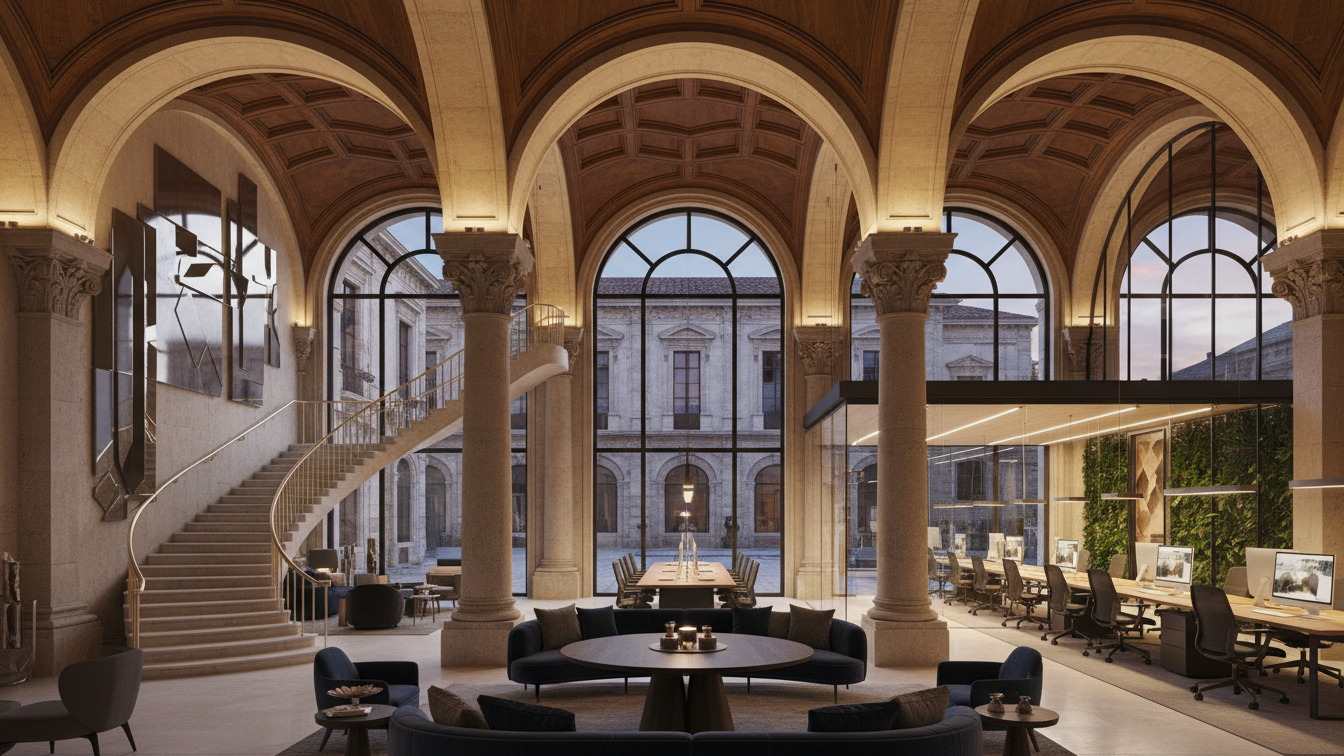
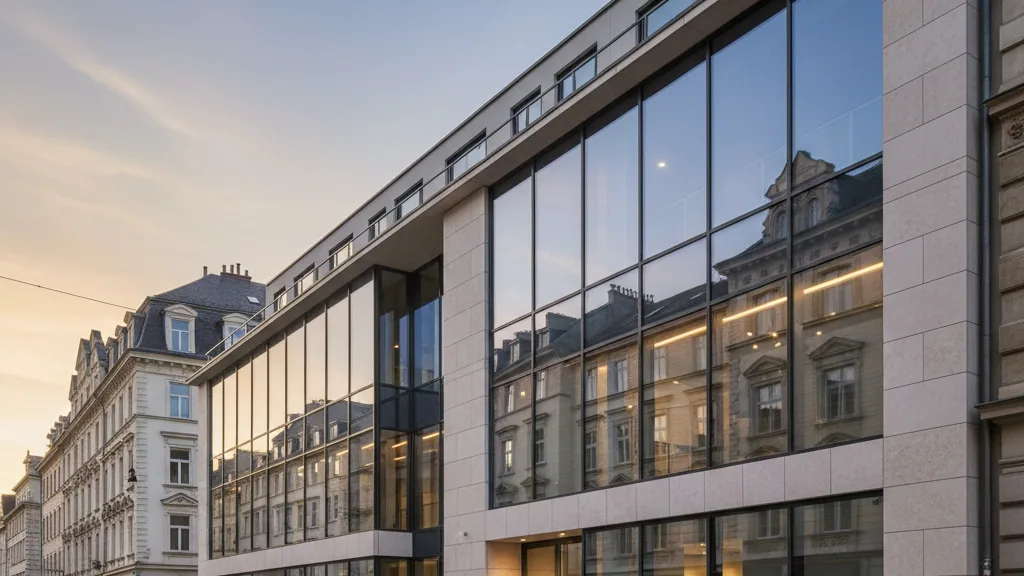
Towards Holzmarktstraße, a street-facing block extends, rising from the plinth area. This block shields the building from the street and opens up with continuous, terraced balconies facing the Spree. The extra-high entrance area characterises the streetscape towards Holzmarktstraße. Flexible spaces for gastronomy, exhibitions, showrooms, conferences, workshops and sports are created on the two levels of the plinth. Generous forums and communal spaces in the plinth area are designed for efficient space utilisation and offer room for diverse events. Between WIEWEIL and the Stadtbahn viaduct, an alleyway is created, forming a sheltered outdoor space that provides an atmospheric counterpoint to the surrounding traffic arteries.
Usage Concept and Urban Integration
The usage concept of WIEWEIL is based on linking living and working environments, as well as creating public accessibilities and areas for collaboration. The approach is to establish the property as a vibrant structure of communal spaces and open platforms. The offering is not exclusively aimed at residents and workers of the building, but also involves guests, the neighbourhood and the urban public. Public thoroughfares through the plinth and the permanent accessibility of the City Balcony and other open spaces are legally secured, underscoring the project's integration into Berlin's urban fabric.