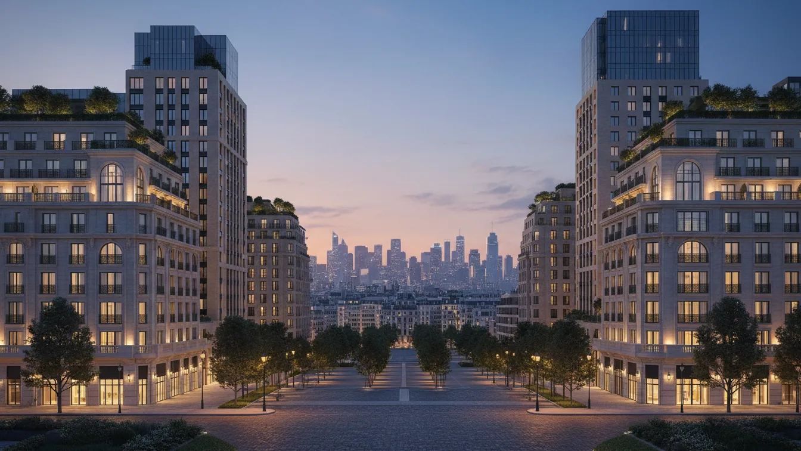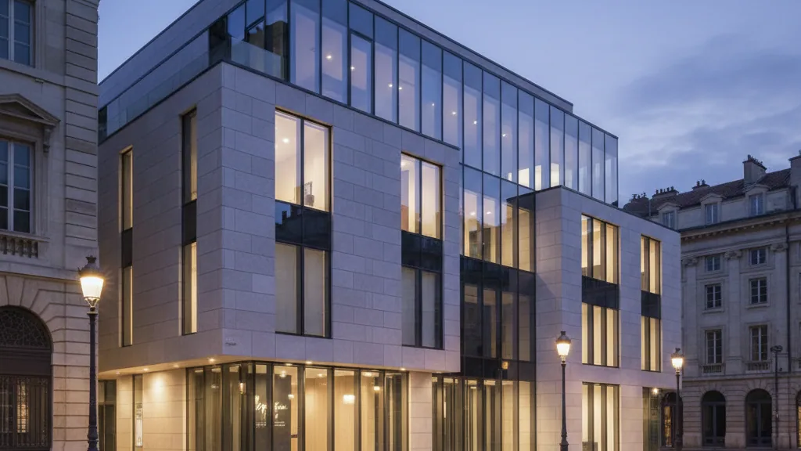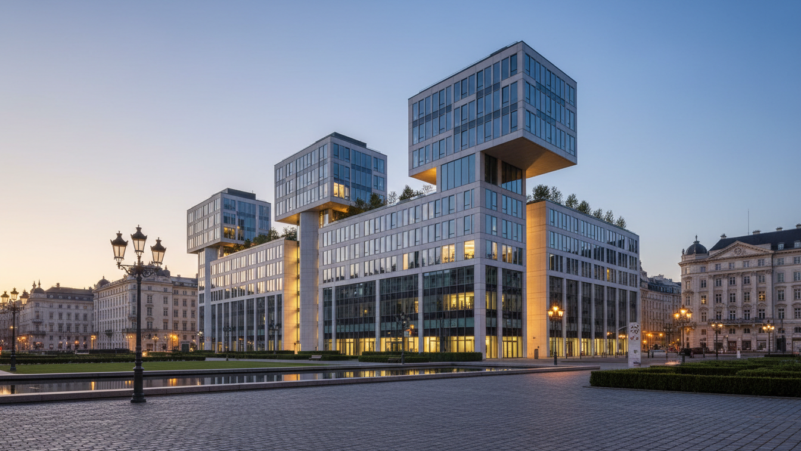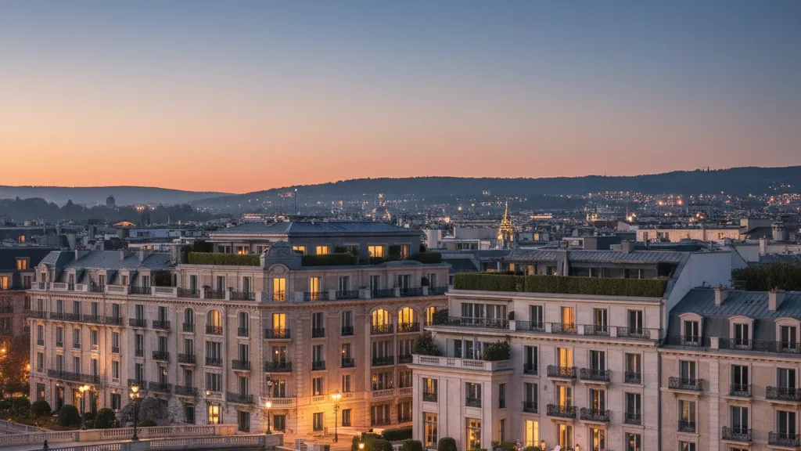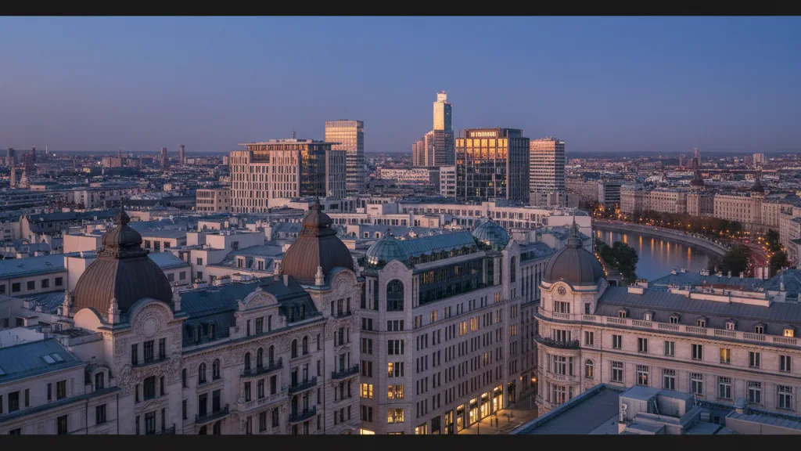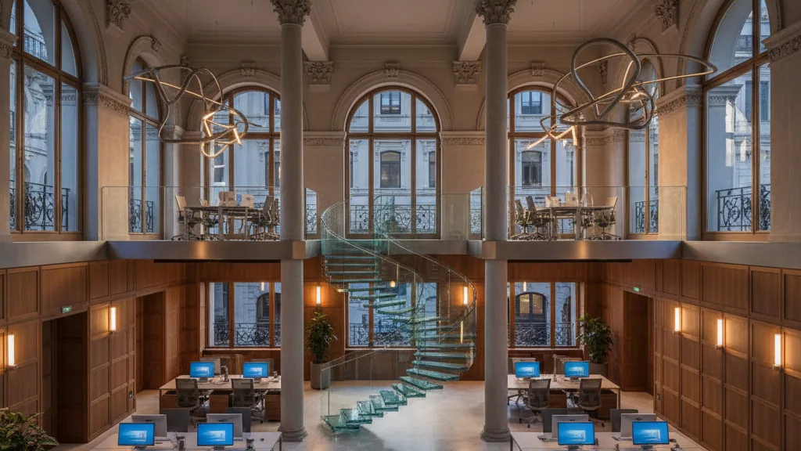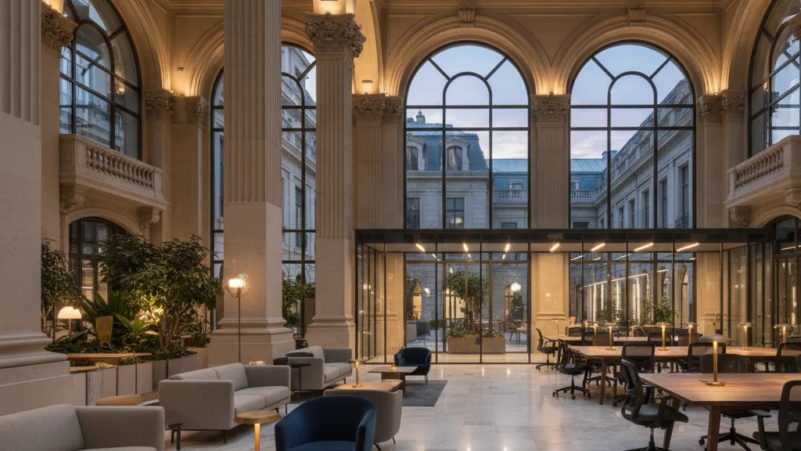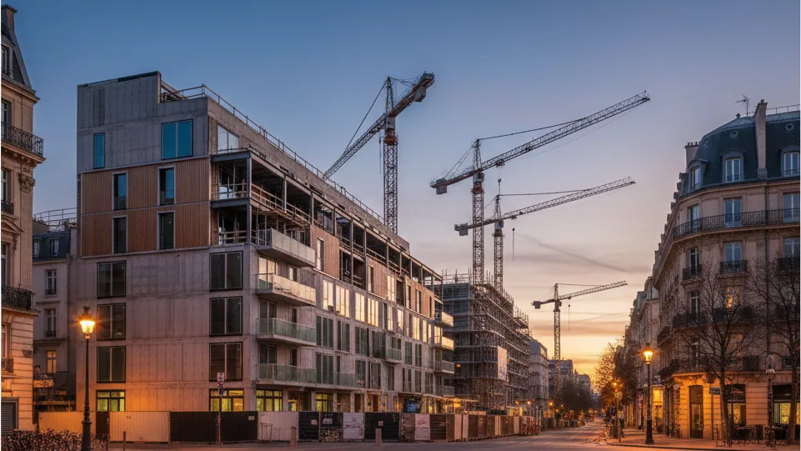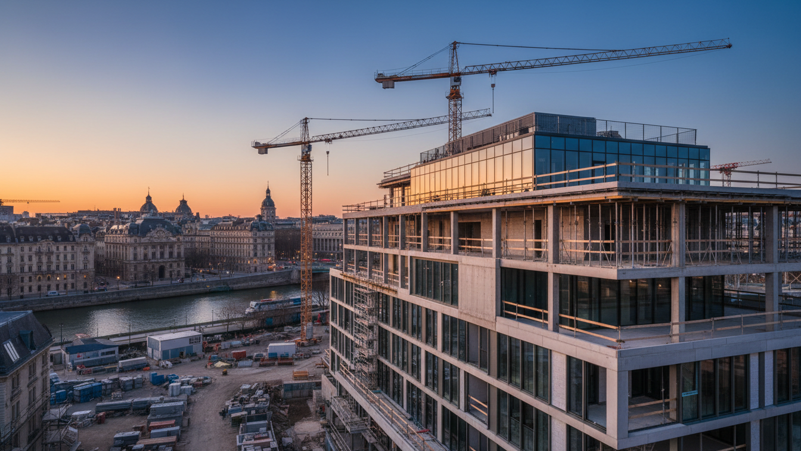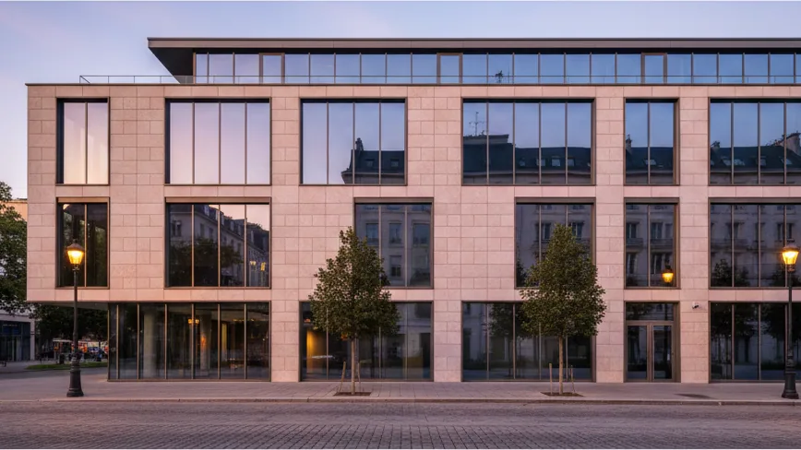
The Europaviertel in Frankfurt am Main has gained another distinctive property. The Europa-Allee-Tower, located west of the Messe exhibition centre and the main railway station, has been completed. This project, developed by the Gustav Zech Foundation, integrates modern architecture with a versatile usage concept. The 124-metre-high tower, realised according to plans by Cyrus Moser Architekten, houses the new headquarters of Sparda-Bank Hessen, an entrance for Messe Frankfurt, and the Atlantic Hotel Frankfurt am Main.
The Atlantic Hotel Frankfurt, a 4-star superior establishment, spans 20 floors and offers 373 rooms and suites. The hotel's interior design was conceived through a collaboration between two firms. Olufemi Moser Architekten were responsible for designing the prestigious public areas. Brumann Innenraumkonzepte was responsible for the design of the rooms, suites, corridors, as well as the fitness and sauna areas. Brumann Innenraumkonzepte also took on the detailed planning for all zones, on behalf of the Gustav Zech Foundation, as well as the role of general contractor for the entire interior fit-out, construction management, and project management. This integrated planning ensured a consistent and economical overall result.
Conception of Public and Private Areas
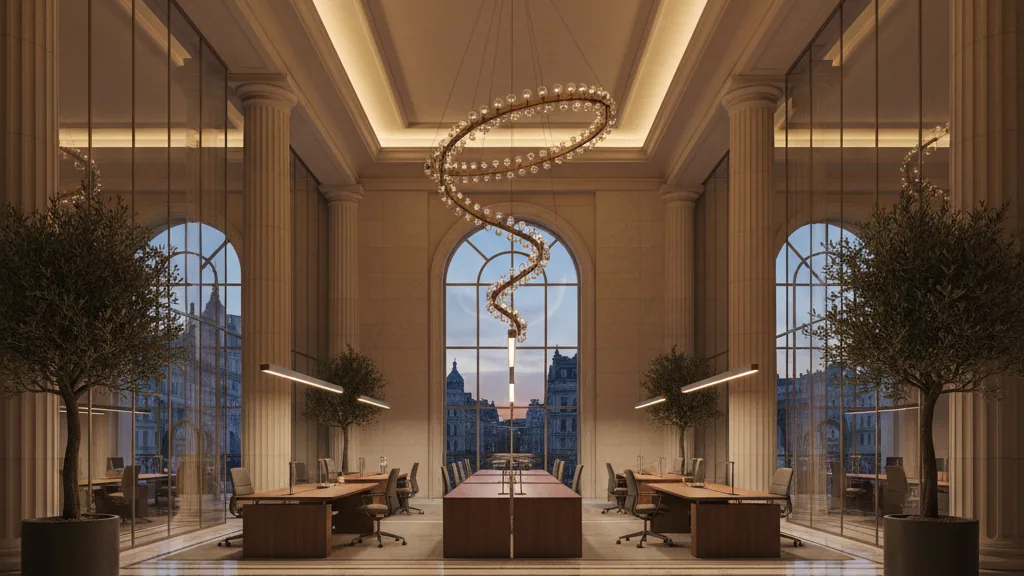
Access for hotel guests begins in the western foyer on the ground floor. Here, high-quality materials in an elegant colour palette were combined with a light sculpture to create an inviting entrance. The reception, located on the second floor, transitions into a lounge and a deli. The interior designers pursued a classic-modern approach here, focusing on restraint in materiality, colours, and forms. Light, grey-mottled terrazzo floors, untreated oak, and subtle gold details characterise an unpretentious atmosphere. This aesthetic continues into the conference rooms on the third floor. The fine-dining restaurant on the fourth floor, however, provides a contrast with darker tones, leather, and striking stones.
The design of the rooms and suites on the upper floors, developed by Brumann Innenraumkonzepte, aims for a concept of an urban retreat, tailored to the needs of modern business travellers. Elements of biophilic design have been integrated, featuring organic forms, natural materials, and a warm colour palette. An illuminated wardrobe with translucent textured glass and a round desk are central elements of the room design. Materials with sensory qualities and light-dark contrasts, such as the television integrated into a black panel, are intended to enhance the haptic spatial experience. In the corridors, darkly staged door recesses and patterned wallpapers are in dialogue with light wall surfaces and wooden panels.
Exclusive Relaxation and Views
On the 19th and 20th floors, the fitness and sauna area, designed by Brumann Innenraumkonzepte, offers space for regeneration. Adjacent to this, Olufemi Moser conceived the Skyline Bar. This bar is kept in dark tones, with velvet curtains, a wood-panelled counter, and wall design in a dark colour palette. From here, there is a comprehensive view over the Frankfurt skyline.