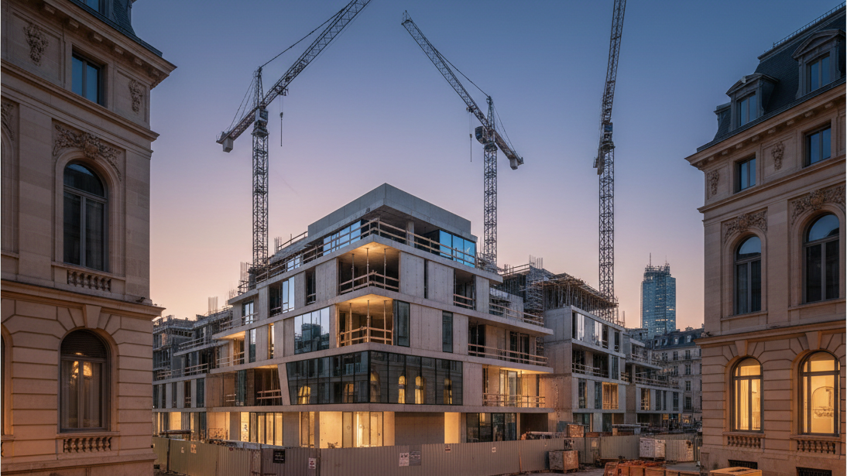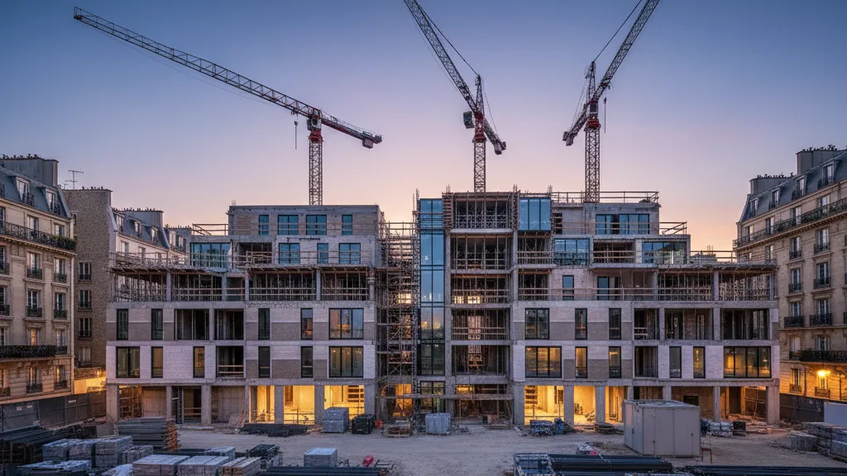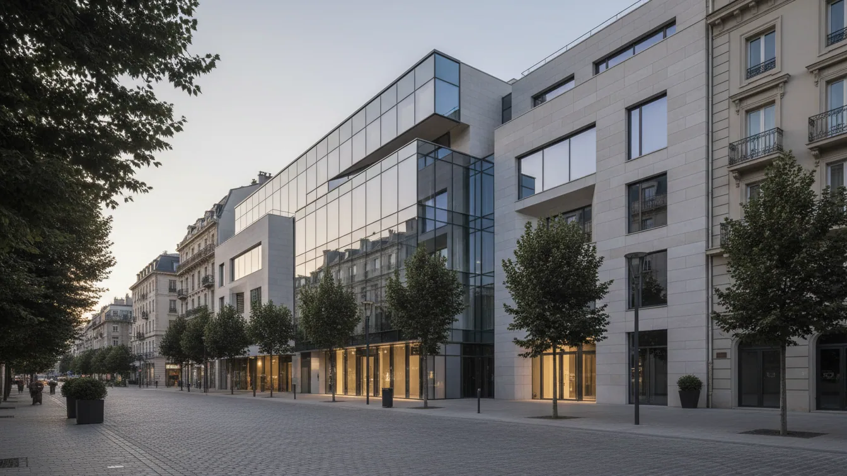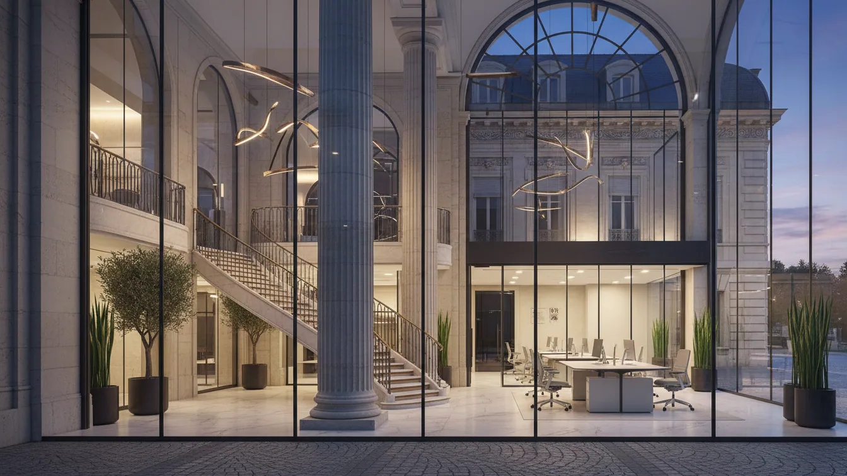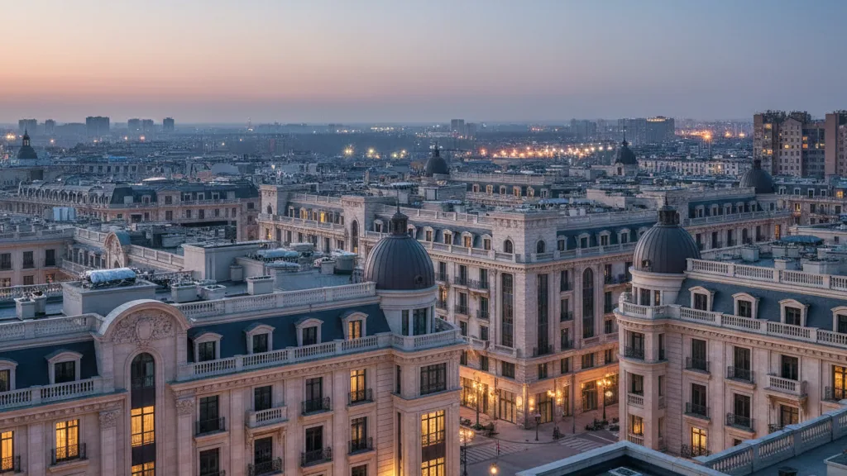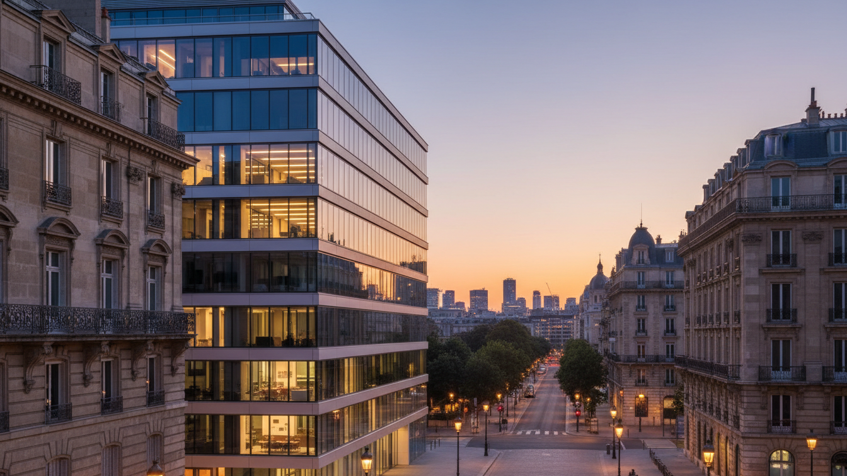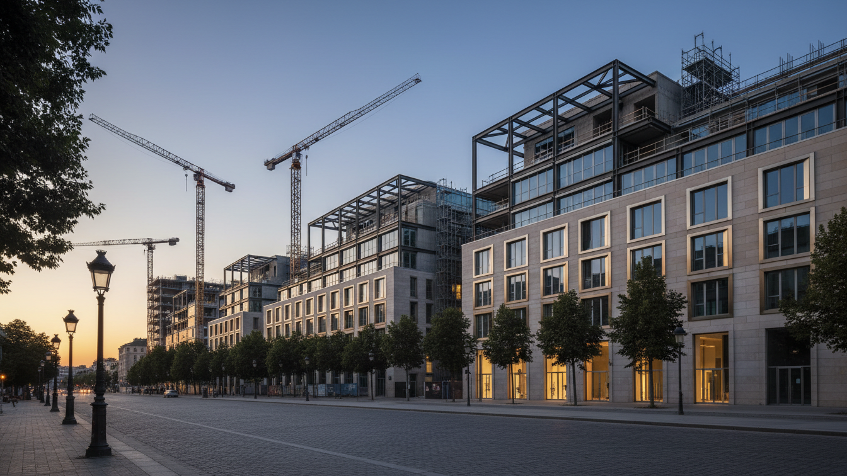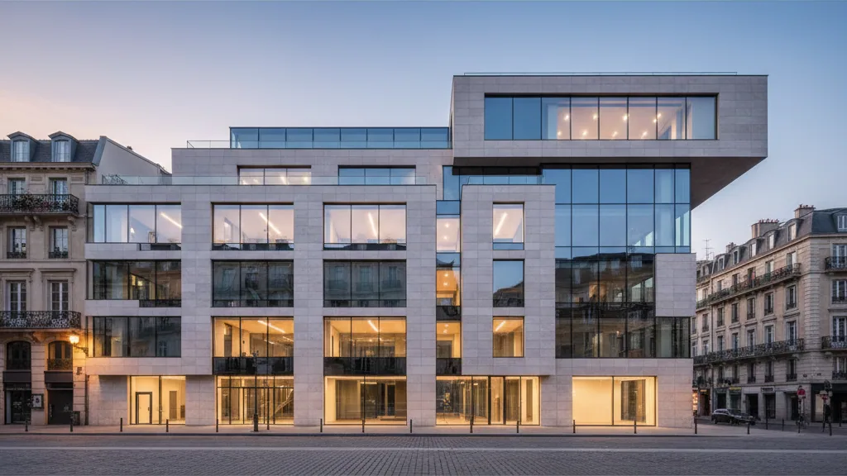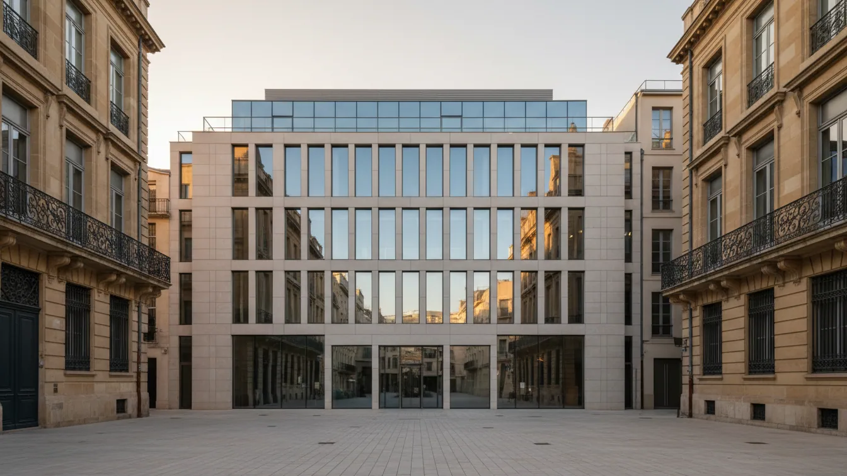
Einav Gelberg of T&E Development and John Gomes of the Eklund/Gomes team at Douglas Elliman have announced the complete sell-out of The Florian residential development at 350 East 18th Street in Manhattan. Shortly after the concierge building reached 96 per cent sold, an additional deal concluded the sale of all remaining units. Groundworks commenced in mid-September 2024, with the building's structural shell completed by November 2024. Official marketing was launched in September 2025, followed by the temporary certificate of occupancy in February 2026. By that stage, 30 per cent of the units were already under contract, supported solely by an on-site show apartment and without an off-site sales gallery.
Focus on functionality and amenities
The residential building comprises 54 condominium apartments and takes its name from its proximity to Gramercy Park, which is roughly an eight-minute walk away. The architectural design places functional aspects and day-to-day comfort for residents at its core. Gomes explained that premium materials, design, and views are taken for granted in this market segment, yet the decisive factor is how the architecture supports the practical daily routine of its residents.
The communal amenities focus on wellness and hospitality services. Alongside a 900 sq ft spa area, residents have access to a 620 sq ft lounge that opens onto an 11,300 sq ft private landscaped courtyard with seating areas.
- —Around-the-clock concierge and doorman service
- —Spa facility with cold plunge pool, whirlpool, and massage treatment room
- —Fitness centre, pet spa, and dedicated car parking spaces
- —Approximately 1,100 sq ft rooftop terrace with an integrated outdoor kitchen
Pricing structure and specification details
Purchase prices in the property ranged from $1.2 million for one-bedroom apartments to $2.5 million for two-bedroom, two-bathroom condominiums, up to $4 million for the three-bedroom, two-and-a-half-bathroom penthouse. The penthouse features approximately ten-foot-high doors and fixtures such as a pot filler over the stove and spacious rain showers.
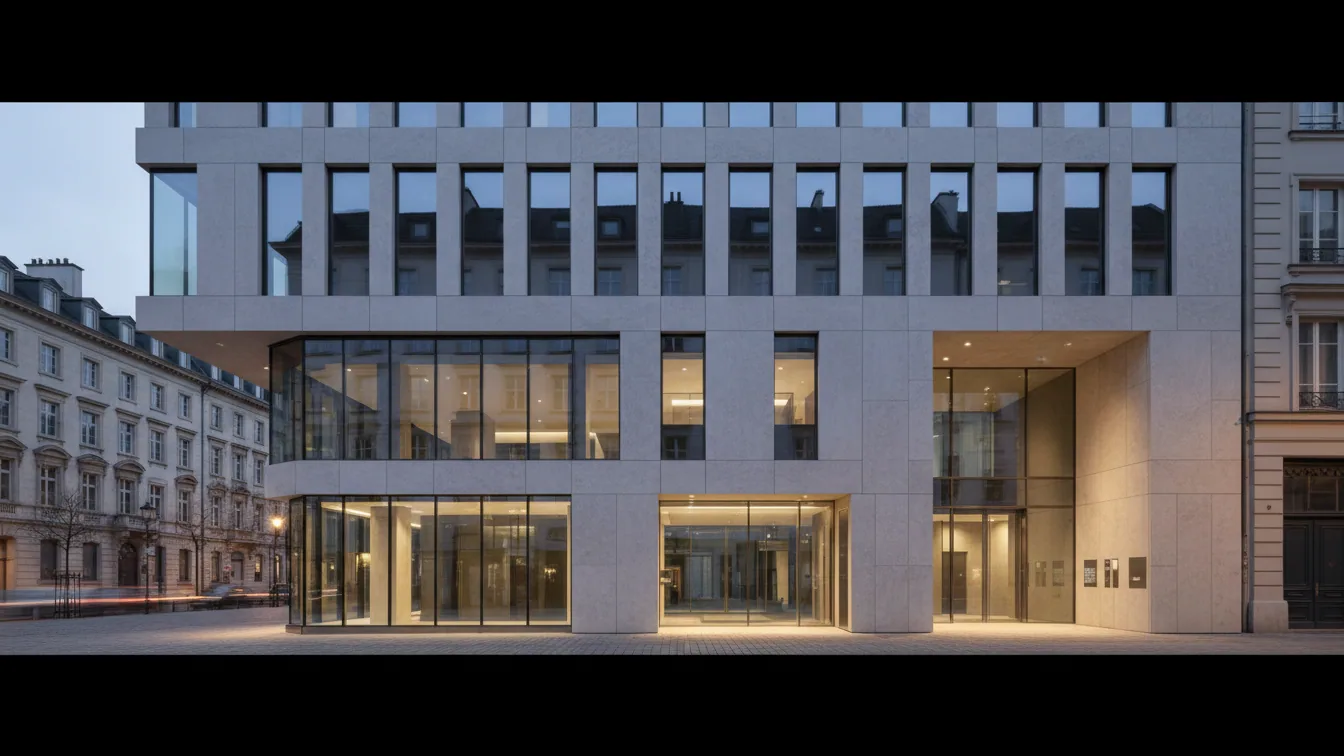
The interior design was handled by Chen I. Tal of design firm 7 Haus. The aesthetic scheme relies on tactile surfaces and dark tones that echo the bronze details on the external facade. According to Tal, developers, designers, and estate agents collaborated closely to align the quality of all materials and appliances with buyer expectations.