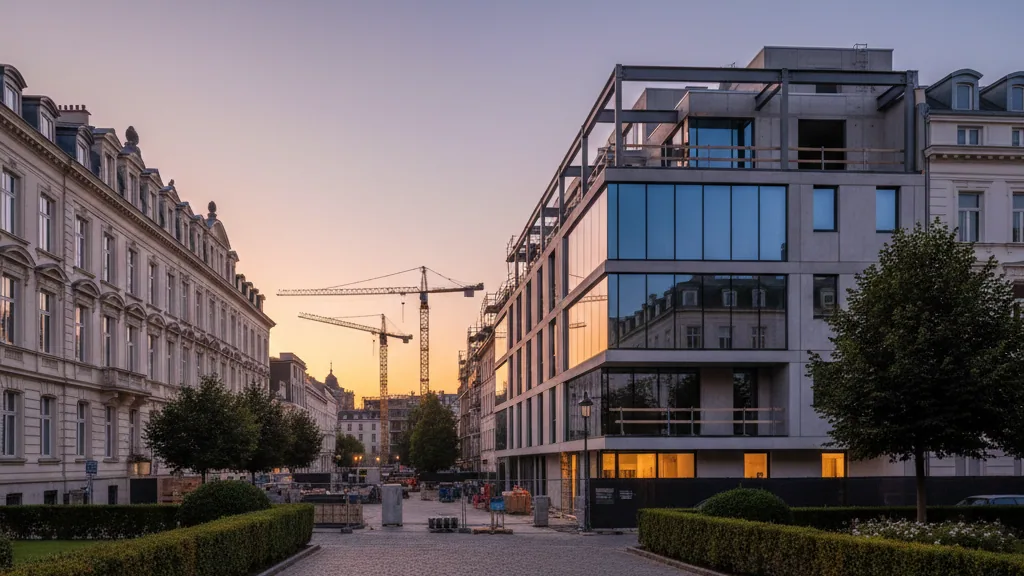
The University of Regensburg recently celebrated the topping-out ceremony for the CITO laboratory building, a new construction project set to significantly shape Bavaria's research landscape. From 2028, the Center for Immunomedicine in Transplantation and Oncology will bring together around 100 scientists from the fields of medicine, biology, pre-clinical medicine, bioinformatics, and data sciences in an interdisciplinary environment. Their shared task will be the detailed deciphering of complex immune cell-tissue interactions in cancer and transplantation, utilising state-of-the-art technologies.
Bavarian Minister of Construction Christian Bernreiter inspected the new building, emphasising its importance for the future of medical research. He explained that with this modern research facility, the Free State is creating a tailor-made laboratory and communication infrastructure. This, he stated, is a clear commitment by the state government to Regensburg as a location and an investment in knowledge, innovation, and improved treatment options, thereby strengthening Bavaria's future viability.
Structure and Sustainability of the New Building
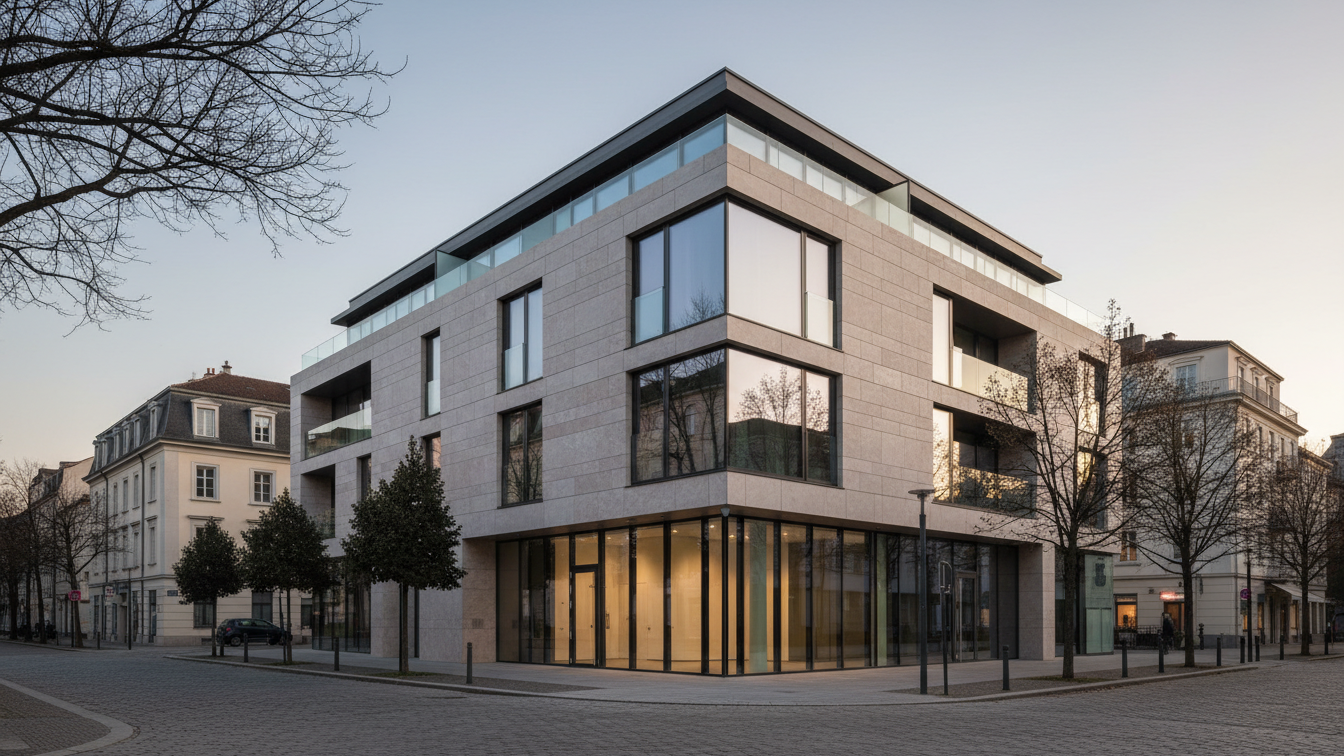
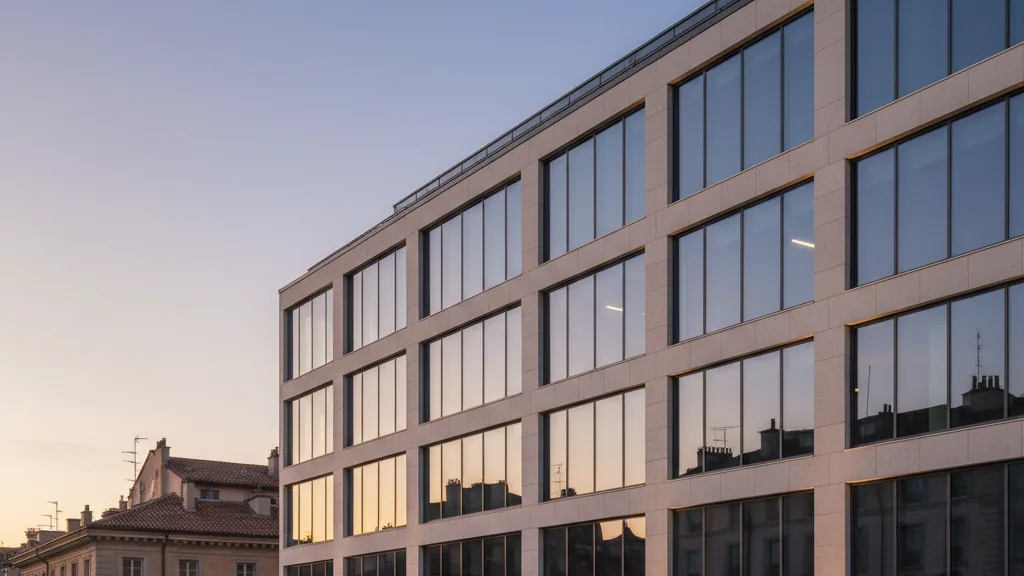
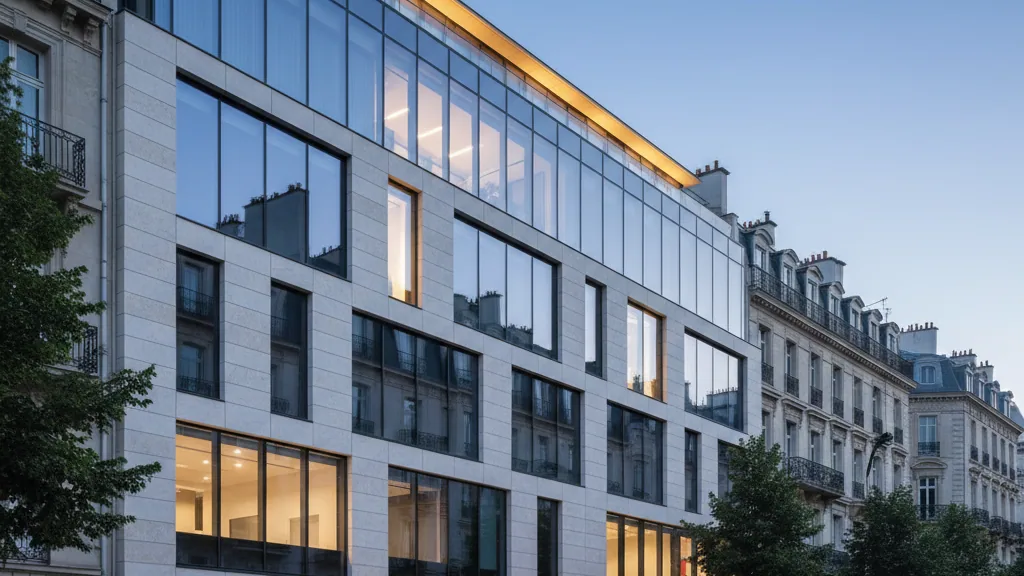
The building, designed by Doranth Post Architekten from Munich, is located on the grounds of the University Hospital Regensburg. The three-storey reinforced concrete structure measures 61.5 metres in length, approximately 27 metres in width, and 15.5 metres in height. Its long side faces the street, concluding the urban space towards the clinic. A separate forecourt marks the main entrance. The horizontal facade articulation of aluminium panels blends into the campus aesthetic.
The upper floors of the CITO are designated for laboratory and office areas, as well as communal spaces. The ground floor accommodates public areas such as the foyer and seminar rooms. The basement houses technical centres and additional specialised laboratories. The total investment for the project amounts to approximately 64.6 million EUR, financed by the federal government and the Free State.
Technological Equipment and Interdisciplinary Approach
The new building meets high sustainability standards through a high-quality building envelope and regenerative energies. Heat and cold generation is achieved via highly efficient air-to-water heat pumps with heat recovery. The green flat roof is equipped with a 105 kWp photovoltaic system, which saves approximately 50 tonnes of CO2 annually, underlining the building's extensive autonomy.
Minister of Science Markus Blume highlighted the joint investment in this research building. He described the CITO as a clear commitment to excellent research and medical progress with the aim of enabling healing and offering hope. The interdisciplinary approach to researching pathological changes in immune cells and tissue promises advanced insights. Regensburg is thus developing into an international centre for immunomedicine, representing a strong signal in the fight against serious diseases. The University of Regensburg also collaborates with institutes such as the Leibniz Institute for Immunotherapy and the Fraunhofer Institute for Toxicology to strengthen Bavaria as a scientific hub.