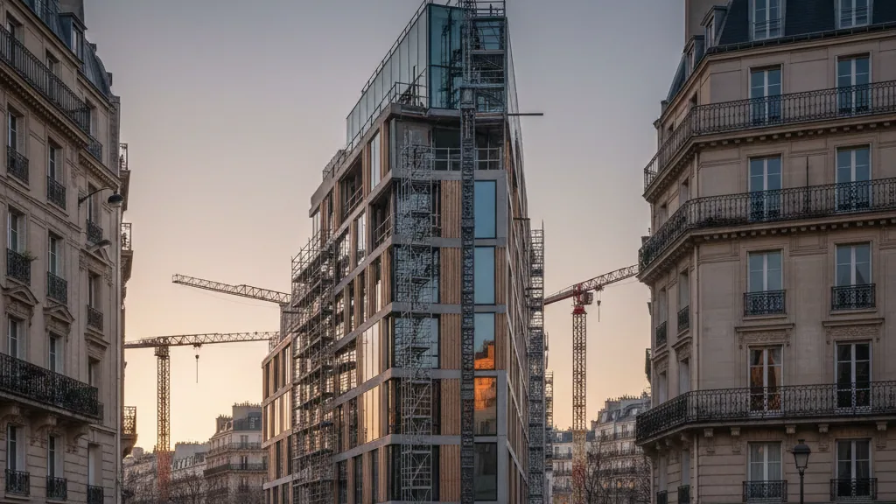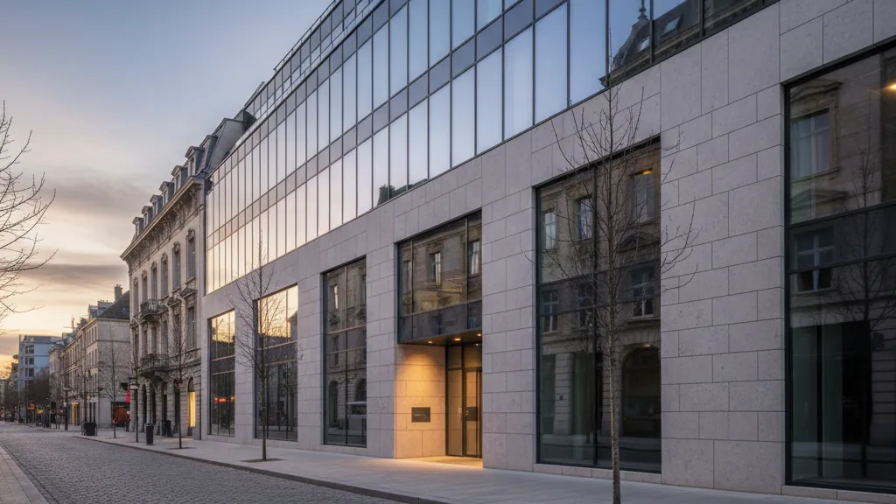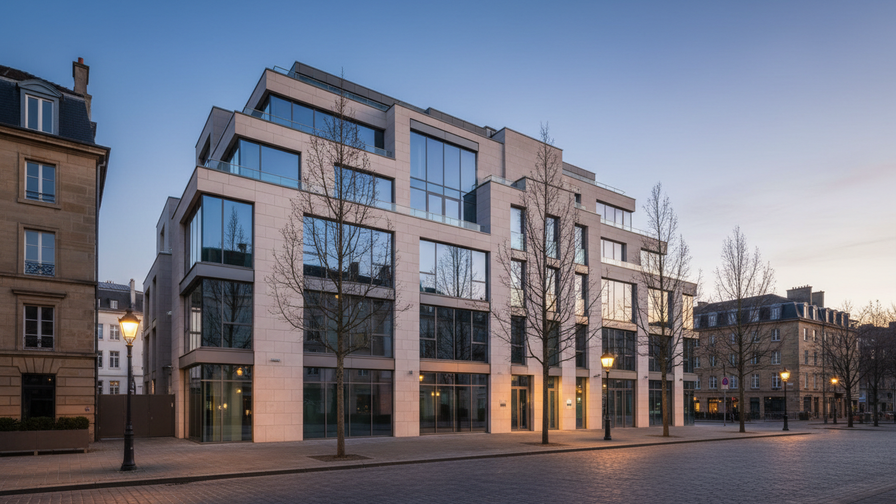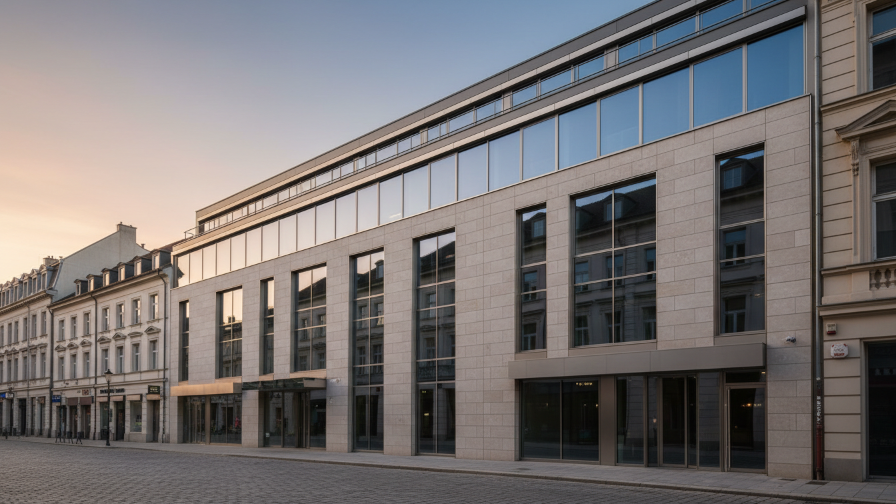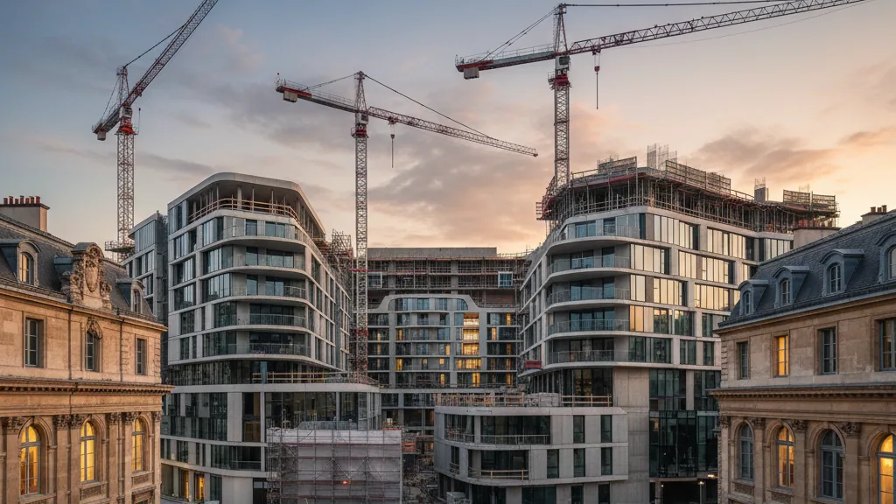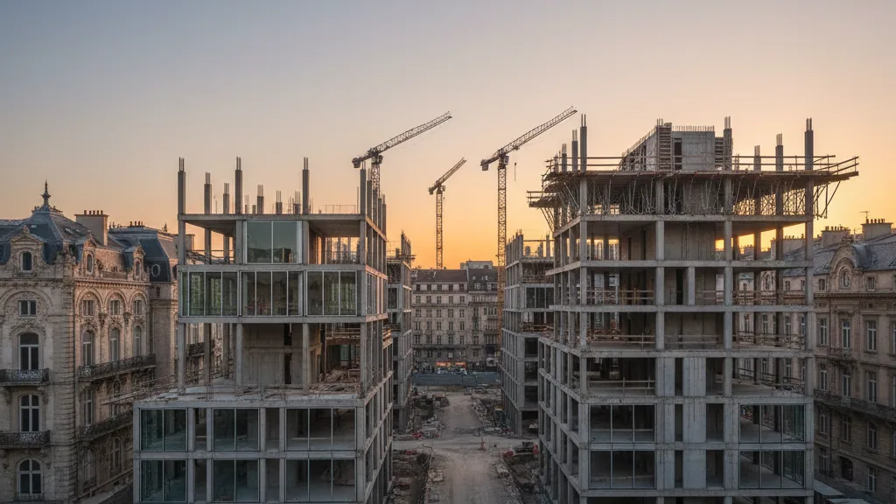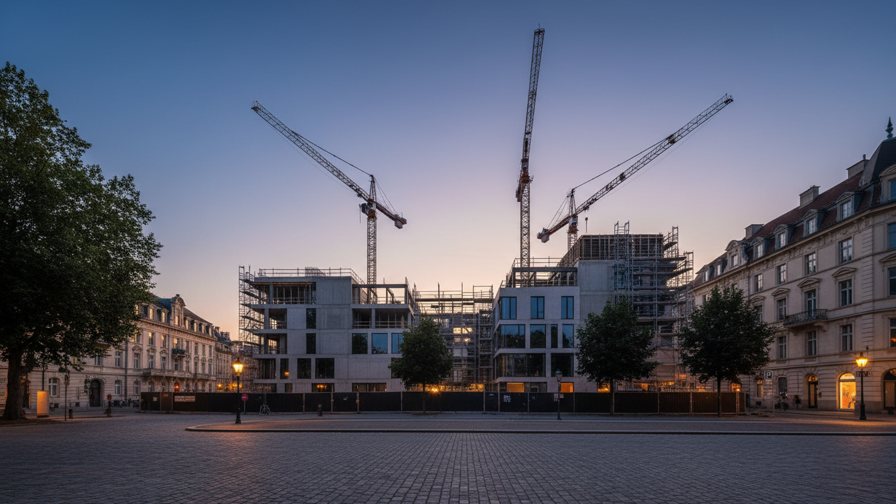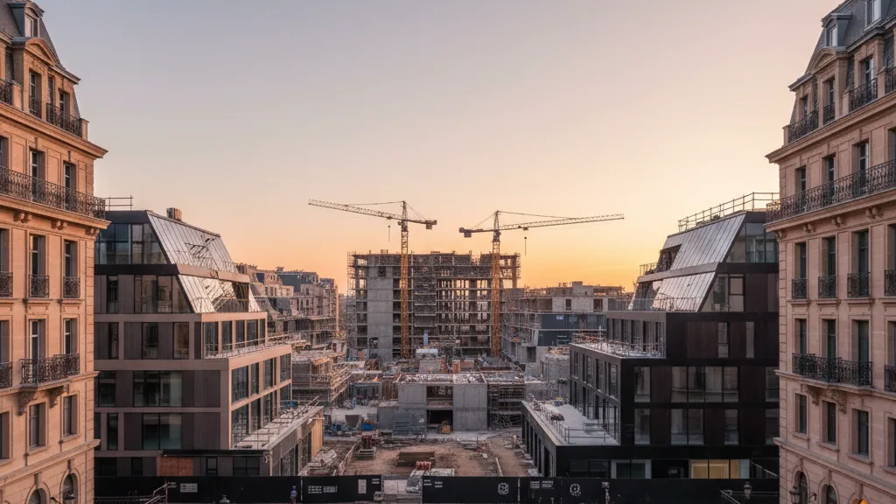
BAUWERT AG held the topping-out ceremony for the mixed-use district 'Der Wildbergplatz' in Hohen Neuendorf. The celebration was attended by approximately 80 guests from relevant sectors such as politics, administration, planning, and the construction industry. The construction project, located in the historic centre of Hohen Neuendorf, is set to create a new urban quarter with seven residential buildings, a central commercial building, an underground car park, and a green inner courtyard by March 2027.
Approximately one and a half years after construction began in January 2025, the shell construction of the district is largely complete. This milestone was preceded by extensive structural preparations, foundation work, ground remediation, and the construction of the underground car park with 60 parking spaces. In total, around 7,758 square metres of rental space are being created at Wildbergplatz. Of this, approximately 5,960 square metres are designated for 85 privately financed rental flats, comprising two to four rooms.
The central commercial building will also offer approximately 1,798 square metres of commercial space. These areas are designed for multi-functional use and are suitable for purposes such as retail, offices, or practices. Dr. Jürgen Leibfried, founder and CEO of BAUWERT AG, emphasised the strategic importance of the project for Hohen Neuendorf. He highlighted that Wildbergplatz is creating a new urban centre that combines living, working, and quality of stay, pursuing a sustainable usage concept. According to him, the completion of the shell construction under challenging conditions demonstrated the capabilities of those involved.
Sustainability and integration into the cityscape
The development of the district is being carried out with high sustainability standards in mind. A DGNB Gold certification, ESG compliance, and KfW-55 standard are being pursued. Photovoltaic systems, heat pumps, green roofs, permeable paving, and the infiltration of rainwater on the property contribute to climate efficiency, biodiversity, and the improvement of the microclimate. The underground car park will include 60 parking spaces with charging points for electric vehicles.
Steffen Apelt, Mayor of Hohen Neuendorf, described Wildbergplatz as an integral part of the city's development. He underscored how a previously unused area is being transformed into a vibrant district for living, working, and socialising. Daniel J. Herrmann, Management Board member of BAUWERT AG, highlighted that the project reflects BAUWERT's focus on district development, execution quality, and reliable implementation under complex conditions.
- —The design for 'Der Wildbergplatz' comes from Patzschke & Partner Architekten.
- —Mielke Knobel Architekten is responsible for the detailed planning.
- —The seven residential buildings and the commercial building are grouped around a communal, green inner courtyard with recreational and play areas.
- —The active letting phase for the commercial spaces has begun; the start of letting for the flats is planned for the end of 2026.
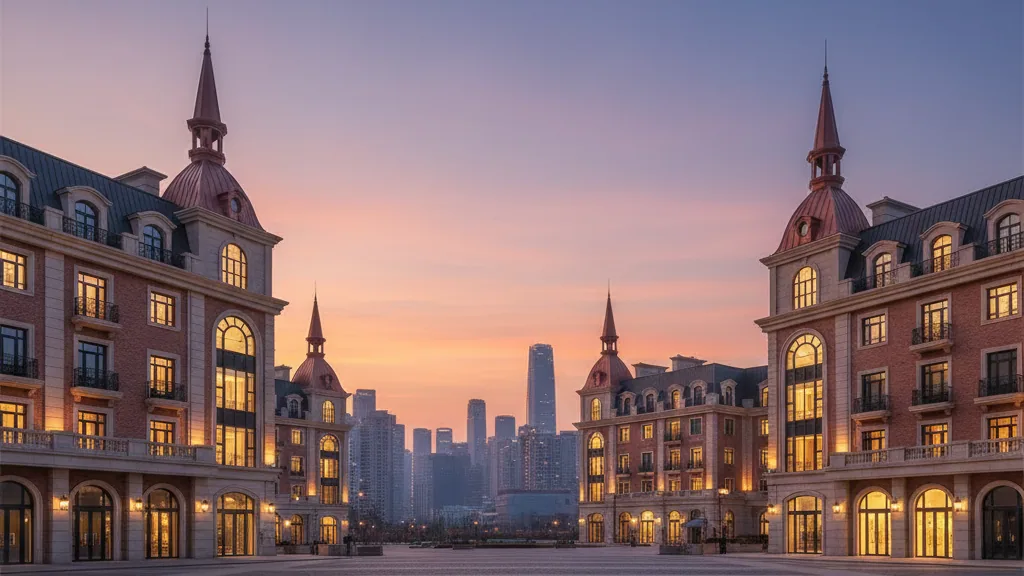
Robert Patzschke, Managing Director and architect at Patzschke & Partner Architekten, stated that the district combines classic elegance with a contemporary mix of uses. The clear structure and bright façade design of the buildings would harmoniously integrate into the cityscape and lend the area a new urban character and a lasting identity. Following the topping-out ceremony, the installation of windows, façade work, and interior fit-out will commence. The design of the outdoor facilities is planned for autumn 2026, with the full completion of the district anticipated for March 2027.