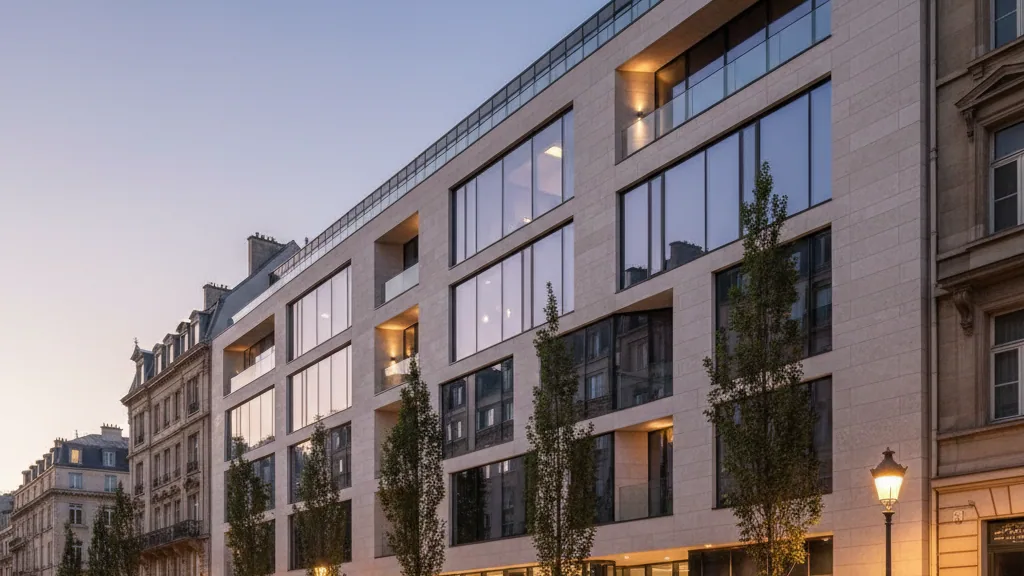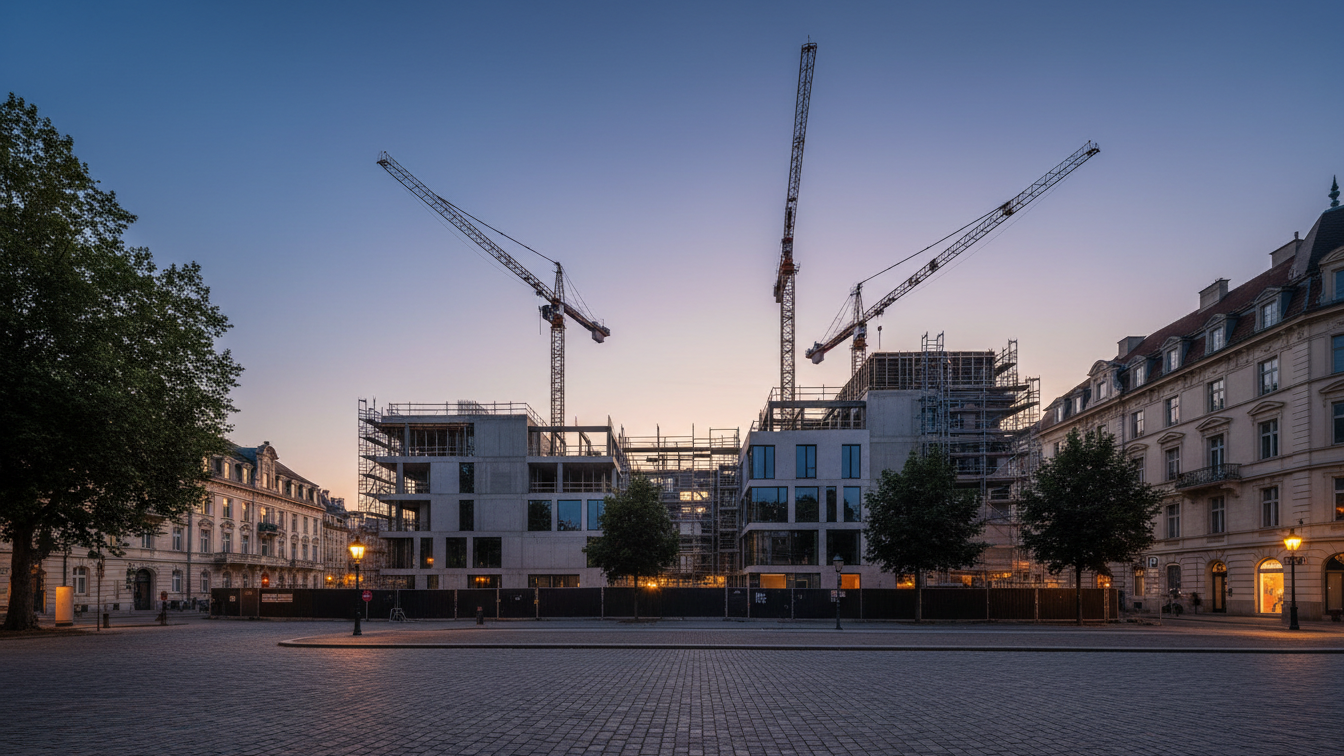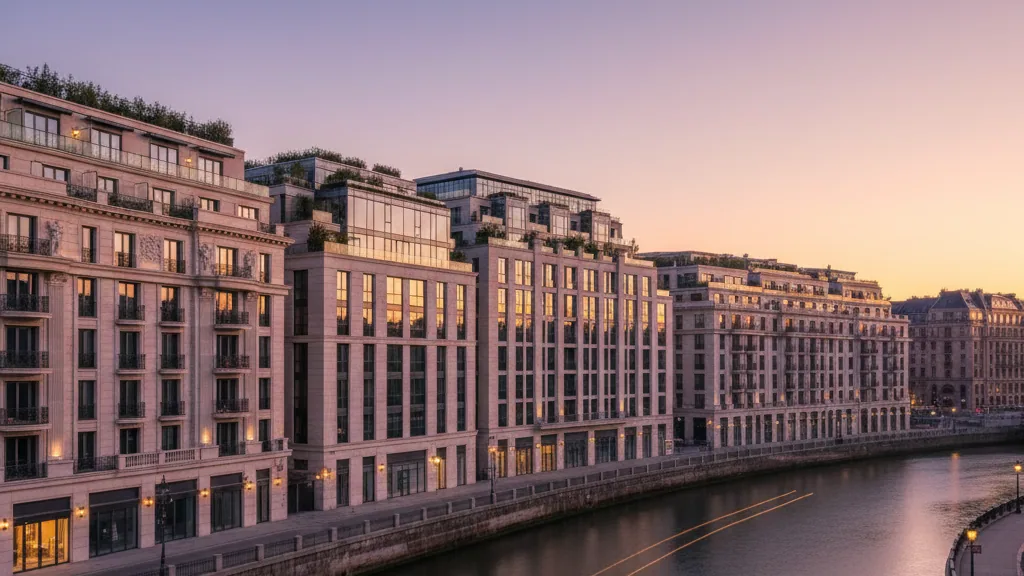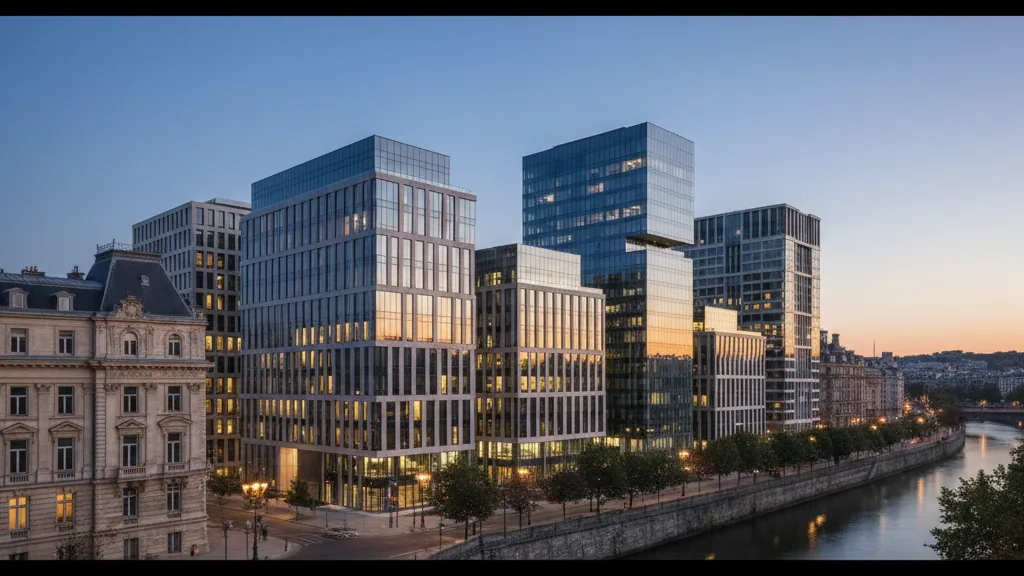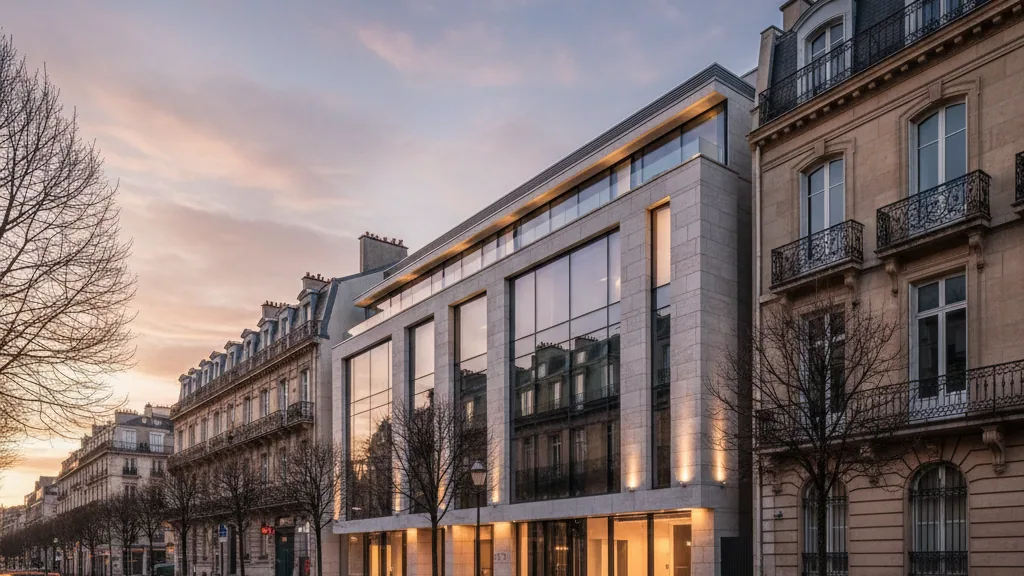
On Berlin's Voßstraße, a historically sensitive site faces an urban realignment. In this context, the Architects and Engineers Association of Berlin-Brandenburg (AIV) warns of the impending demolition of the main bunker of the former New Reich Chancellery. The largely preserved western section of the shelter represents the last structural relic of the former government headquarters of the National Socialist regime. Current plans envisage the realisation of a new scheme comprising residential and office units on the site, which could replace the historic building fabric.
Opened in 1939 and designed by Albert Speer, the New Reich Chancellery extended across a length of around 420 metres and served as Adolf Hitler's official residence. While the monumental surface structure was largely cleared away after the Second World War, a significant part of the deep bunker covering an area of around 1,200 square metres was preserved. The site is considered a historic setting of the end of the war; in May 1945, the world-famous photograph of the final Berlin battle commandant, General Helmuth Weidling, leaving the structure was taken here.
Heritage protection and planning law debate
To date, the bunker has not received formal listed status. Although the State Heritage Council highlighted the exceptional evidential value of the fabric as early as March 2025 and raised concerns regarding its removal, a parliamentary enquiry indicates that the State Heritage Authority was instructed in January 2026 not to place the structure under protection despite its historical relevance. Both the identity of the private investor and the specific planning status of the proposed residential and commercial scheme are currently not sufficiently known to the public.
Prof. Dr. Harald Bodenschatz, board member of the AIV, emphasised that demolishing the complex would run contrary to Berlin's established culture of remembrance. Together with the Berliner Unterwelten association, which has already commissioned a measured survey of the underground rooms, the AIV recommends establishing a documentation centre. This institution could represent the entire former government district, its urban transformation between 1933 and 1945, and the subsequent history during the Soviet occupation and the GDR era.
Options for structural integration
In the view of the experts, modern project development and historical commemoration do not have to be mutually exclusive. In a statement dated 30 June 2026, the Berlin Chamber of Construction noted that the massive construction of the bunker complex can serve as load-bearing ground for ambitious new buildings. The AIV therefore suggests exploring an architectural symbiosis in which the preserved structure is incorporated into the foundations of the residential and commercial buildings and made accessible to the public as a place of learning.
- —Preservation of around 1,200 square metres of historic building fabric on Voßstraße
- —Use of the solid existing structure as a stable foundation for new buildings
- —Creation of a documentation centre dedicated to the entire former government district
- —Involvement of the Berliner Unterwelten association as an experienced operating organisation