The long-standing Beverly Hills home of luxury broker Jeff Hyland, who passed away in 2022, is on the market for 23.5 million dollars. Hyland, co-founder of the renowned brokerage firm Hilton & Hyland and author of the definitive work 'The Legendary Estates of Beverly Hills', was for decades one of the most prominent figures in the Californian high-end property market. In 2000, he acquired the estate in the sought-after Trousdale Estates together with his wife, artist Lori Hyland, for just over 2.3 million dollars.
After more than twenty years in family ownership and a modernisation led by Lori Hyland, the property known as Casa Alta Tierra has now arrived on the market. The residence is situated on a private promontory at the end of a cul-de-sac and offers 8,602 square feet of living space. Marketing is being handled by agents Felix Pena and Chad Rogers of Hilton & Hyland.
Architecture and panoramic views across Los Angeles
A driveway leads to a generous forecourt lined with olive and palm trees. Beyond the main entrance opens a formal foyer featuring fluted columns, mirrored surfaces and a skylight set with patterned tiles. From there, herringbone timber flooring extends through the primary reception rooms. A two-part drawing room connects to the entrance area, offering a fireplace, space for a grand piano, and direct access to the front-facing pool terrace.
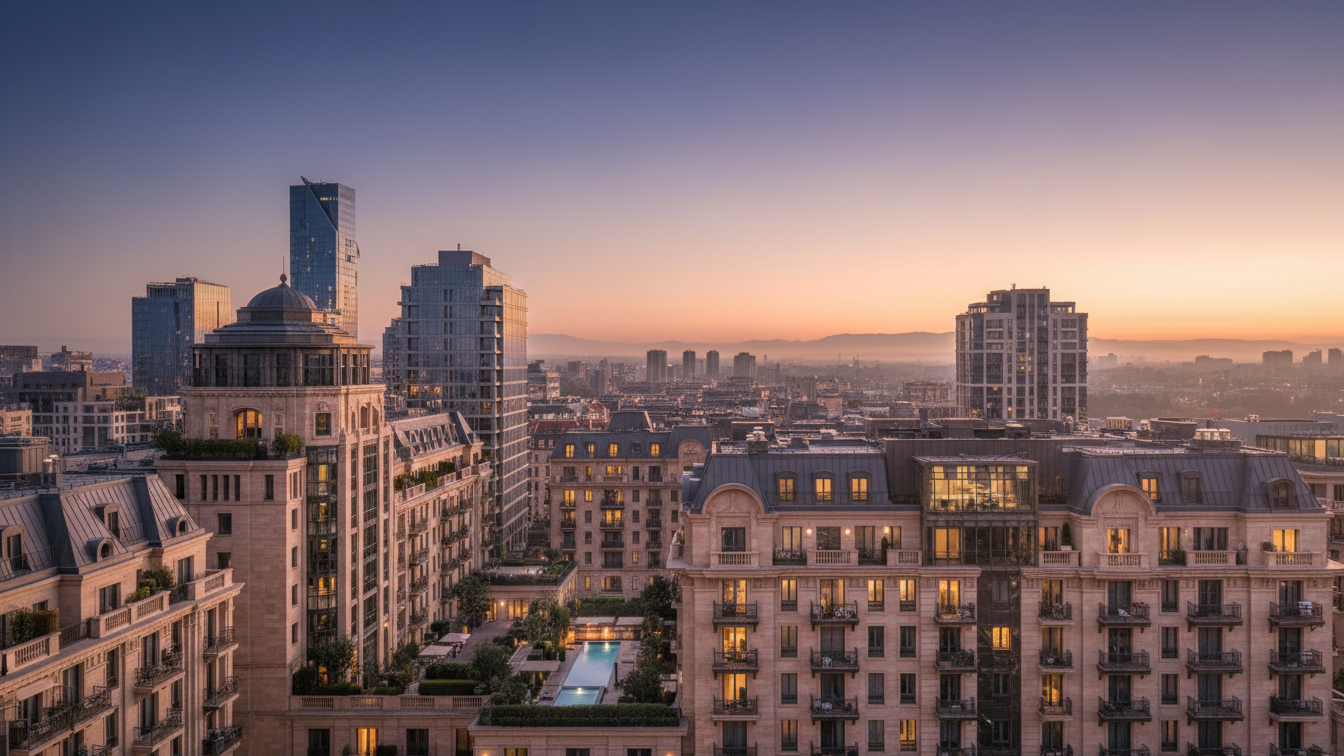
The adjoining glazed living area opens onto expansive views across Los Angeles to the Pacific Ocean and Catalina Island. Floor-to-ceiling windows integrate the panorama throughout the interior. Alongside a dining area with garden access, this wing features an additional seating area with a fireplace. The house also provides dedicated workspaces, including a wood-panelled office with a built-in library as well as an elongated art studio that opens to a bamboo-planted garden.
Fittings and outdoor grounds
The principal bedroom suite is oriented towards the hillside garden. Special features include two separate principal bathrooms, one of which includes an indoor plunge pool encased in dark wood panelling and a professional hair-washing station. The grounds provide various covered and open terrace areas alongside an infinity pool overlooking the Los Angeles skyline. The estate also includes a private fruit and vegetable garden.
- —Living space of 8,602 square feet with 5 bedrooms and 6 bathrooms
- —Panoramic views of the city, the Pacific Ocean and Catalina Island
- —Indoor plunge pool and separate infinity pool on the main terrace
- —Extensive grounds with private fruit and vegetable garden