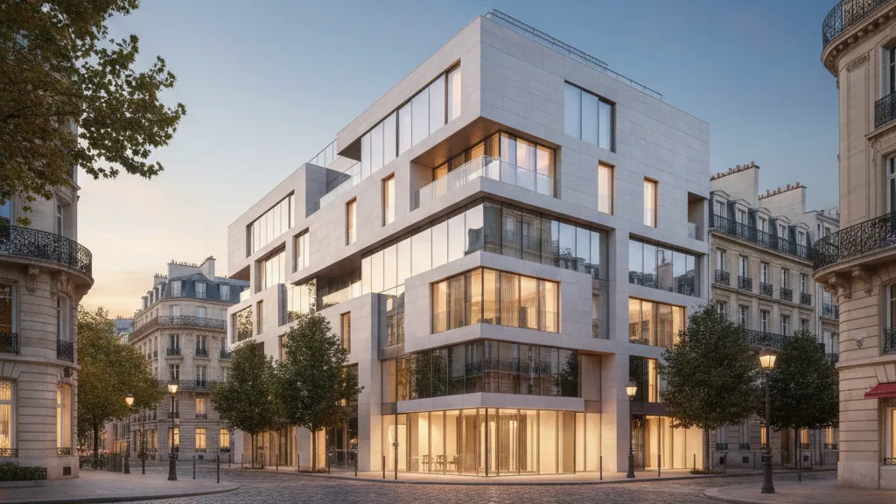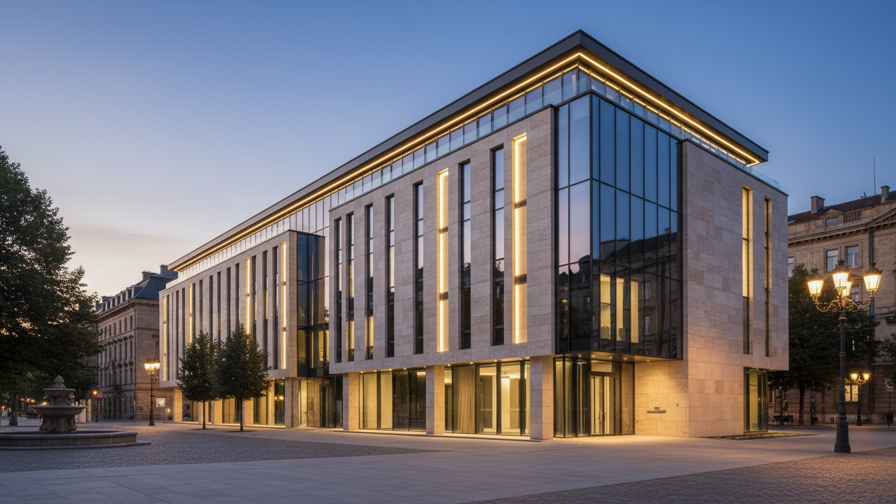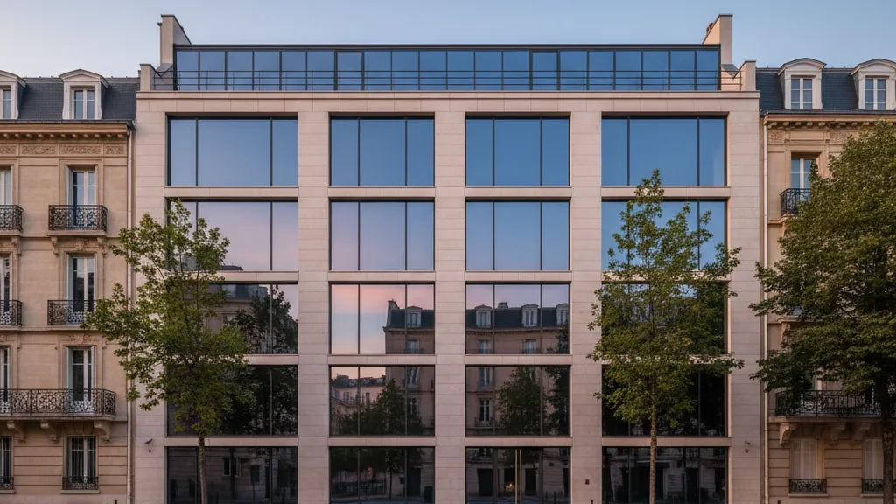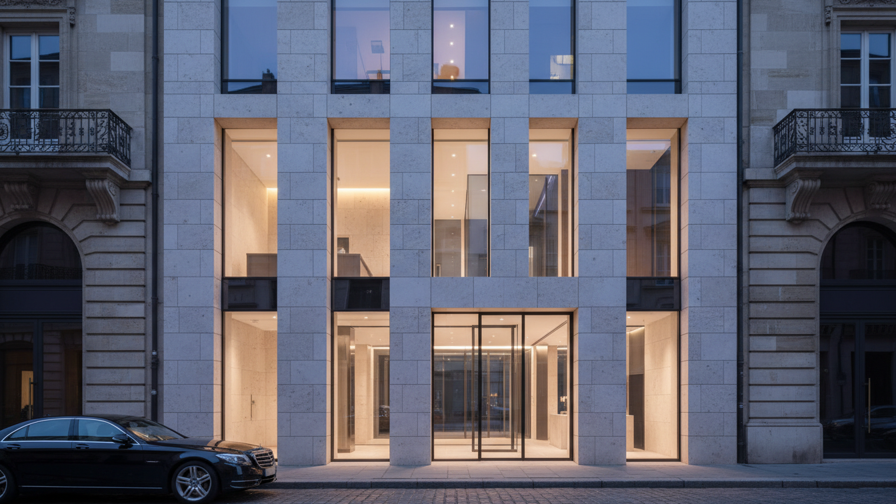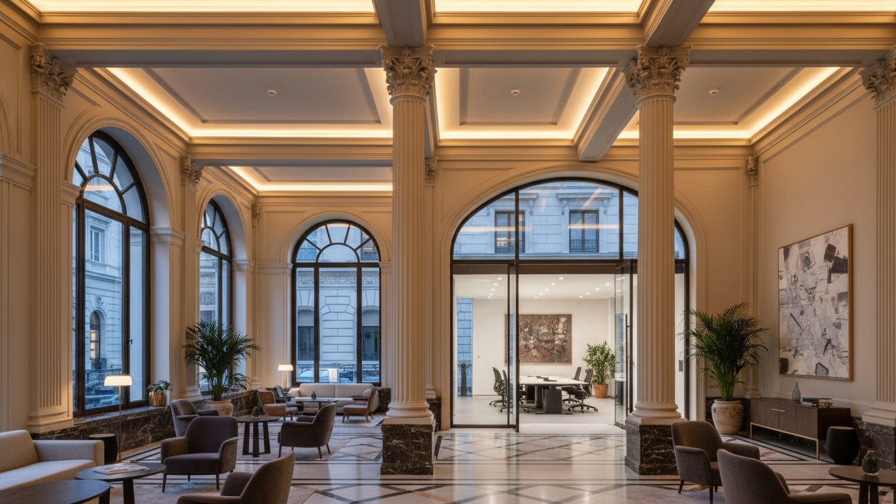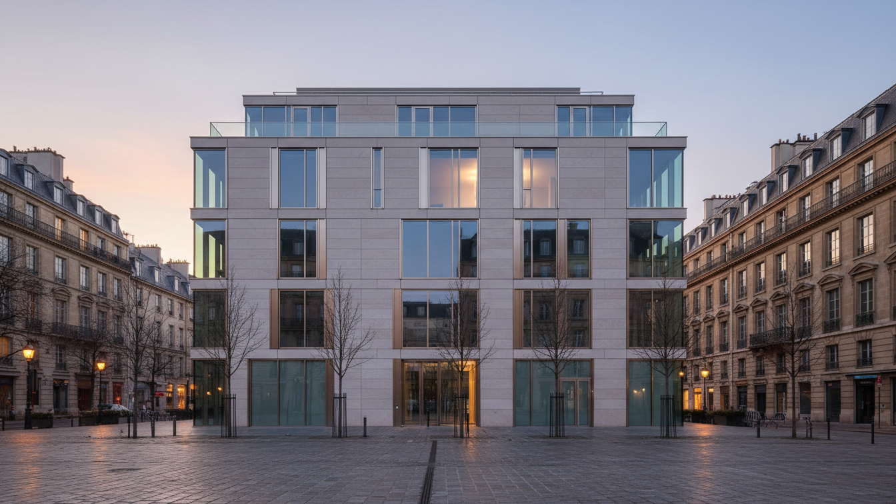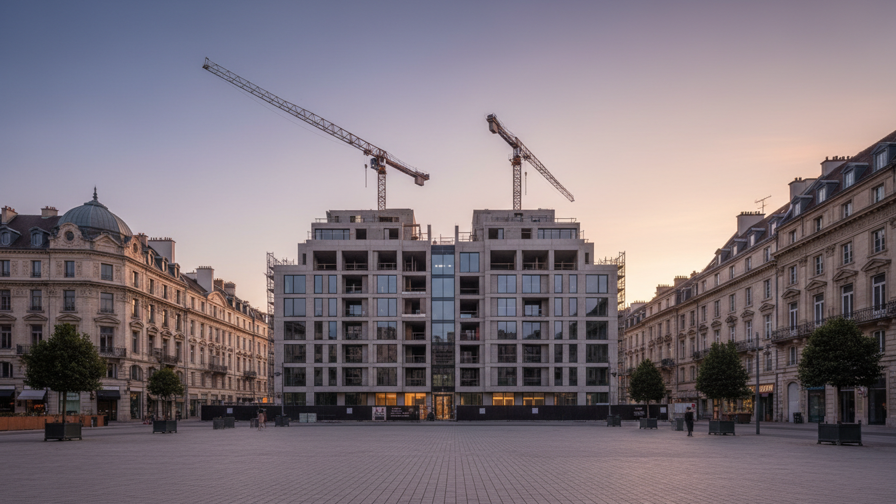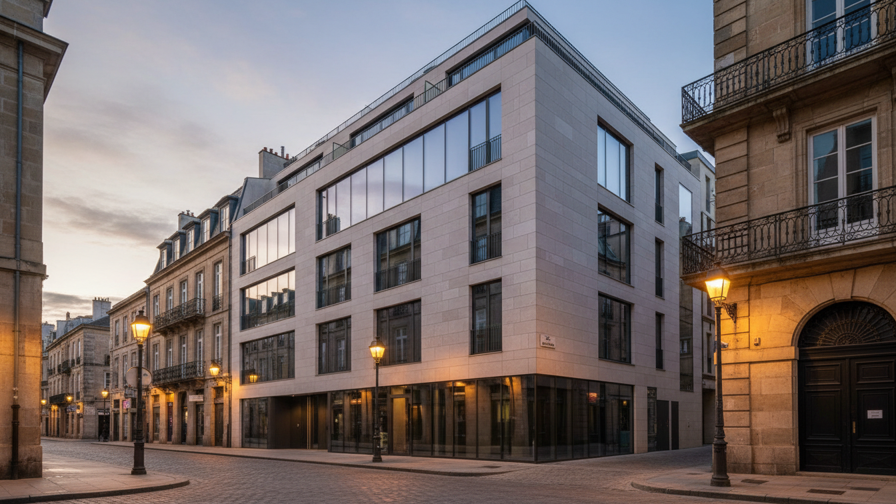
An architectural realisation competition has been put out to tender for the site at Königstraße 30/32 in Stuttgart. Nine selected national and international planning teams have been invited to develop designs for a future-proof configuration of the building and the adjacent urban space. The competition, initiated by Dinkelacker AG, was conducted in close consultation with the State Capital of Stuttgart and will be carried out in accordance with the Guidelines for Planning Competitions (RPW). Coordination and management are the responsibility of the firm luchterhandt & partner from Hamburg.
Urban committees were involved at an early stage. The Stuttgart-Mitte district council discussed the competition brief and procedure on 14 September. The Committee for Urban Development and Technology approved the resolution submitted by the Department for Urban Planning, Housing and Environment for the execution of the competition on 22 September. This underscores the significance of the project for Stuttgart's urban development.
Site-specific challenges and potential
The Königstraße 30/32 building has shaped Stuttgart's cityscape for around 60 years and represents a part of the brutalist ensemble of the former “Planieüberplattung” (Planie overdecking). The surrounding area, nestled between Königstraße, Schlossplatz, Kunstmuseum and Kleiner Schlossplatz, has changed significantly over recent decades. Currently, after various alterations, the existing building can only partially meet the requirements for technology, safety, energy efficiency and flexible usability, necessitating a comprehensive new conceptualisation.
Due to the prominent location and historical significance of the site, Dinkelacker AG is relying on a transparent and professionally sound competition process. No preliminary structural decision will be made. The planning teams are expected to investigate the options of preservation, partial preservation, refurbishment or new construction and to objectively evaluate their proposals based on urban development, architectural, functional, ecological and economic criteria. The aim is to develop a long-term viable perspective for the building and the public space.
Holistic approach for building and urban space
The competition's focus extends beyond the building to the open space design of the surroundings between Königstraße, Kleiner Schlossplatz and Kanzleistraße. Solutions are sought that enhance the quality of stay, optimise pedestrian connections, create barrier-free links between different height levels, and integrate approaches for greening, shading and climate adaptation. This comprehensive approach is intended to ensure harmonious integration into the urban fabric.
- —Nine planning teams are developing designs as part of a cooperative process.
- —The first phase involves the development of fundamental urban planning and building concepts.
- —An interim presentation serves for qualitative evaluation by the jury.
- —The jury's final decision is scheduled for March 2027.
To ensure transparency and traceability for the public, the project website www.zukunftsort-koenigstrasse-30-32.de has been launched. Information on the project, the individual procedural steps and the course of the competition will be continuously provided there. Supplementary dialogue and information offerings are planned to comprehensively accompany the site's development and foster broad understanding.