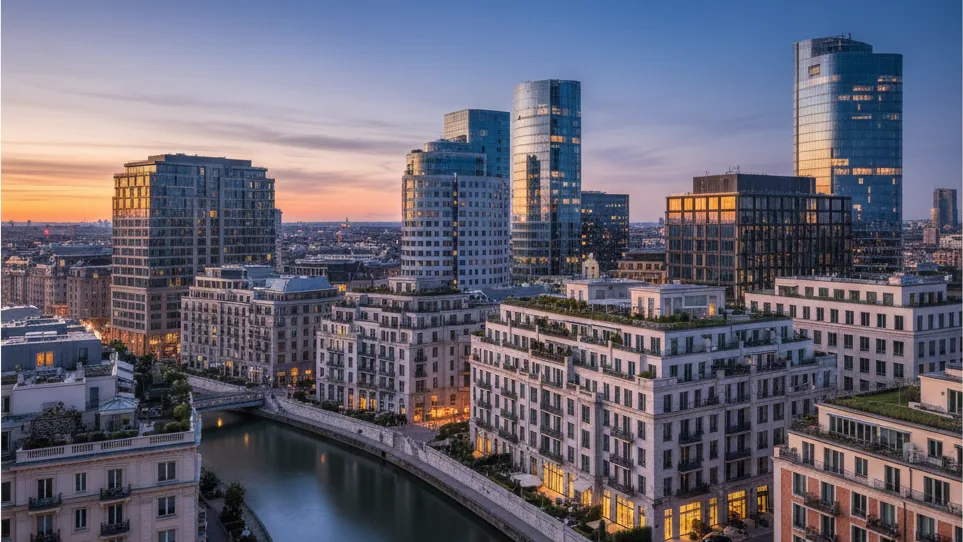
The DORNIEDEN Gruppe and Yanmaz Immobilienbau have concluded the two-stage urban and open space planning competition for the development of a new quarter in Bonn-Vilich. The project concerns an area of approximately 11,000 square metres located at Gartenstraße, corner Nonnenpfad. The jury awarded first prize to the planning team of CITYFÖRSTER architecture + urbanism in collaboration with nsp landschaftsarchitekten stadtplaner. This design will now serve as the basis for the detailed elaboration of further planning.
The plot in question, which was previously used for commercial purposes, was jointly acquired by DORNIEDEN Gruppe and Yanmaz Immobilienbau in 2025. The current planning status envisages the realisation of approximately 175 residential units. Of these, 50 percent are intended to be publicly subsidised housing. The concept aims to create a versatile housing offer for various target groups and life stages, including singles, couples, families, students and trainees.
Urban and Open Space Concept
The award-winning design takes the existing tree population as a starting point for the quarter's development. The urban framework is formed by two neighbourhood courtyards, referred to as the 'Buchenhof' (Beech Courtyard) and 'Zirbenhof' (Stone Pine Courtyard). Lower buildings are planned along Gartenstraße. Protected courtyard and garden areas will be created between the building complexes, offering spaces for retreat and social interaction. The existing greenery in the south-western part of the area plays a special role. A quarter garden is to be created there, integrating the tree population and supplemented with play, recreational and neighbourhood facilities. New pathways are intended to connect this area with the residential courtyards and Nonnenpfad, where a green quarter square is planned as a central meeting point for residents and the neighbourhood.
A key aspect of the planning is the extensive car-free interior of the quarter. Stationary traffic will be consolidated in two underground car parks beneath the building sites, complemented by extensive bicycle parking facilities. Furthermore, the concept incorporates measures for climate adaptation. Retention swales are planned for the collection and delayed infiltration of rainwater. Green roofs are intended to allow for combination with photovoltaic systems, and a portion of the rainwater will be collected in cisterns and used for irrigation during dry periods.
Dr. Sebastiaan Gerards, Head of DORNIEDEN's Central Branch, stated that good quarter development begins long before the actual construction. He emphasised that urban planning expertise lies in considering housing, open space, mobility and the existing neighbourhood together to develop a viable solution for the respective location. This has worked very well in cooperation with the City of Bonn and Yanmaz Immobilienbau. Baris Yanmaz, Managing Director of Yanmaz Immobilienbau, stressed that the competition had created a very good starting point. He expressed the intention to swiftly further develop the planning together with the city and looks forward to the implementation of the concept and the emergence of this forward-looking residential quarter. The elaboration of the winning design and early involvement in the development plan procedure are the next steps.