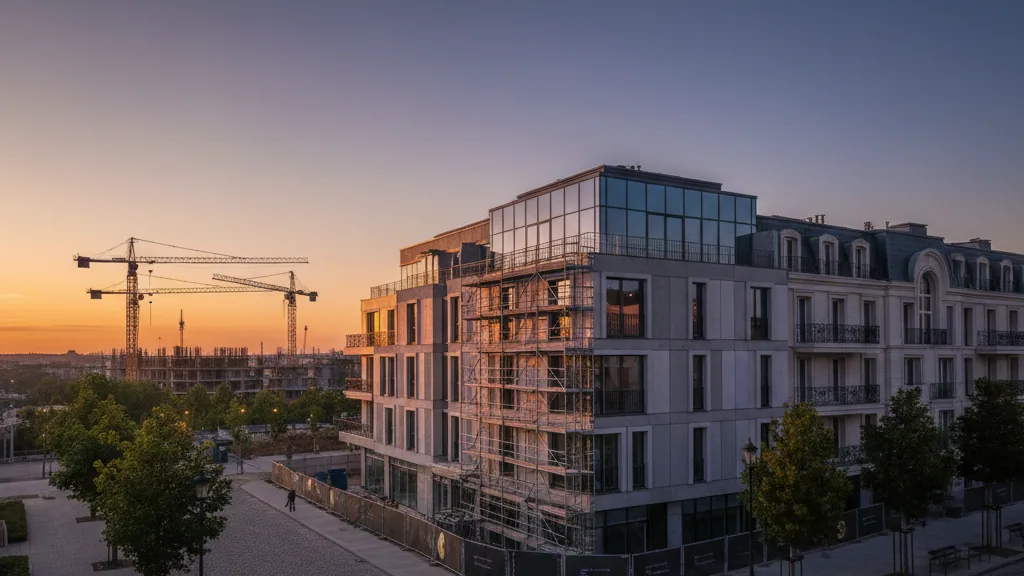
The office building at 114 West 47th Street, centrally located near Sixth Avenue in Midtown Manhattan, is undergoing a profound modernisation. The 26-storey property, owned by the Durst Organization, will be completely renewed by 2029. The comprehensive measures include a redesign of the lobby, high-quality tenant amenities, private terraces on seven floors, and the renewal of lifts and building technology, including new cooling systems.
The office spaces will feature ceiling heights between 12 and 14 feet and floor plates ranging from 18,000 to 32,000 square feet, complemented by ample natural light. The four existing office tenants and the retail tenant in the building will remain during the renovation phase.
Strategic Repositioning Due to Major Tenant Change
The renovation initiative is closely linked to an impending major vacancy. Eric Engelhardt, Senior Vice President for Commercial Leasing at Durst, explained that the building was constructed by Durst in 1989, and U.S. Trust – which was later acquired by Charles Schwab, then Merrill Lynch, and finally Bank of America – had always occupied the majority of the lower floors. The lease expires in early 2028, which has prompted Durst to re-market almost the entire building.
Jody Durst, President of the Durst Organization, emphasised in a statement that 114 West 47th Street offers visionary companies a rare opportunity to position themselves in a prime Midtown location within a renovated, first-class work environment. This underscores the company's commitment to quality and forward-looking workplace design.
Modern Design and Expanded Amenities
For the lobby, Durst and the architectural firm HOK plan to integrate grey granite floors and concave panelled walls made of white oak. Soft seating is also intended to create a calm atmosphere, providing a contrast to the hustle and bustle of Sixth Avenue. Kenneth Drucker, Design Principal at HOK, noted that the original lobby dated from the 1980s and was a highlight of postmodernism with extensive stone. The aim of the overhaul is to unify the originally three formal spaces – an entrance vestibule and three further areas before the lift lobby – and to create a sculptural lobby with continuous fluted walls and a monolithic appearance that integrates light and material to produce a calm and immersive arrival sequence.
The new lobby will transition into an approximately 2,500 square foot tenant lounge and conference centre. This area will offer a café zone for morning coffee, which can flexibly transform into a cocktail lounge for social events in the evenings. Furthermore, this communal area will include seating as well as zones for group and individual meetings.
Mary Ann Tighe, CEO of CBRE New York Tri-State, highlighted that this represents an opportunity for scale in a Class A building directly on Sixth Avenue. For companies seeking a new headquarters in Midtown, 114 West 47th Street offers an ideal location, combined with the quality, sustainability, and responsible management for which the Durst Organization is renowned.