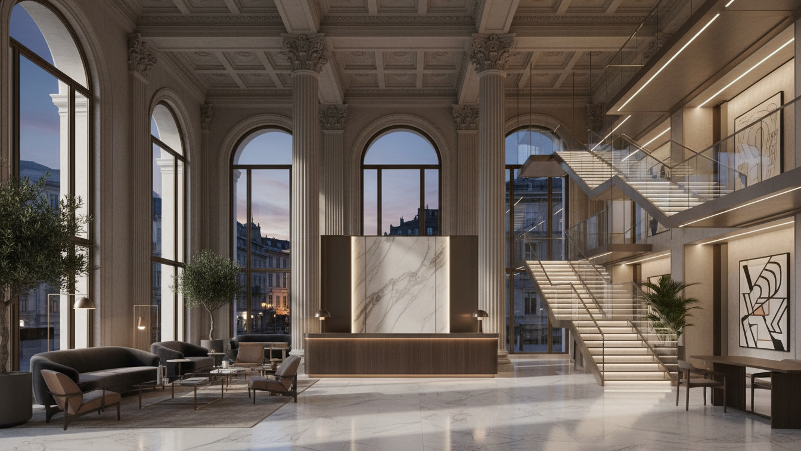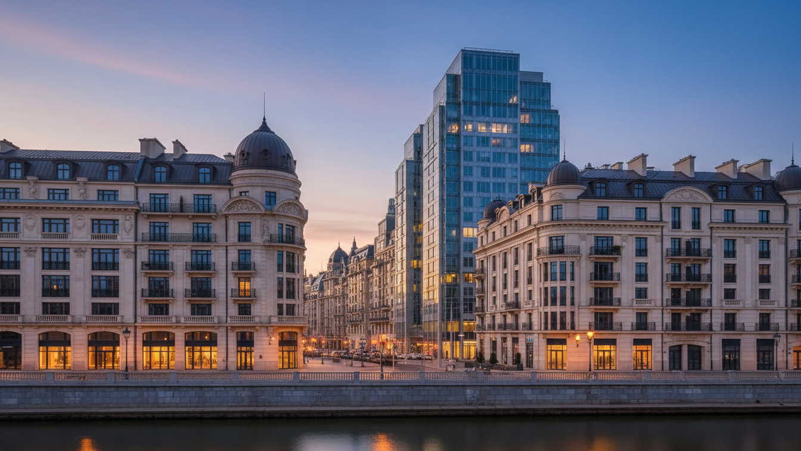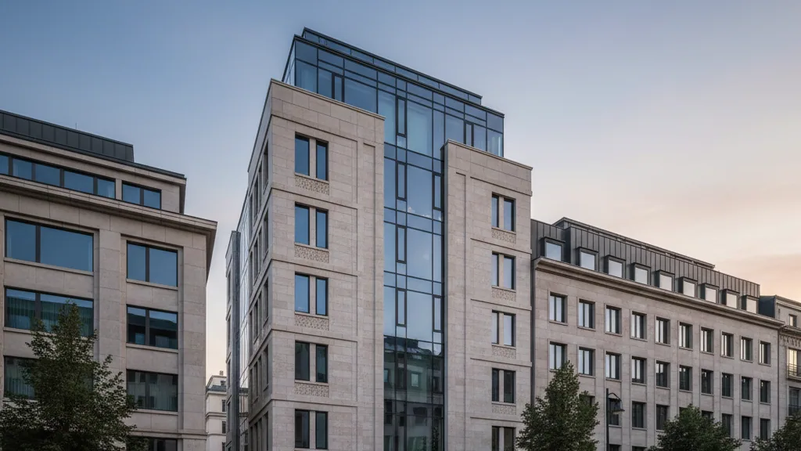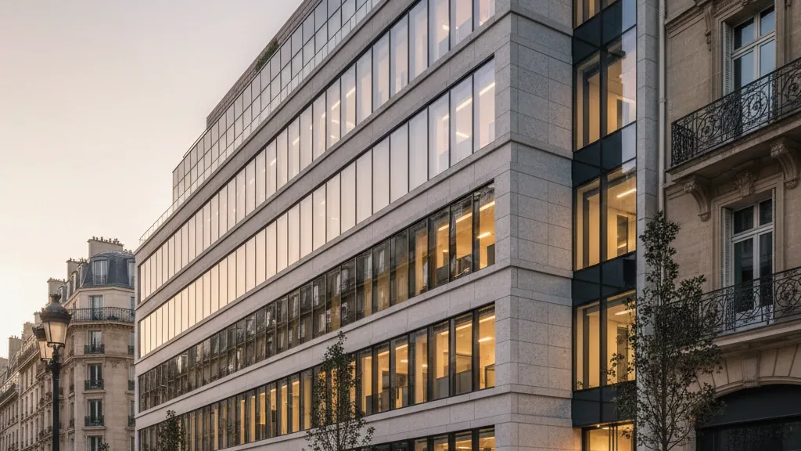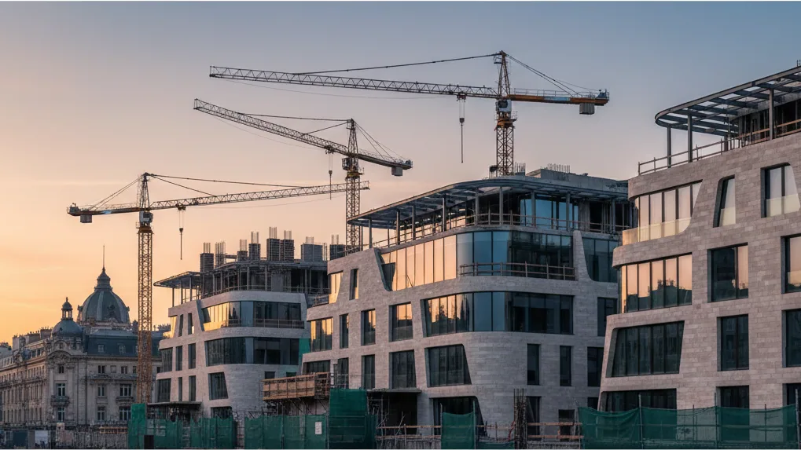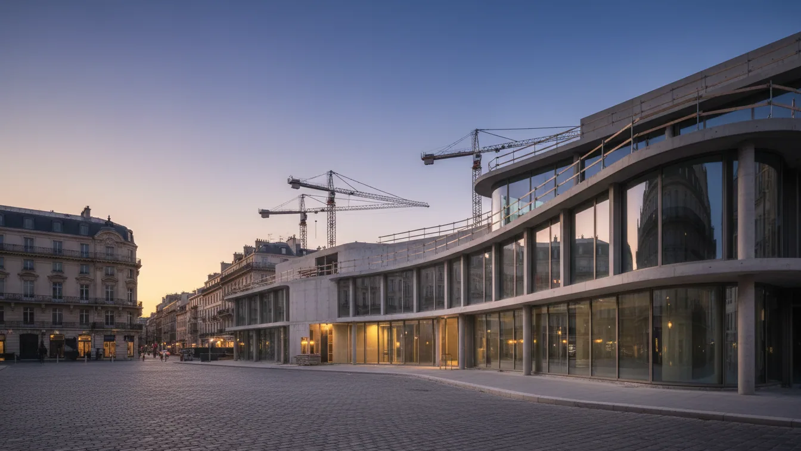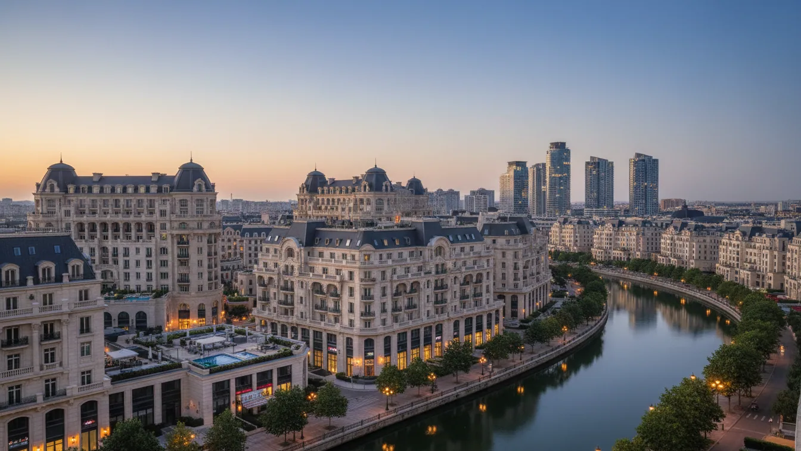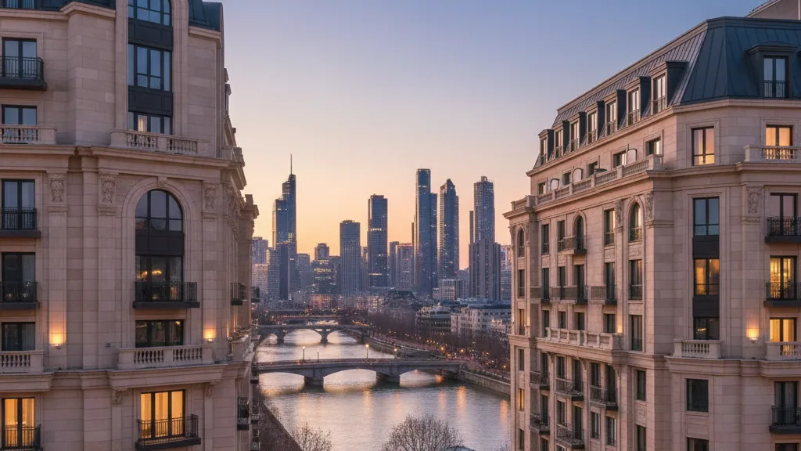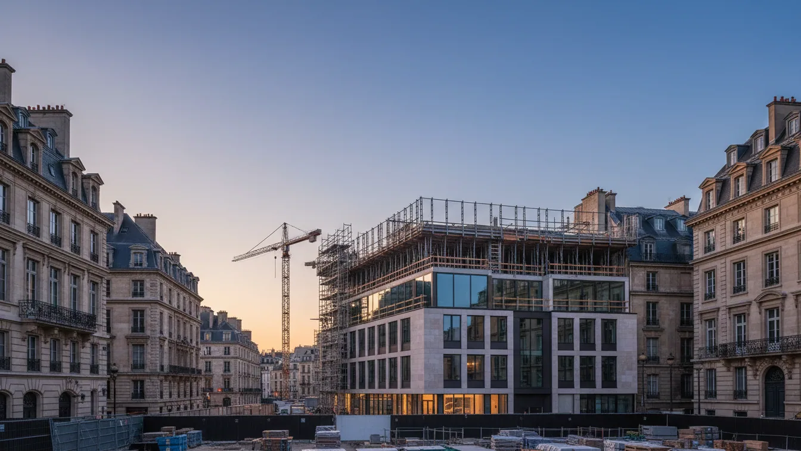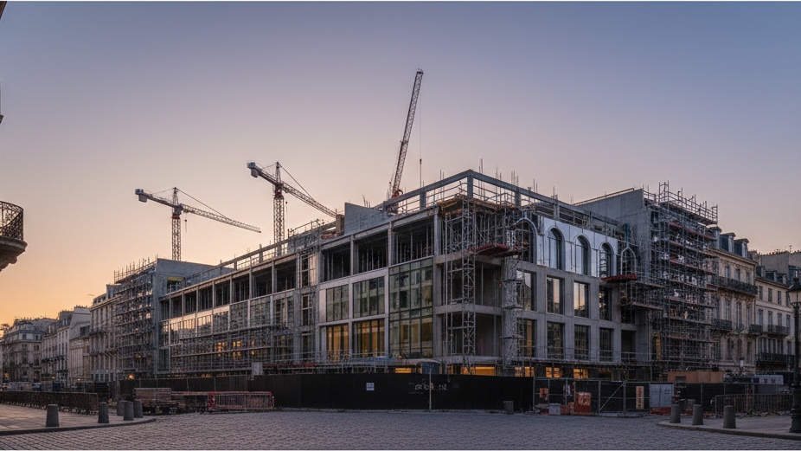
The Lindhorst Gruppe, a family-run group of companies, carried out the symbolic ground-breaking ceremony for the future 'Weichenviertel' in the presence of Hannover's Lord Mayor Belit Onay, City Councillor for Building Thomas Vielhaber, and the Deputy District Mayor of Herrenhausen-Stöcken, Frank Schuhmann. Approximately 150 invited guests from politics, administration, and construction companies, as well as local residents, gained comprehensive insights into the planned residential quarter through site tours.
The project is being developed on Fuhsestraße in Hannover-Herrenhausen-Stöcken and is divided into two construction phases. The planning basis was created in collaboration with the architectural firm plan- & bauwerk Winsen/Aller GmbH, while SKAI Siemer Kramer Architekten Ingenieure and other façade architects were involved in the development phase. The implementation of the senior living and care facilities, as well as the daycare centre, is being undertaken by the construction project developer Cureus. MBN has been appointed as the general contractor for the senior residence. The remaining residential buildings will be realised by Olaf Joop Projektbau.
Alexander Lindhorst of the Lindhorst Gruppe expressed delight at the start of construction, emphasising that the 'Weichenviertel' will be developed over the next three years as a quarter characterised by sustainability and innovation for intergenerational living in Hannover. He highlighted that the project, through its concept, should become an attractive and integral part of urban life. Lord Mayor Belit Onay explained that in Leinhausen, not only flats but a complete quarter for people of different life stages—from students to seniors, families, and singles—is being created. He underscored the Lindhorst Gruppe as a crucial pillar of the city's housing offensive, which not only contributes quantitatively but also sets qualitative standards. With a subsidy rate of over 30 per cent, affordable housing is also being created. This demonstrates that modern housing concepts and sustainable construction complement each other.
A forward-looking quarter on former industrial land
Frank Schuhmann, Deputy District Mayor of Herrenhausen-Stöcken, described the project as a long-awaited advancement for the district, being realised on the brownfield site of the former DB maintenance depot Leinhausen. He stressed that urban development is possible without the loss of existing allotment gardens and that sealed and derelict areas should be used instead. The 'Weichenviertel' extends over two construction phases along Fuhsestraße, divided into a northern section with nine building plots and a southern section with four building plots, separated by the access road to the ÜSTRA depot. On the approximately 77,200 square metre former railway operational area, a sustainable residential quarter is being created with rental flats, student accommodation, and senior living and care units in a central Hannover location. The development is proceeding in accordance with Development Plan No. 1886, Fuhsestraße Ost, adopted in 2023.
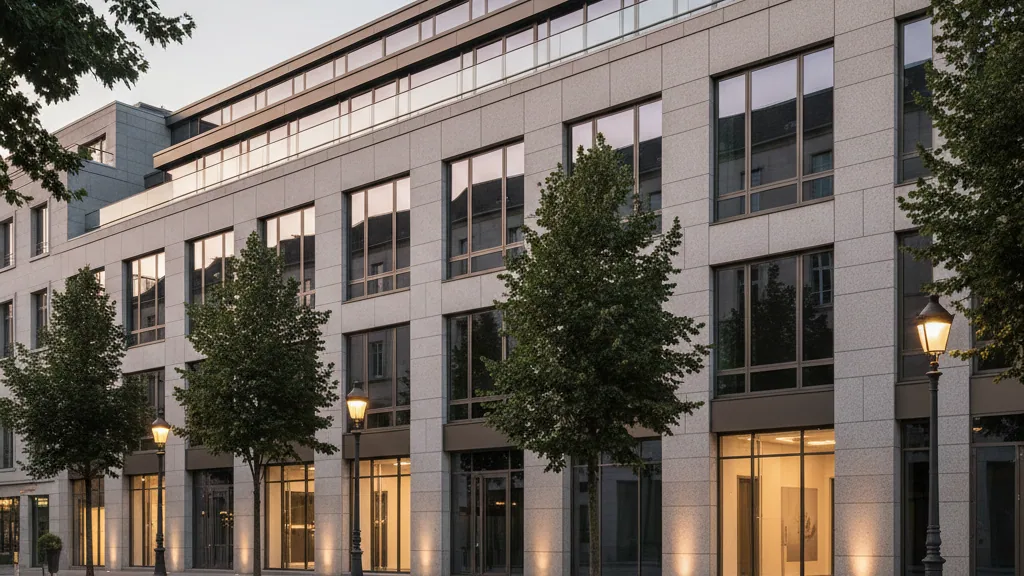
The buildings are characterised by clear forms and colours, as well as a user-friendly design. The quarter is conceived for different age and life stages through the diverse architectural styles and communal areas. The commenced first construction phase (B) in the northern part of the 'Weichenviertel' comprises four- and five-storey buildings. These will meet the demand for rental flats in Hannover with 269 residential units of various sizes and layouts, 241 of which are subsidised. Accessible one- to four-room flats are planned, some also wheelchair-accessible. Owner-occupied flats are not envisaged in this area. Additionally, in the eastern part of the 'Weichenviertel', approximately 280 furnished student accommodation units are being created, equipped for student living. A traffic-calmed square is centrally located within the quarter. Adjoining it, a senior residence with 145 care places, 110 units for assisted living, and a day care facility with 20 places are planned. Local amenities, a daycare centre with 105 places, a neighbourhood management office, and an outpatient care service are also part of the planning.
Sustainability and service orientation as core principles
All buildings in the 'Weichenviertel' will be constructed energy-efficiently and sustainably. Generous green, leisure, and recreational areas with playgrounds and sports facilities such as fitness zones, skate areas, basketball, street football, and climbing opportunities enhance the ecological value of the former industrial site. All roof areas will be greened and equipped with photovoltaic systems. E-bike parking spaces and a planned car-sharing offer underscore the quarter's sustainable mobility approach. The Lindhorst Gruppe is available for prospective commercial tenants via telephone at 05143 9810 0 or by email at weichenviertel@lindhorst-gruppe.de.